

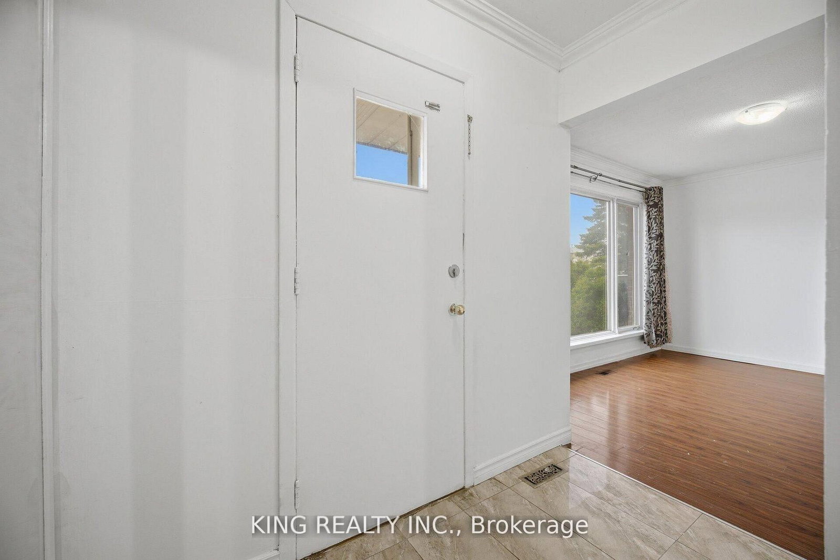

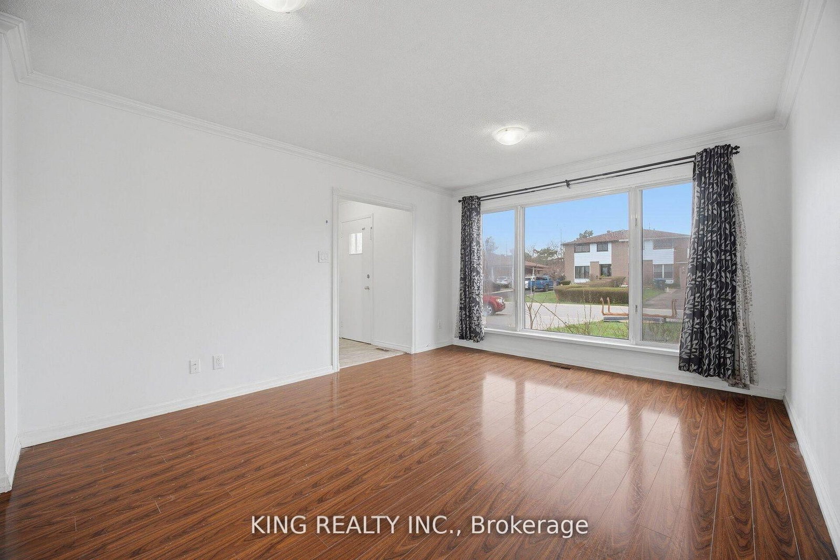
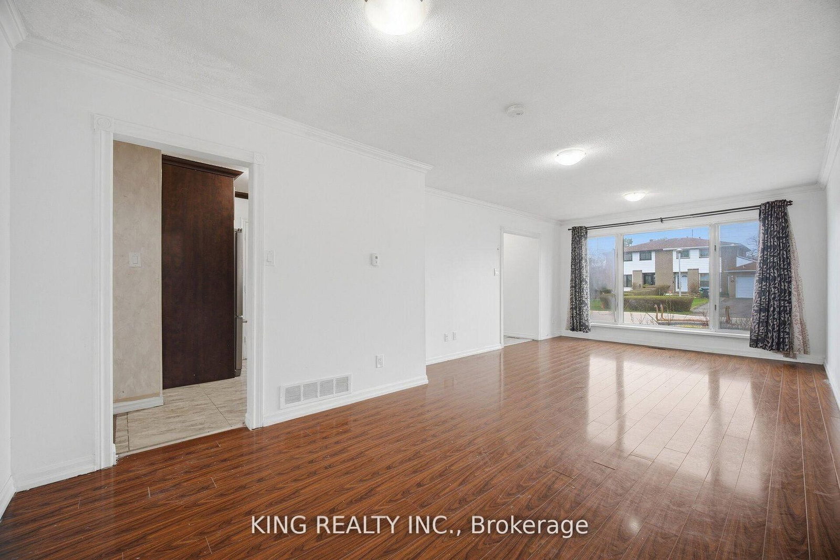

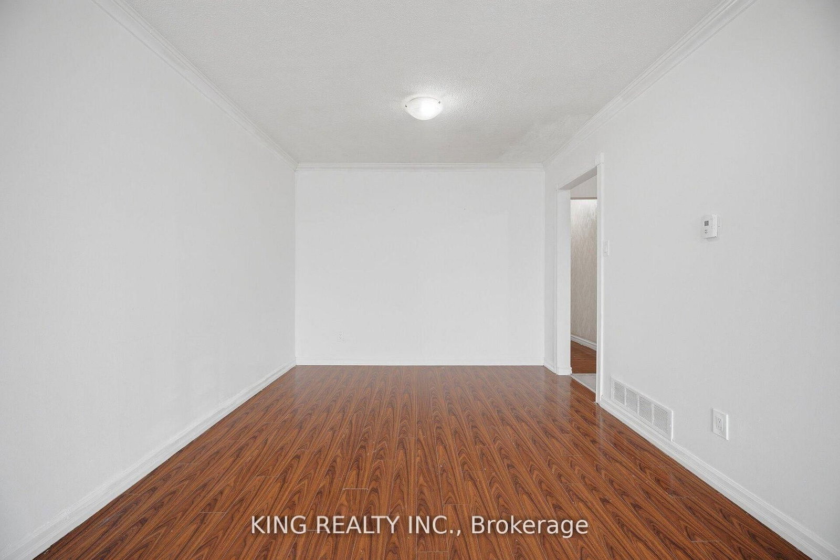




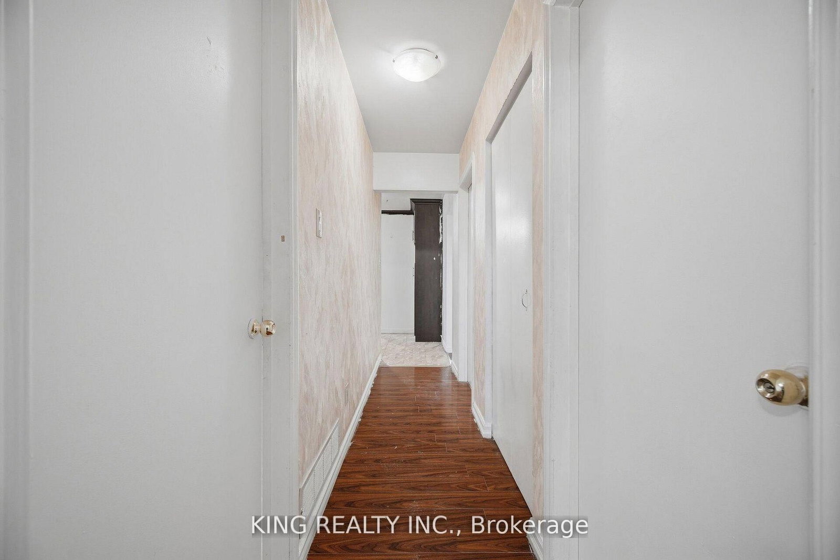


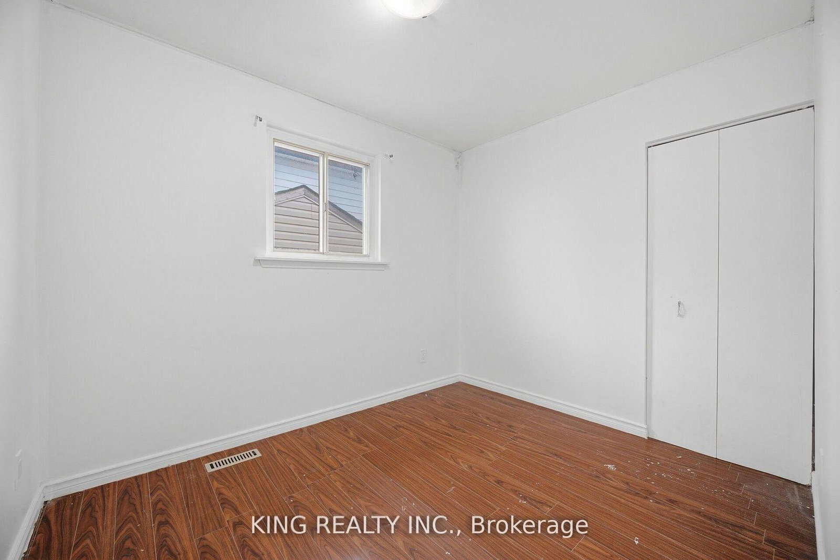
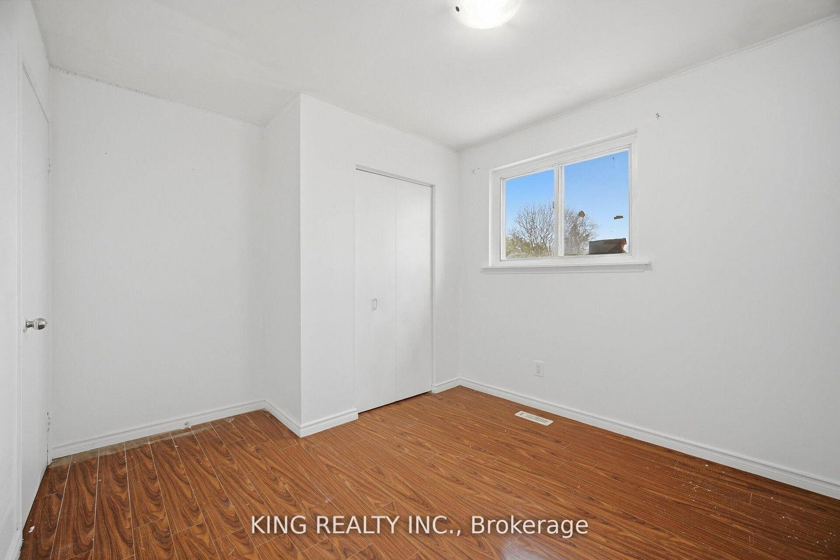





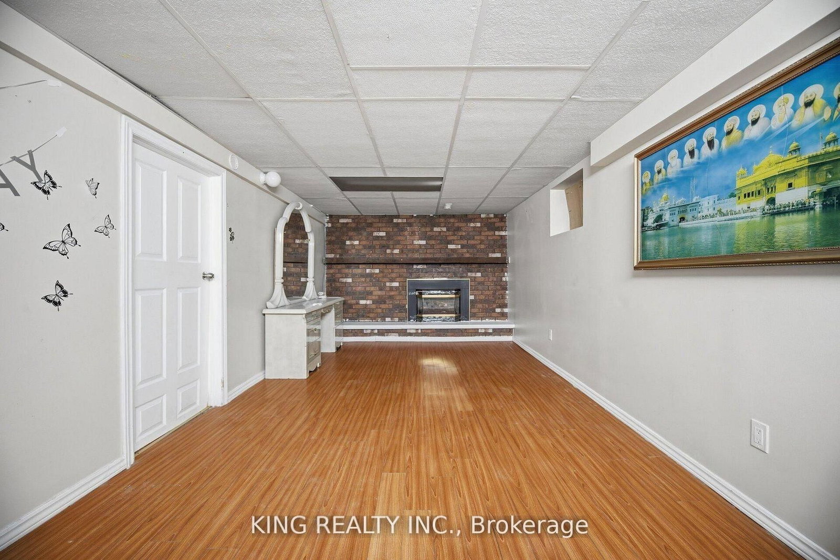
Living (3.66 × 4.56)
Level: Main
Southgate, Brampton, Ontario L6T 2G5
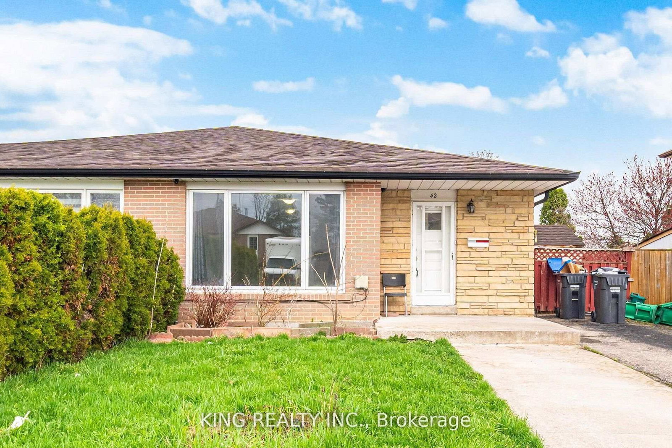
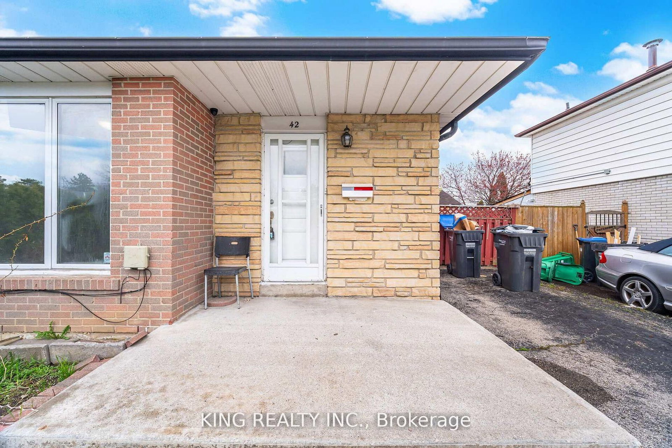
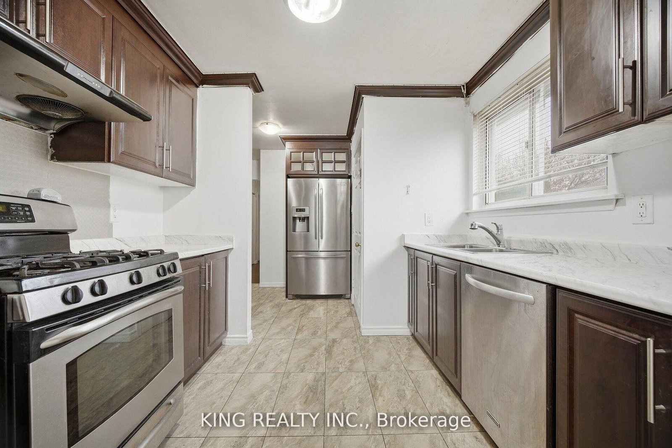
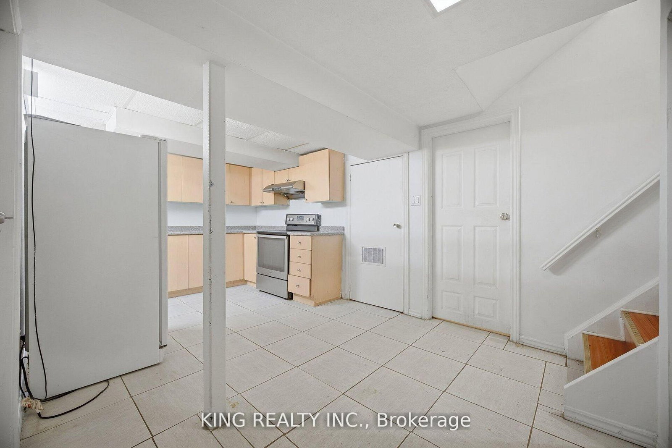
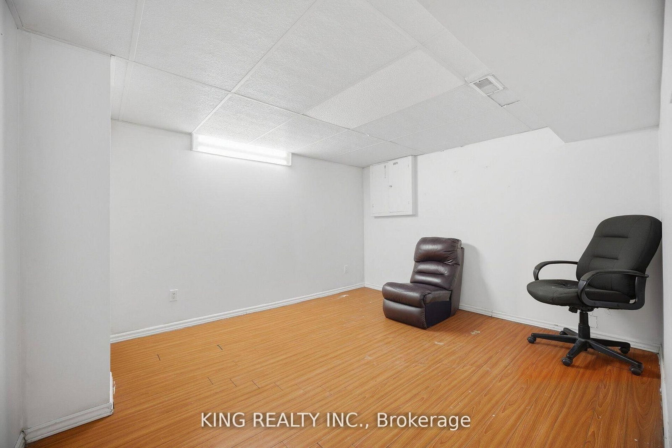
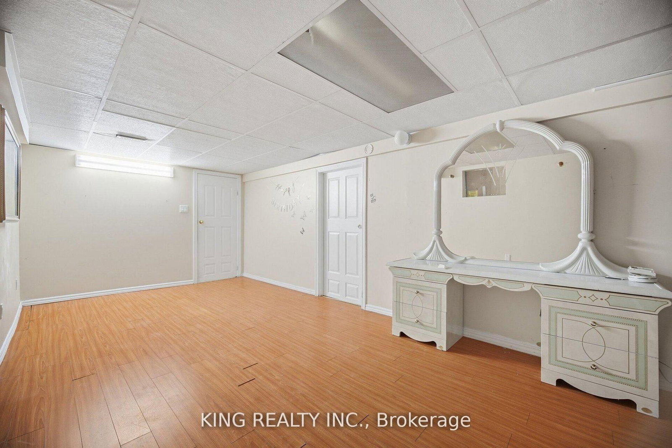
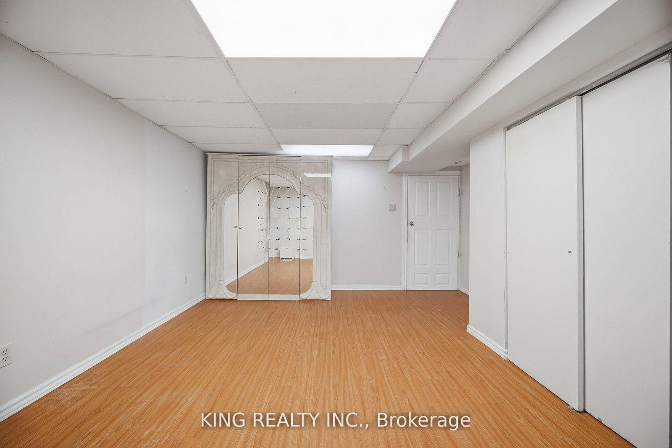
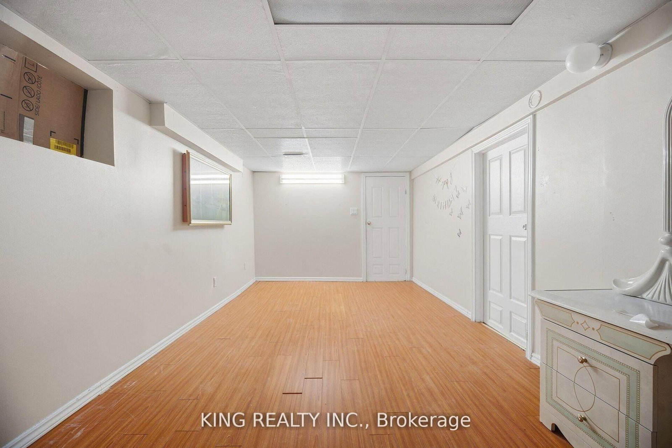
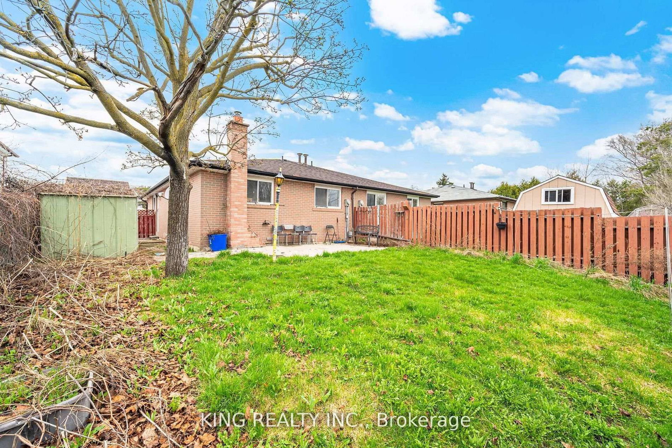
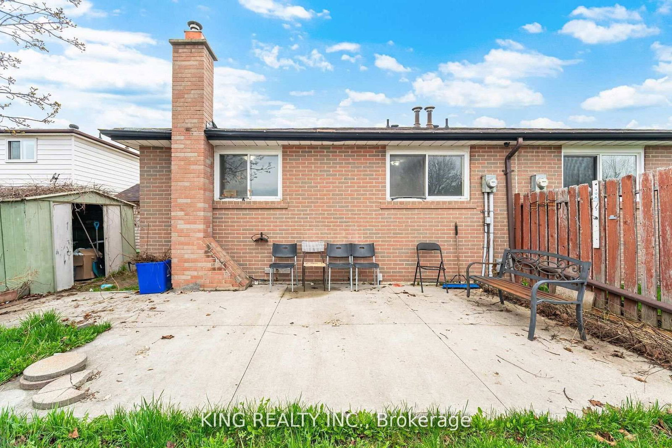
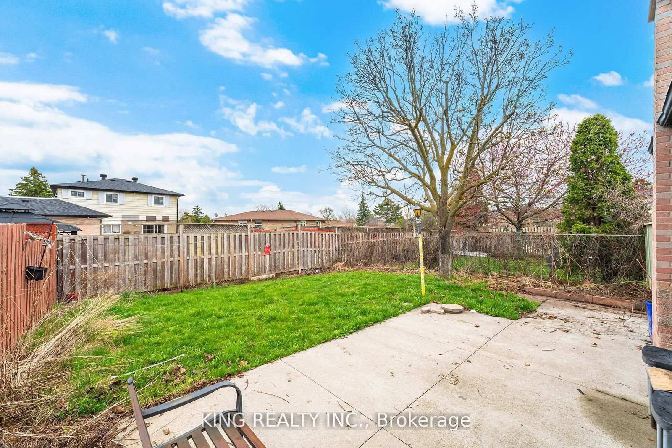
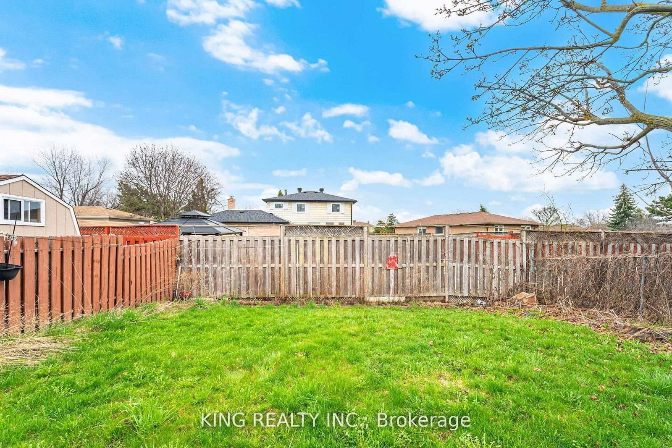
Welcome to this beautifully maintained semi-detached bungalow nestled in the heart of Brampton! This versatile and income-generating home offers the perfect opportunity for first-time buyers, growing families, savvy investors, or multi-generational living. Featuring 3 spacious bedrooms and 1 full bathroom on the main level, plus a fully finished basement with a separate entrance, 2 additional bedrooms, 1 bathroom, and a second kitchen - this property is ideal for an in-law suite or potential rental income opportunity.The home is currently fully rented for an impressive $3,500/month, making it a fantastic turnkey investment with strong cash flow potential. Whether you're looking to live in one unit and offset your mortgage, accommodate extended family, or expand your real estate portfolio, this property checks all the boxes.Located in a highly desirable and family-friendly neighbourhood this home offers unbeatable convenience with close proximity to schools, parks, shopping, transit, major highways, and everyday amenities. Brampton continues to be one of the GTA's fastest-growing communities, making this an excellent long-term investment opportunity.Don't miss your chance to own a property that combines comfort, flexibility, and income potential in one incredible package. 42 Flamingo Crescent is the smart move you've been waiting for!
Buy/Sell history for 42 Flamingo Cres, Brampton, Ontario
Sale history on this site covers the last 2 years, the window permitted under the TRREB MLS® VOW agreement.
| Date Start | Date End | List Price | Price | Event | Listing ID |
|---|---|---|---|---|---|
| N/A | N/A | $735,000 | N/A | For Sale | W13734384 |
Estimated value requires sign in
AI market estimates use sold comparables and are available after you sign in and accept MLS® VOW terms.
Level: Main
Level: Main
Level: Main
Level: Main
Level: Main
Level: Main
Level: Main
Level: Bsmt
Level: Bsmt
Level: Bsmt
Comparable sales require sign in
Closing prices and sold comps are available to registered visitors who accept MLS® VOW terms on this site.
Monthly Payment
$3,370
Total monthly payment
$3,757
Break-even down payment
100%
Expand Neighbourhood demographics to load Statistics Canada census charts.
Expand Market details to load neighbourhood price and activity trends.
$735,000
$735,000
CAD
Estimated market value
The trademarks MLS®, Multiple Listing Service® and the associated logos are owned by CREA and identify the quality of services provided by real estate professionals who are members of CREA.