










Living (7.09 × 5.97)
hardwood floor · Gas Fireplace · Pot Lights
Level: Main
Devil's Elbow, Markham, Ontario L6C 1G2
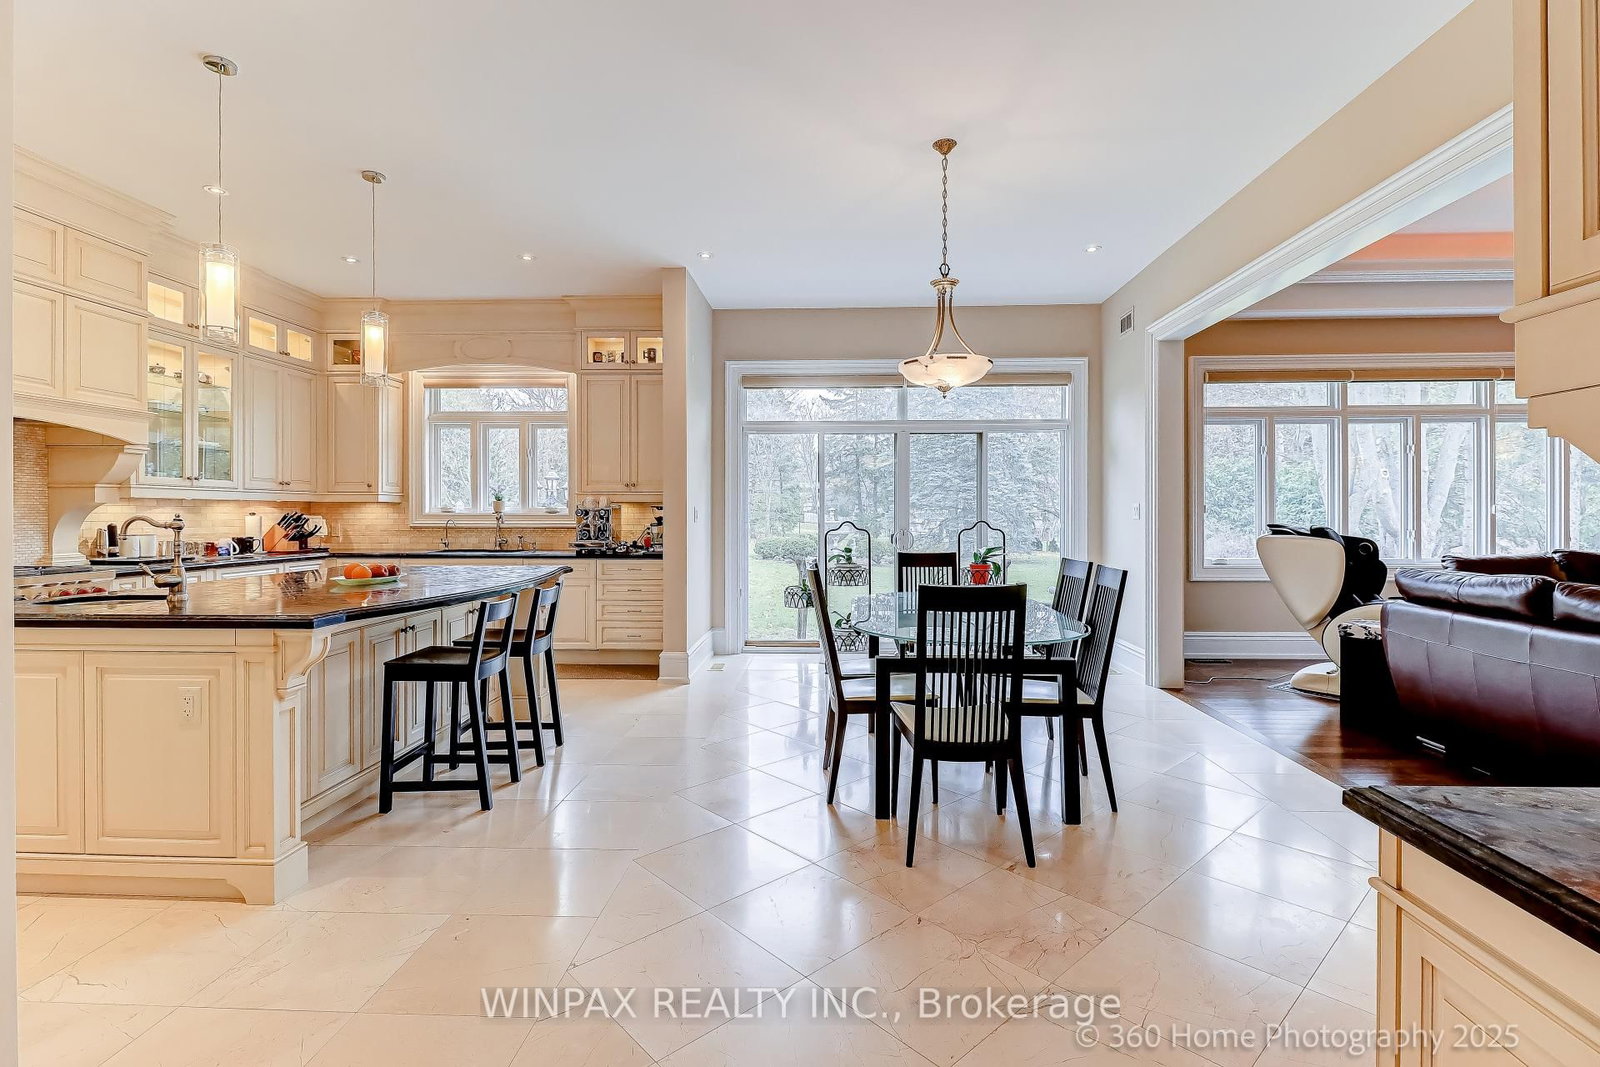
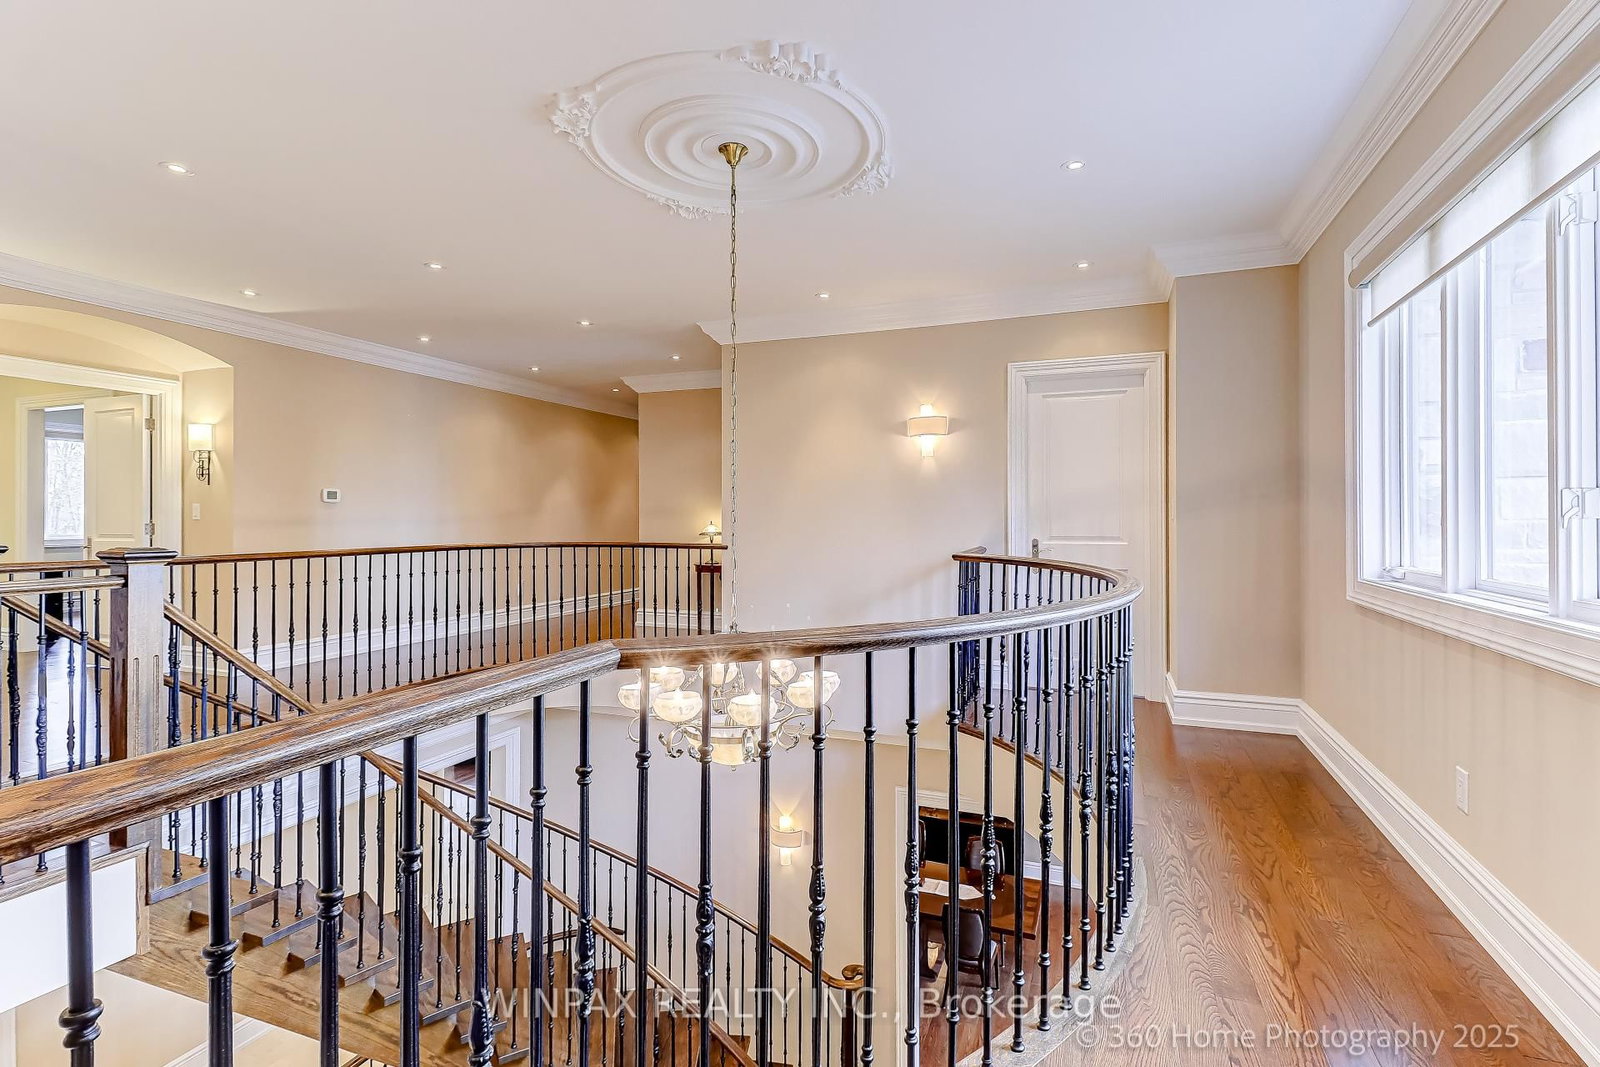
Immaculate 1.229 Acre Hilltop Lot, One Of The Best In Cachet W/135' Wide Lot. New Built In 2011. Italian Carpentry Handcrafted From Structure Frame To Interior Trimming, Ceiling & All Woodwork. 10' Ceiling M/F & 9' 2/F W/Solid Wood Doors. Family W/14' Barreled Ceiling, 2 Gas Fireplaces W/Cast Stone Mantel. Floating Solid Harwood Staircases Open To Basement. Too Much To List, Lots Of Upgrades. 6241 Sq Ft As Per Mpac. Oasis Treed Garden To Appreciate!
Buy/Sell history for 26 Blencathra Hill, Markham, Ontario
Sale history on this site covers the last 2 years, the window permitted under the TRREB MLS® VOW agreement.
| Date Start | Date End | List Price | Price | Event | Listing ID |
|---|---|---|---|---|---|
| N/A | N/A | $5,650,000 | N/A | For Sale | N13170246 |
Estimated value requires sign in
AI market estimates use sold comparables and are available after you sign in and accept MLS® VOW terms.
hardwood floor · Gas Fireplace · Pot Lights
Level: Main
Hardwood Floor
Level: Main
Marble Floor
Level: Main
Marble Floor
Level: Main
hardwood floor · Gas Fireplace
Level: Main
hardwood floor · French Doors
Level: Main
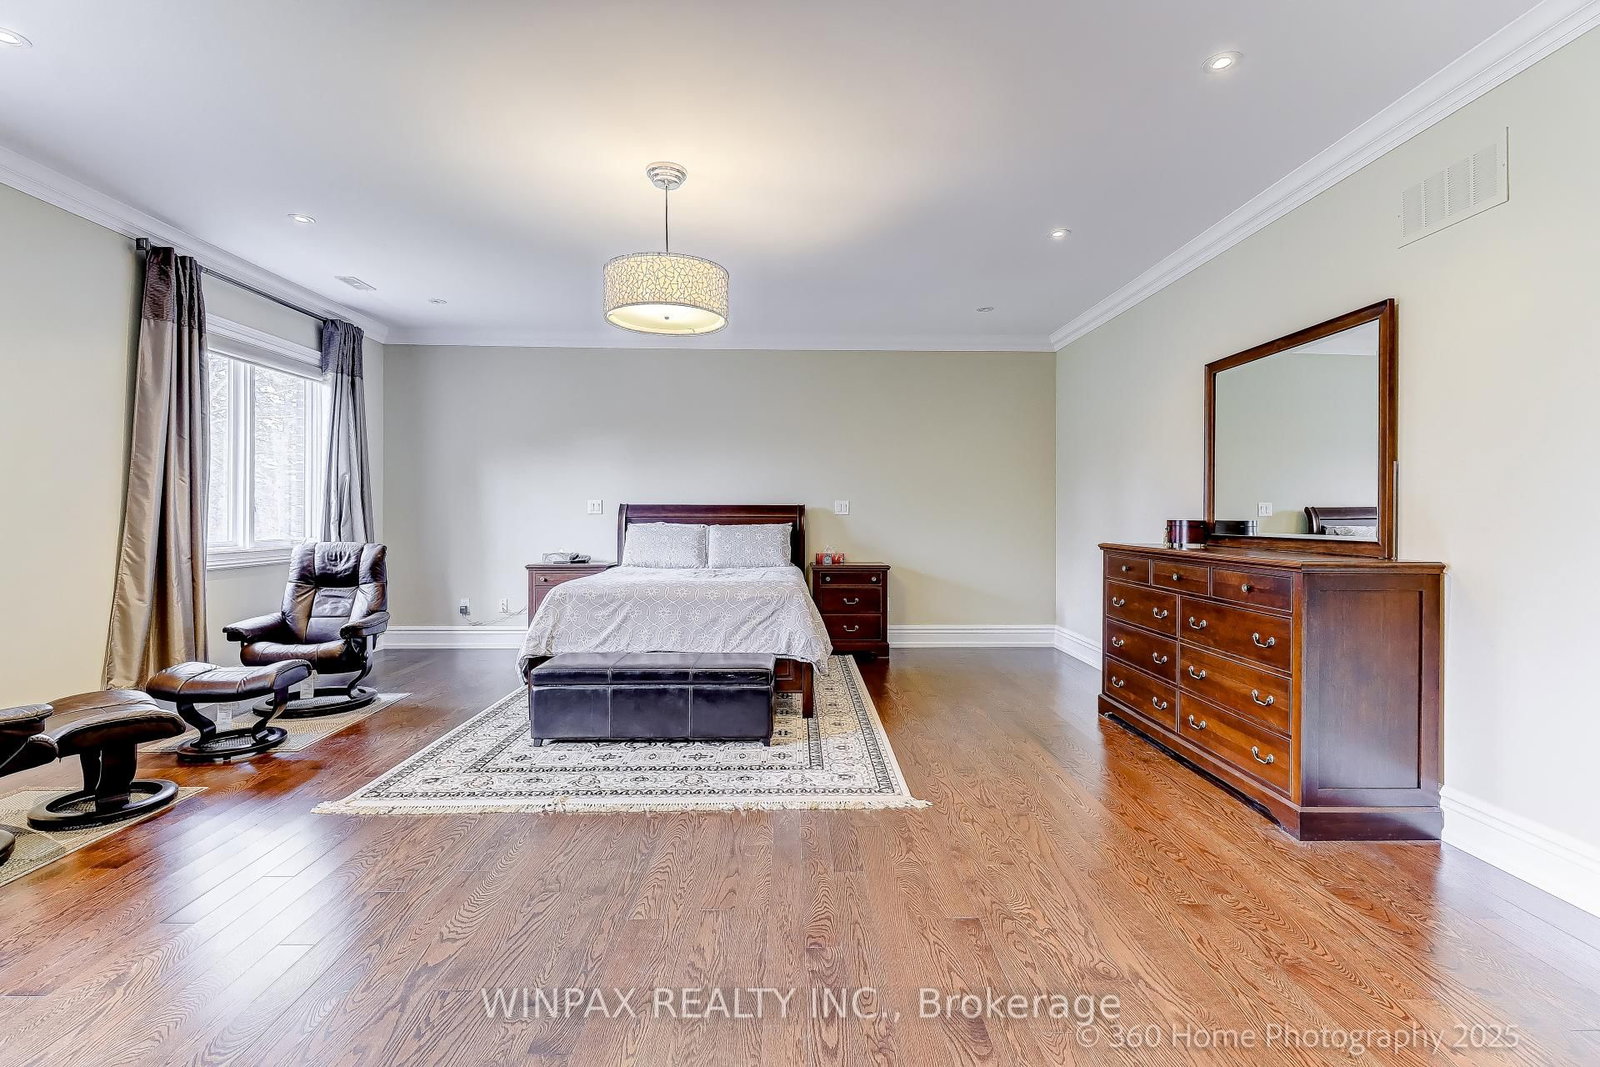
hardwood floor · W/I Closet · 5 Pc Ensuite
Level: 2nd
hardwood floor · W/I Closet · 4 Pc Ensuite
Level: 2nd
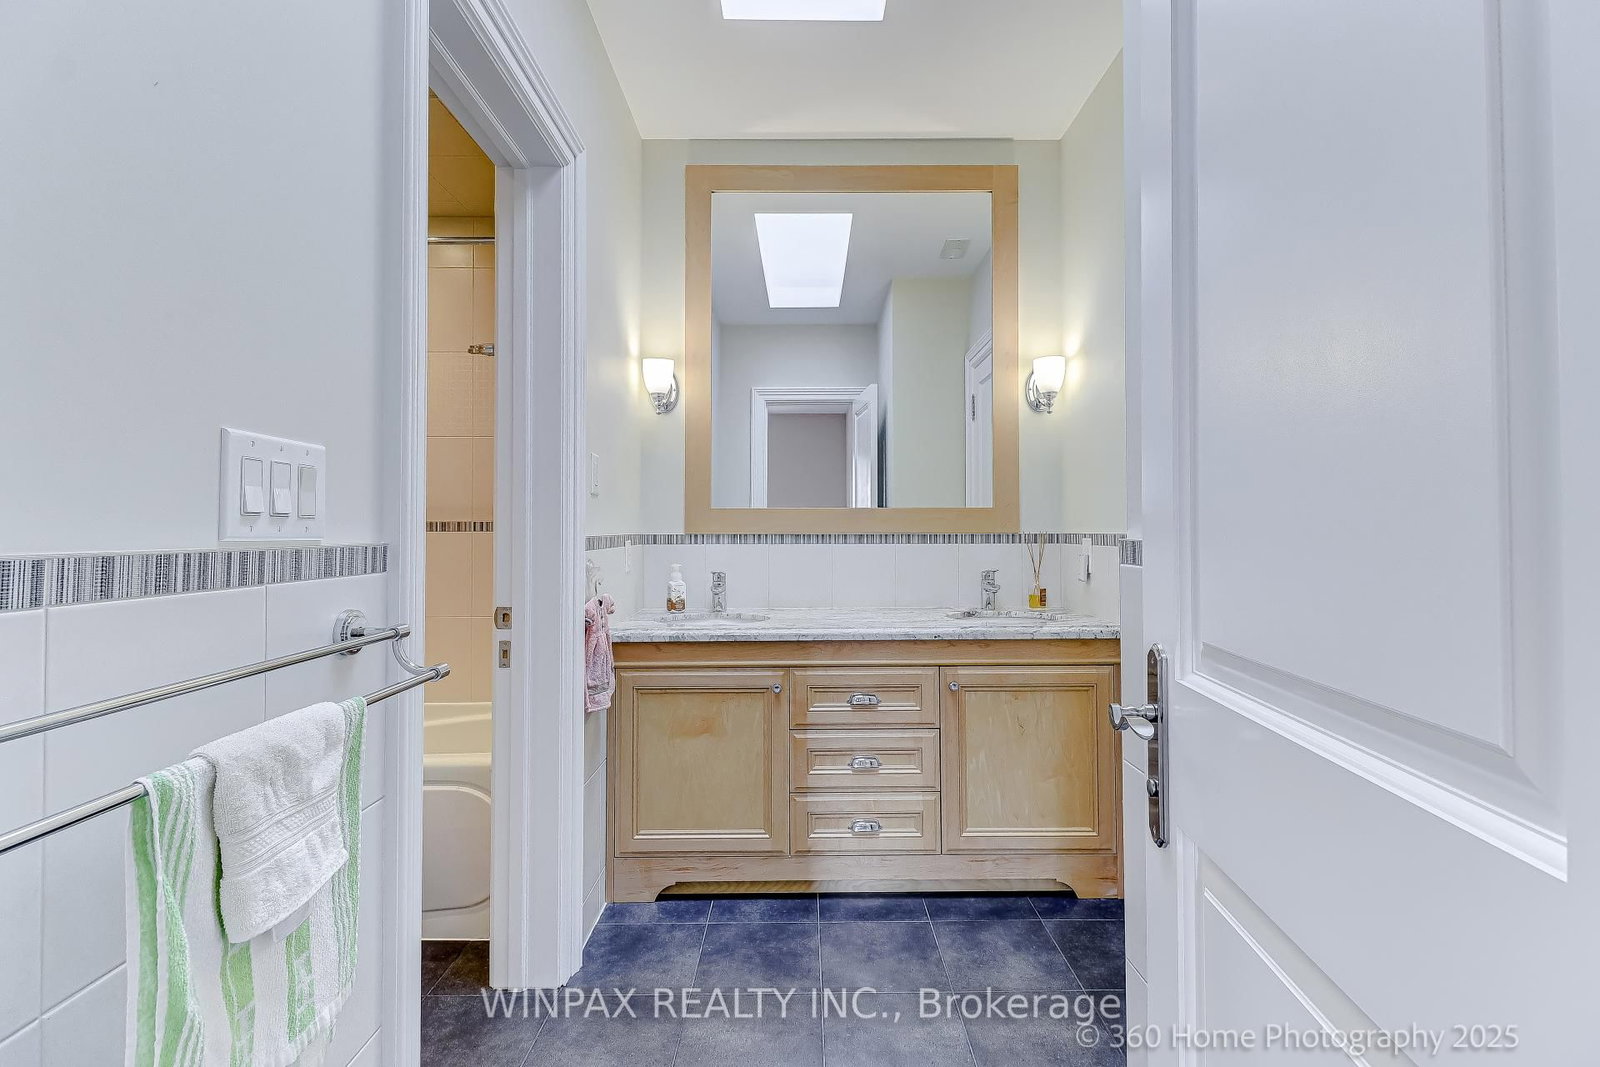
hardwood floor · Closet · Semi Ensuite
Level: 2nd
hardwood floor · W/I Closet · Semi Ensuite
Level: 2nd
Hardwood Floor
Level: Main
Hardwood Floor
Level: Bsmt
Comparable sales require sign in
Closing prices and sold comps are available to registered visitors who accept MLS® VOW terms on this site.
Monthly Payment
$25,900
Total monthly payment
$27,762
Break-even down payment
100%
Expand Neighbourhood demographics to load Statistics Canada census charts.
Expand Market details to load neighbourhood price and activity trends.
$5,650,000
$5,650,000
CAD
Estimated market value
The trademarks MLS®, Multiple Listing Service® and the associated logos are owned by CREA and identify the quality of services provided by real estate professionals who are members of CREA.