


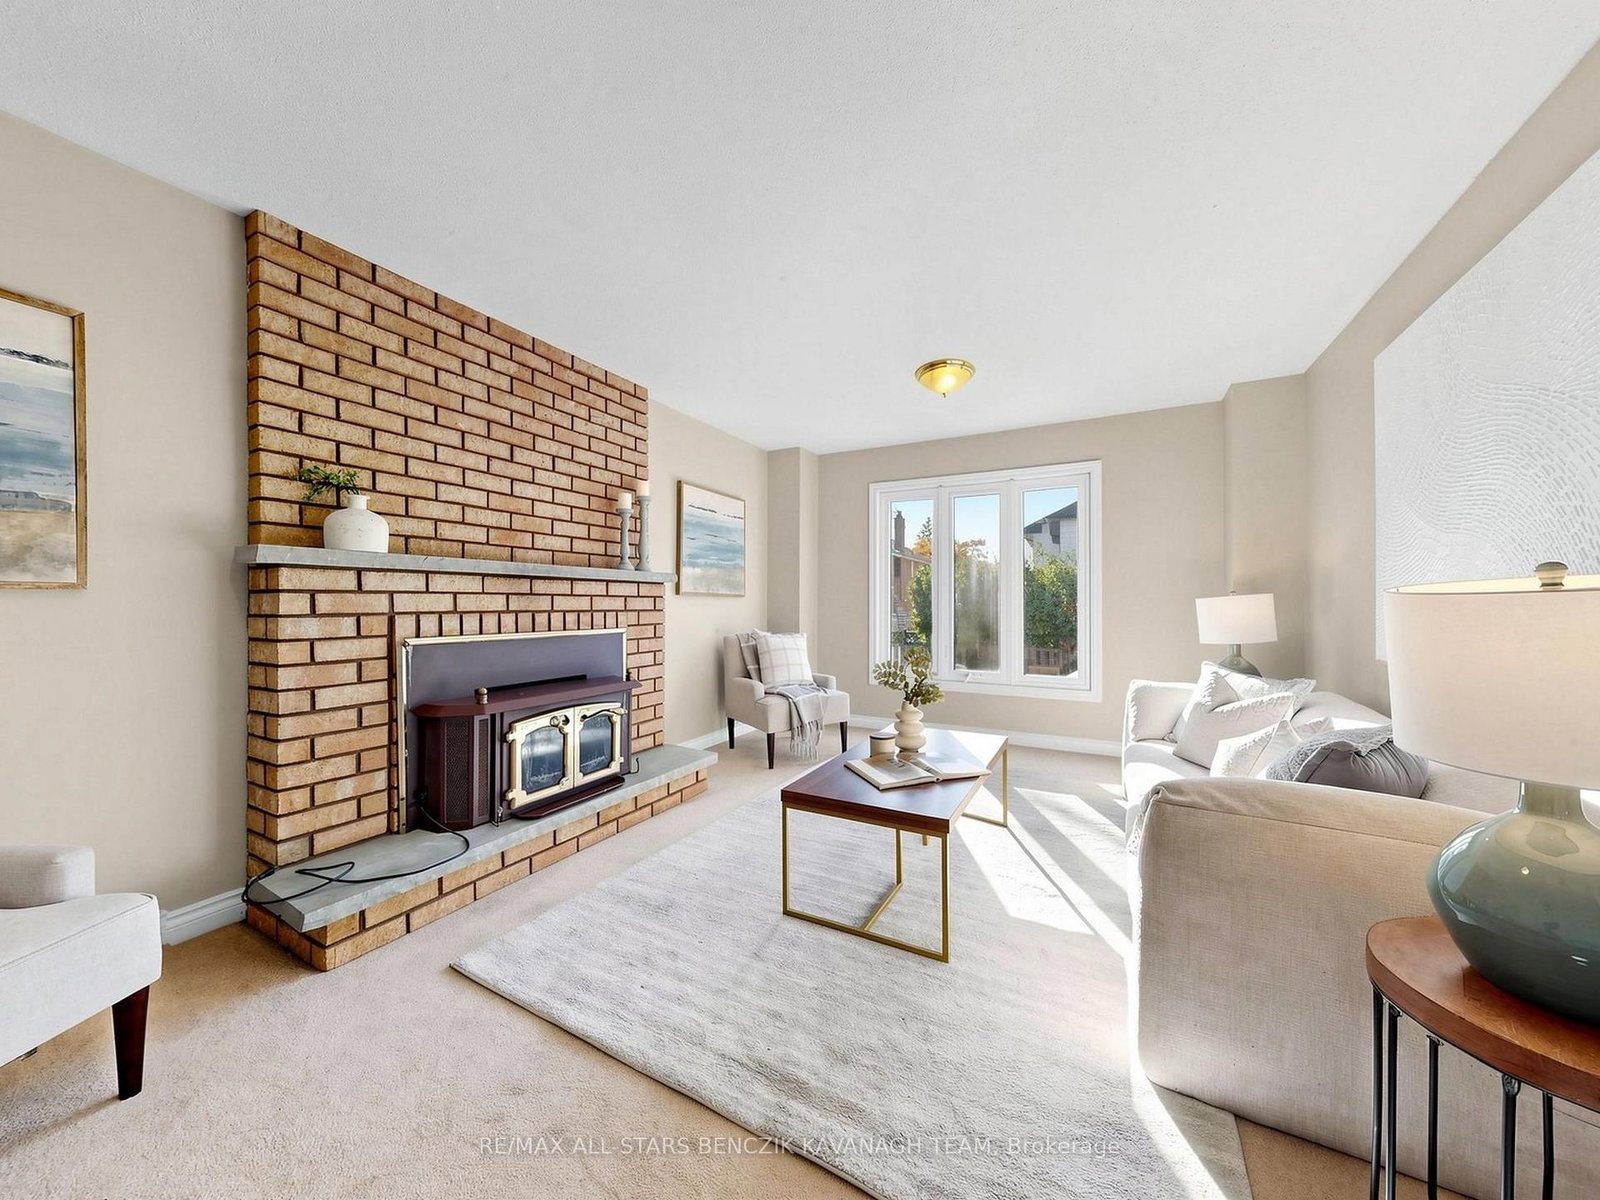


Living (3.66 × 5.035)
Broadloom · Window · Crown Moulding
Level: Main
Milliken Mills East, Markham, Ontario L3R 8R3
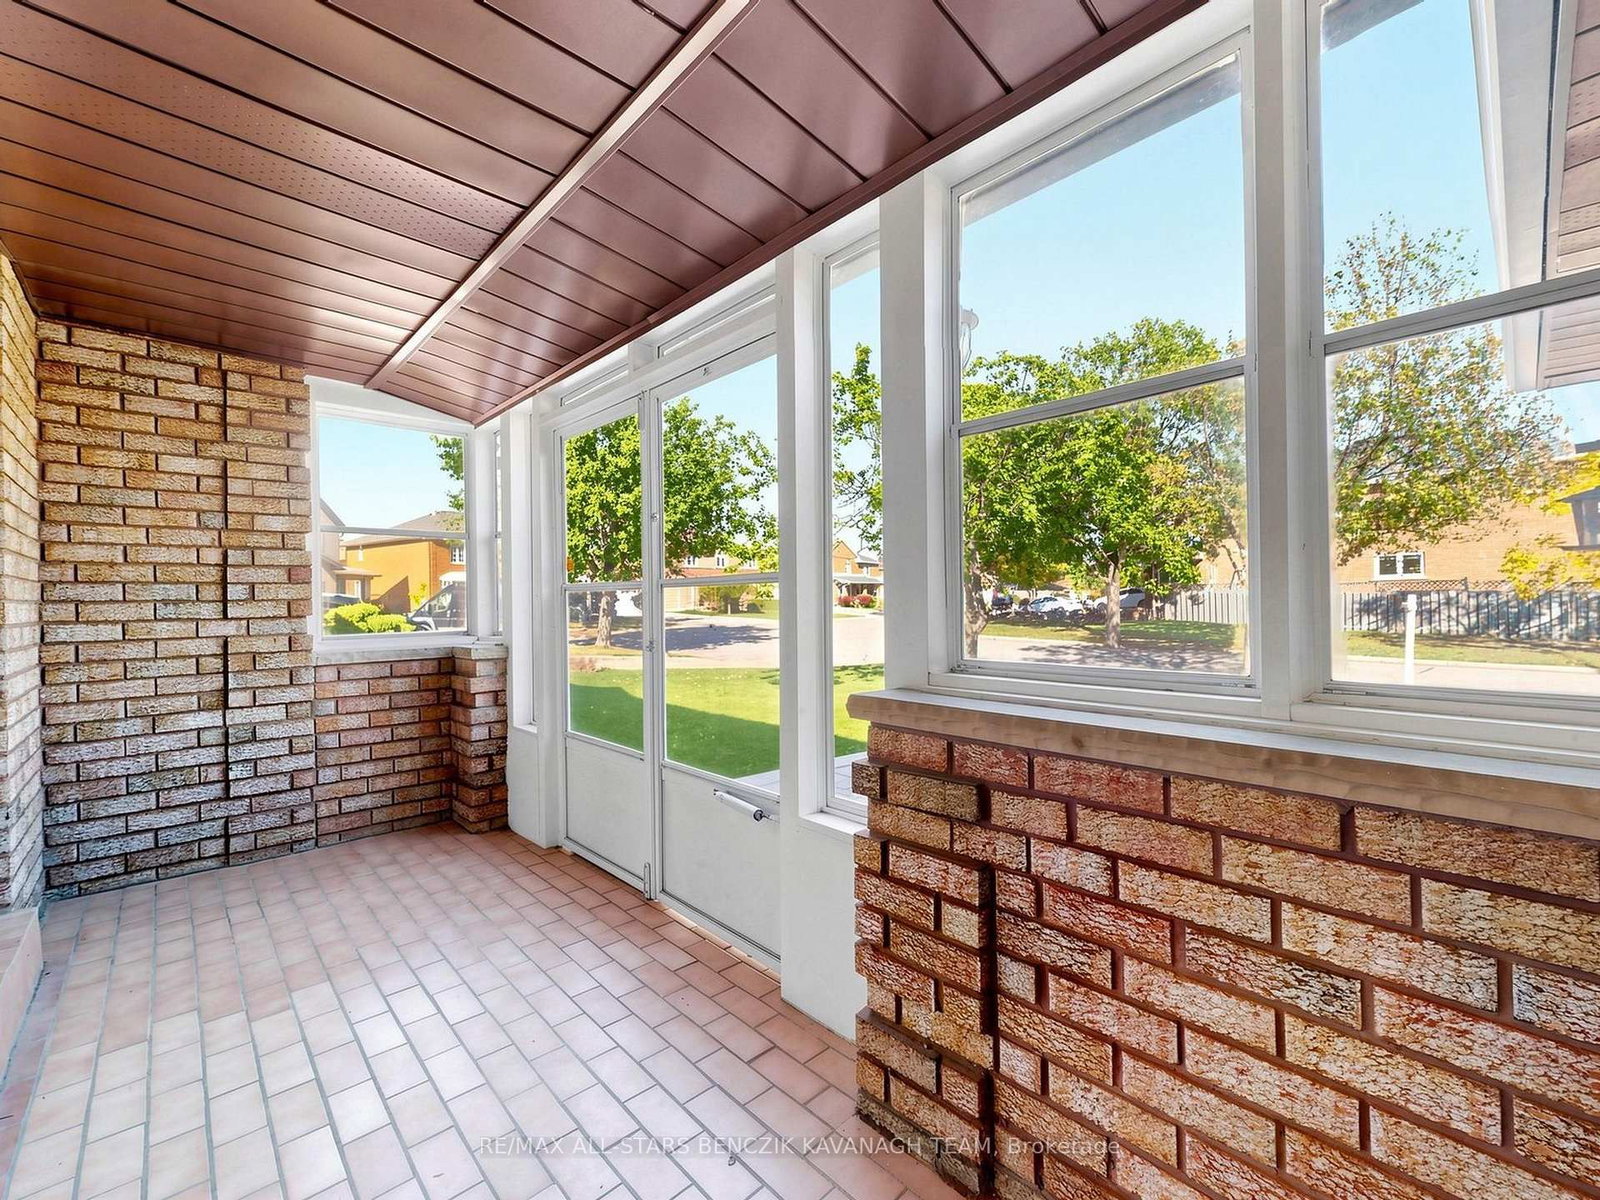
Set on a premium 62' irregular lot in Markham's Milliken Mills East community, this original-owner Greenpark-built home offers 3,109 sqft of living space, 4 bedrooms and a partially finished basement with separate entrance and excellent potential for additional living space. Features include an interlock driveway and walkway, enclosed front porch, formal living and dining rooms, a spacious family room with an all-brick fireplace, and a generously sized kitchen with breakfast area and walkout to the deck. A private main floor office, functional laundry room with garage access and separate basement staircase, and a spacious primary bedroom with his-and-hers closets and 5-piece ensuite add everyday comfort. Three additional bedrooms, a skylit main bathroom and an expansive backyard with deck and garden beds complete the home. Conveniently located near highly regarded schools, parks, Milliken Mills Community Centre, Pacific Mall, Markham YMCA, Pan Am Centre, Unionville and Milliken GO Stations, and Highways 407 and 404.
Buy/Sell history for 37 Dowling Circ, Markham, Ontario
Sale history on this site covers the last 2 years, the window permitted under the TRREB MLS® VOW agreement.
| Date Start | Date End | List Price | Price | Event | Listing ID |
|---|---|---|---|---|---|
| N/A | N/A | $1,588,000 | N/A | For Sale | N14097936 |
Estimated value requires sign in
AI market estimates use sold comparables and are available after you sign in and accept MLS® VOW terms.
Broadloom · Window · Crown Moulding
Level: Main
Broadloom · Window · Crown Moulding
Level: Main
Broadloom · Fireplace · Window
Level: Main
Tile Floor · Backsplash · Window
Level: Main
Tile Floor · W/O To Deck · Window
Level: Main
Broadloom · Window
Level: Main
Tile Floor · Access To Garage · Side Door
Level: Main
Laminate · His/Hers Closets · 5 Pc Ensuite
Level: Upper
Laminate · Window · Closet
Level: Upper
Laminate · Window · Closet
Level: Upper
Laminate · Window · Closet
Level: Upper
Tile Floor · Window
Level: Bsmt
Concrete Floor
Level: Bsmt
Concrete Floor · Closet · Window
Level: Bsmt
Comparable sales require sign in
Closing prices and sold comps are available to registered visitors who accept MLS® VOW terms on this site.
Monthly Payment
$7,280
Total monthly payment
$7,938
Break-even down payment
100%
Expand Neighbourhood demographics to load Statistics Canada census charts.
Expand Market details to load neighbourhood price and activity trends.
$1,588,000
$1,588,000
CAD
Estimated market value
The trademarks MLS®, Multiple Listing Service® and the associated logos are owned by CREA and identify the quality of services provided by real estate professionals who are members of CREA.