

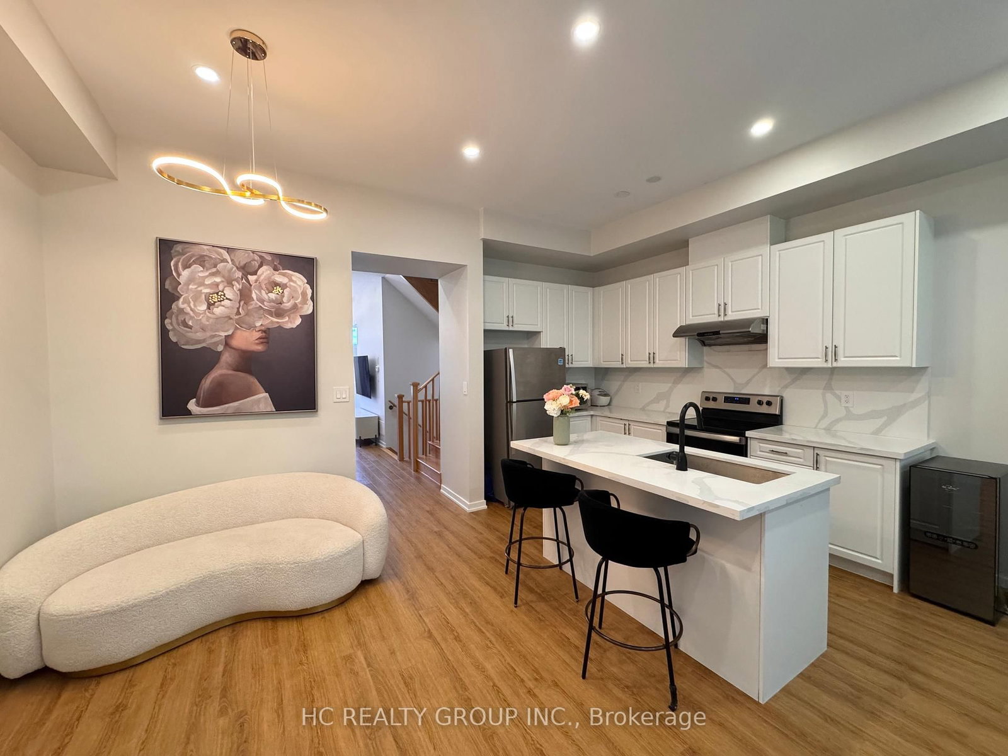
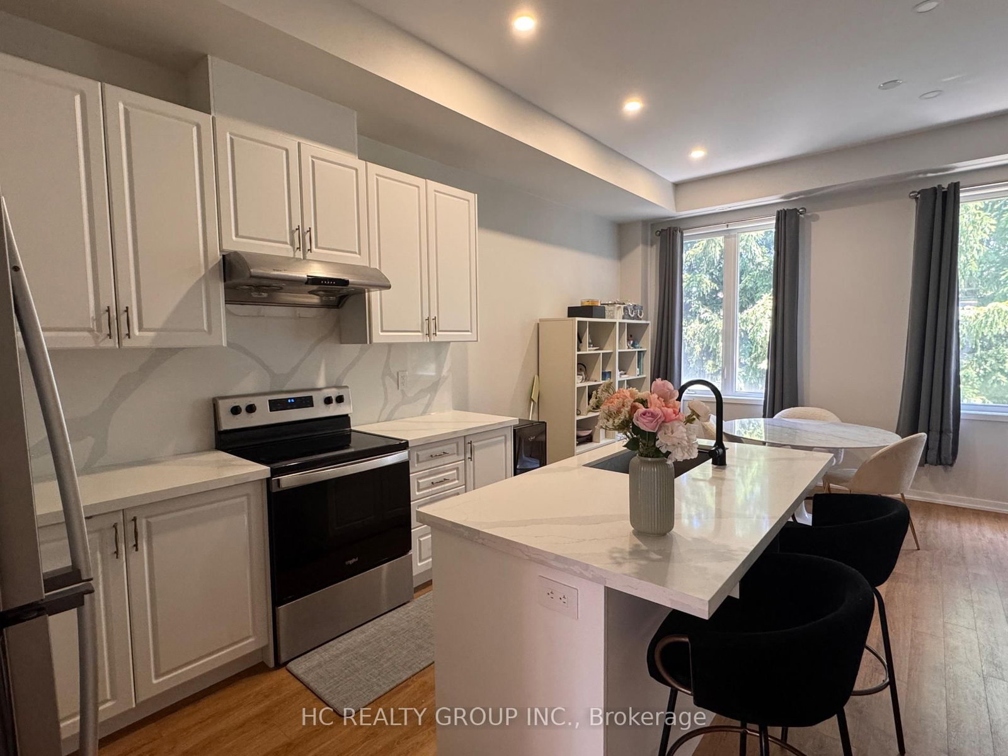
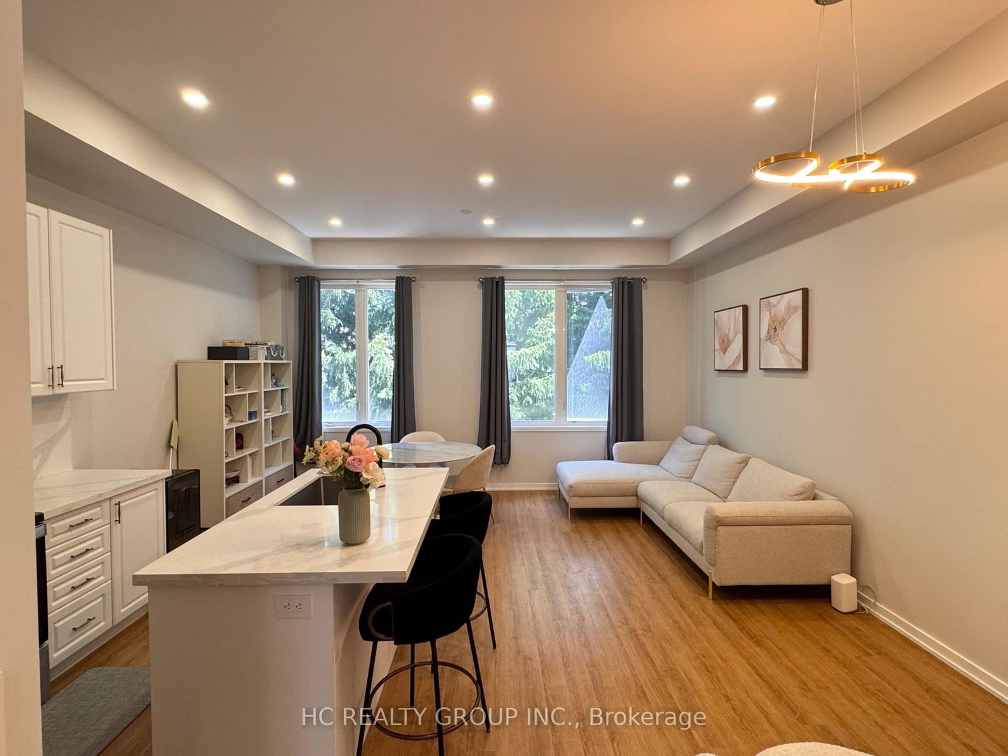

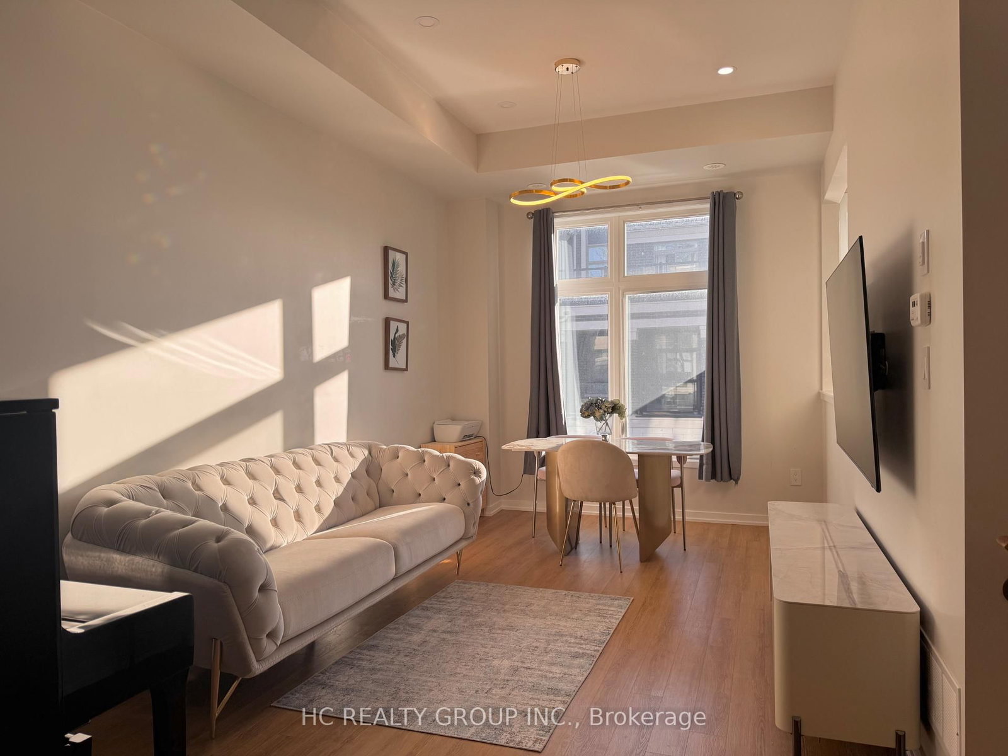
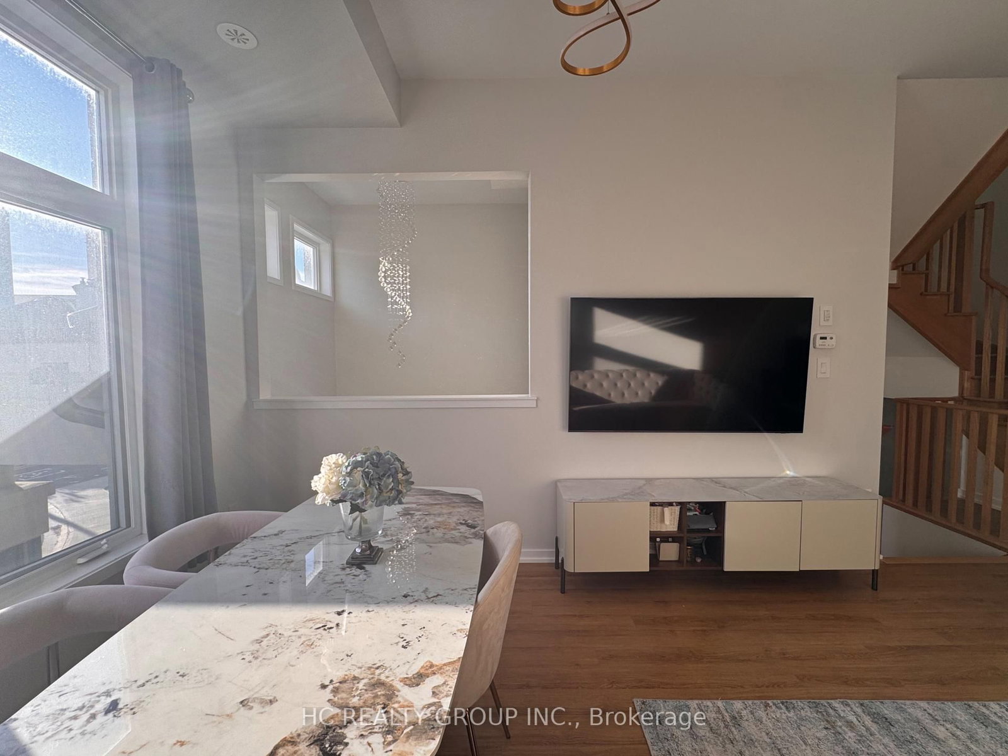







Living (3.05 × 5.79)
Pot Lights · O/Looks Frontyard · Wood Floor
Level: 2nd
Wismer, Markham, Ontario L6E 0V3
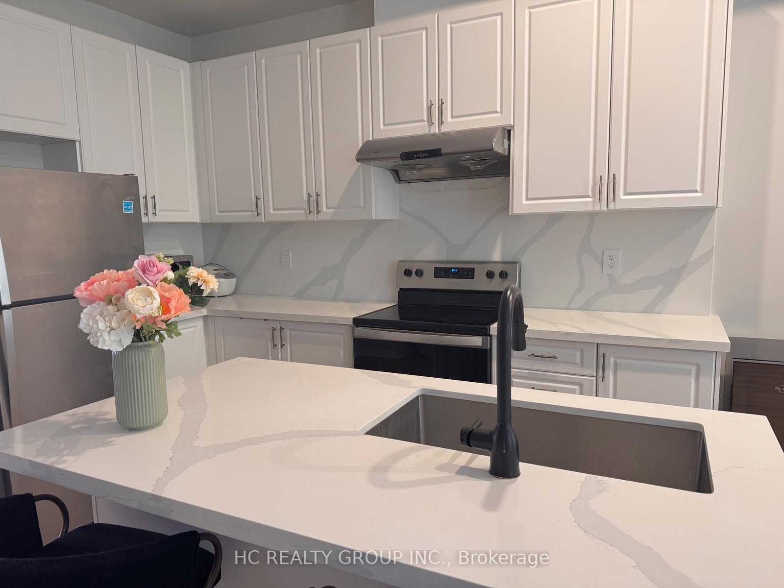
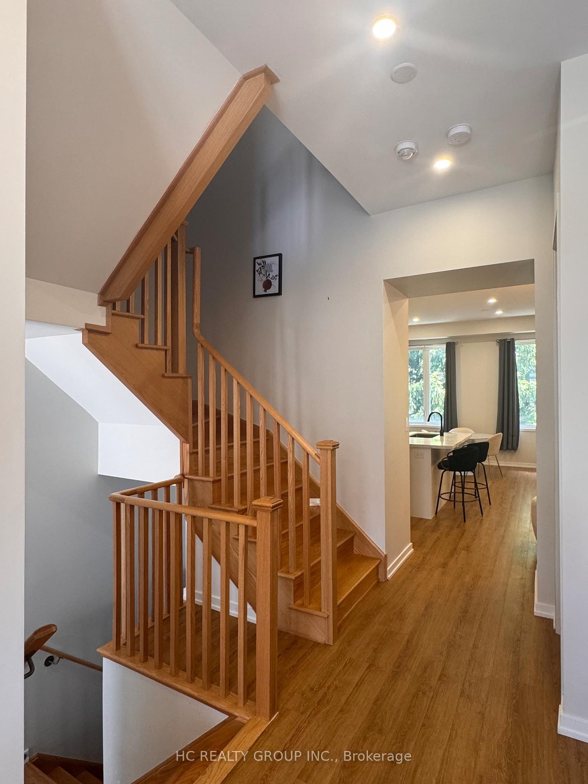
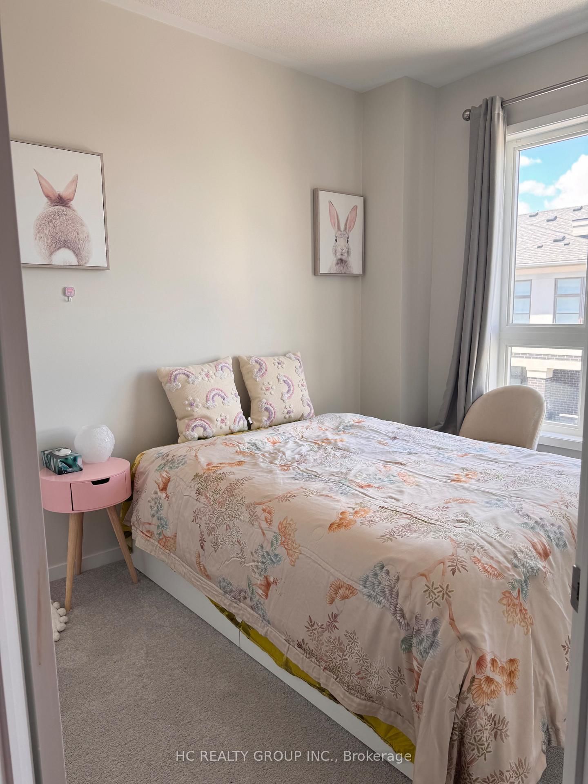
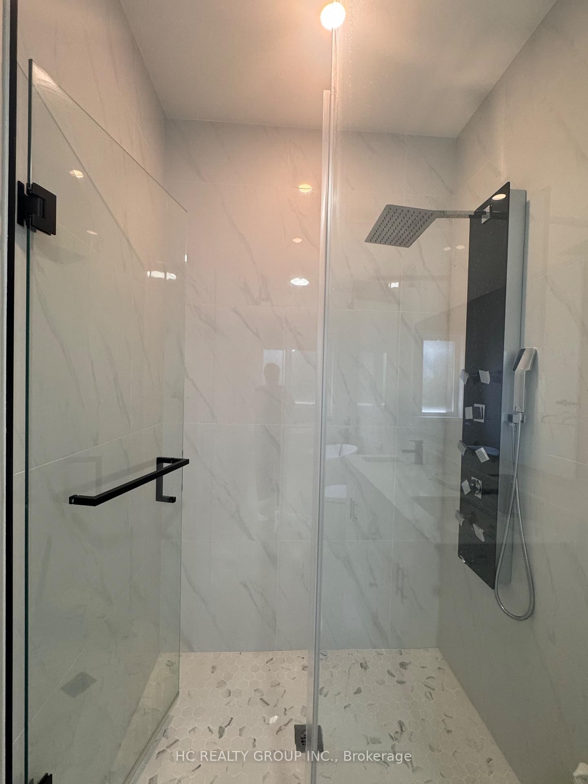
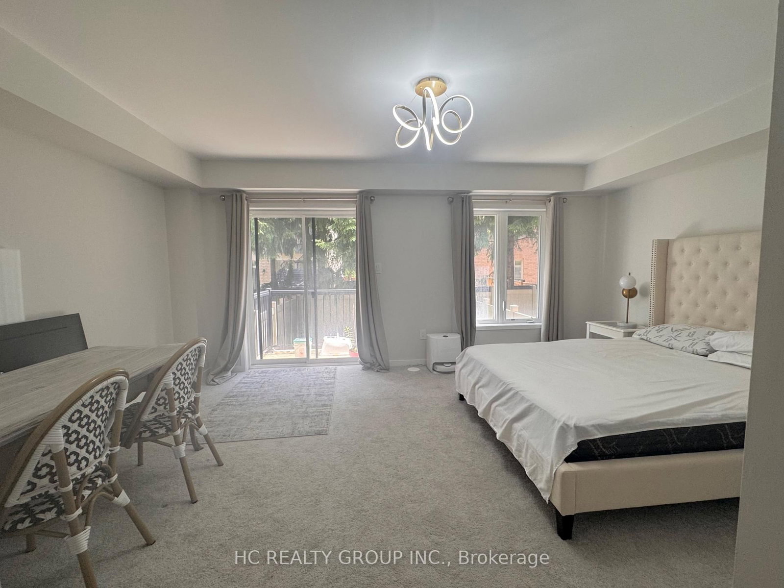
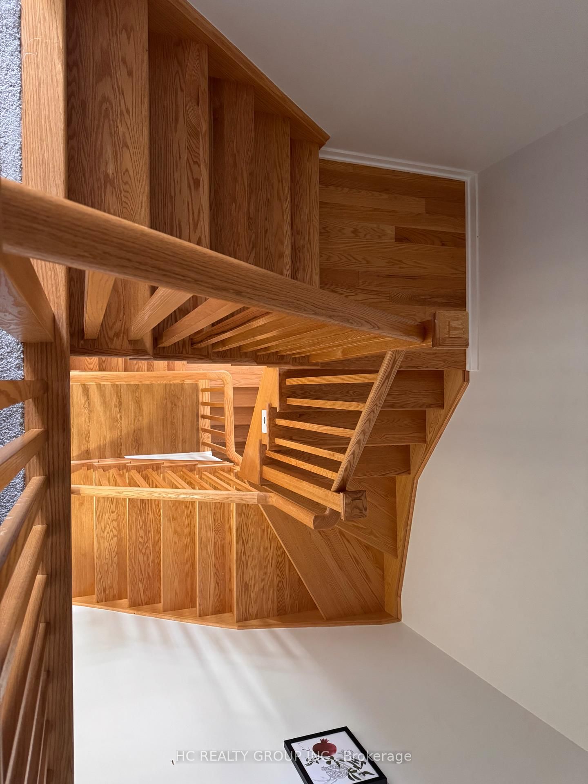
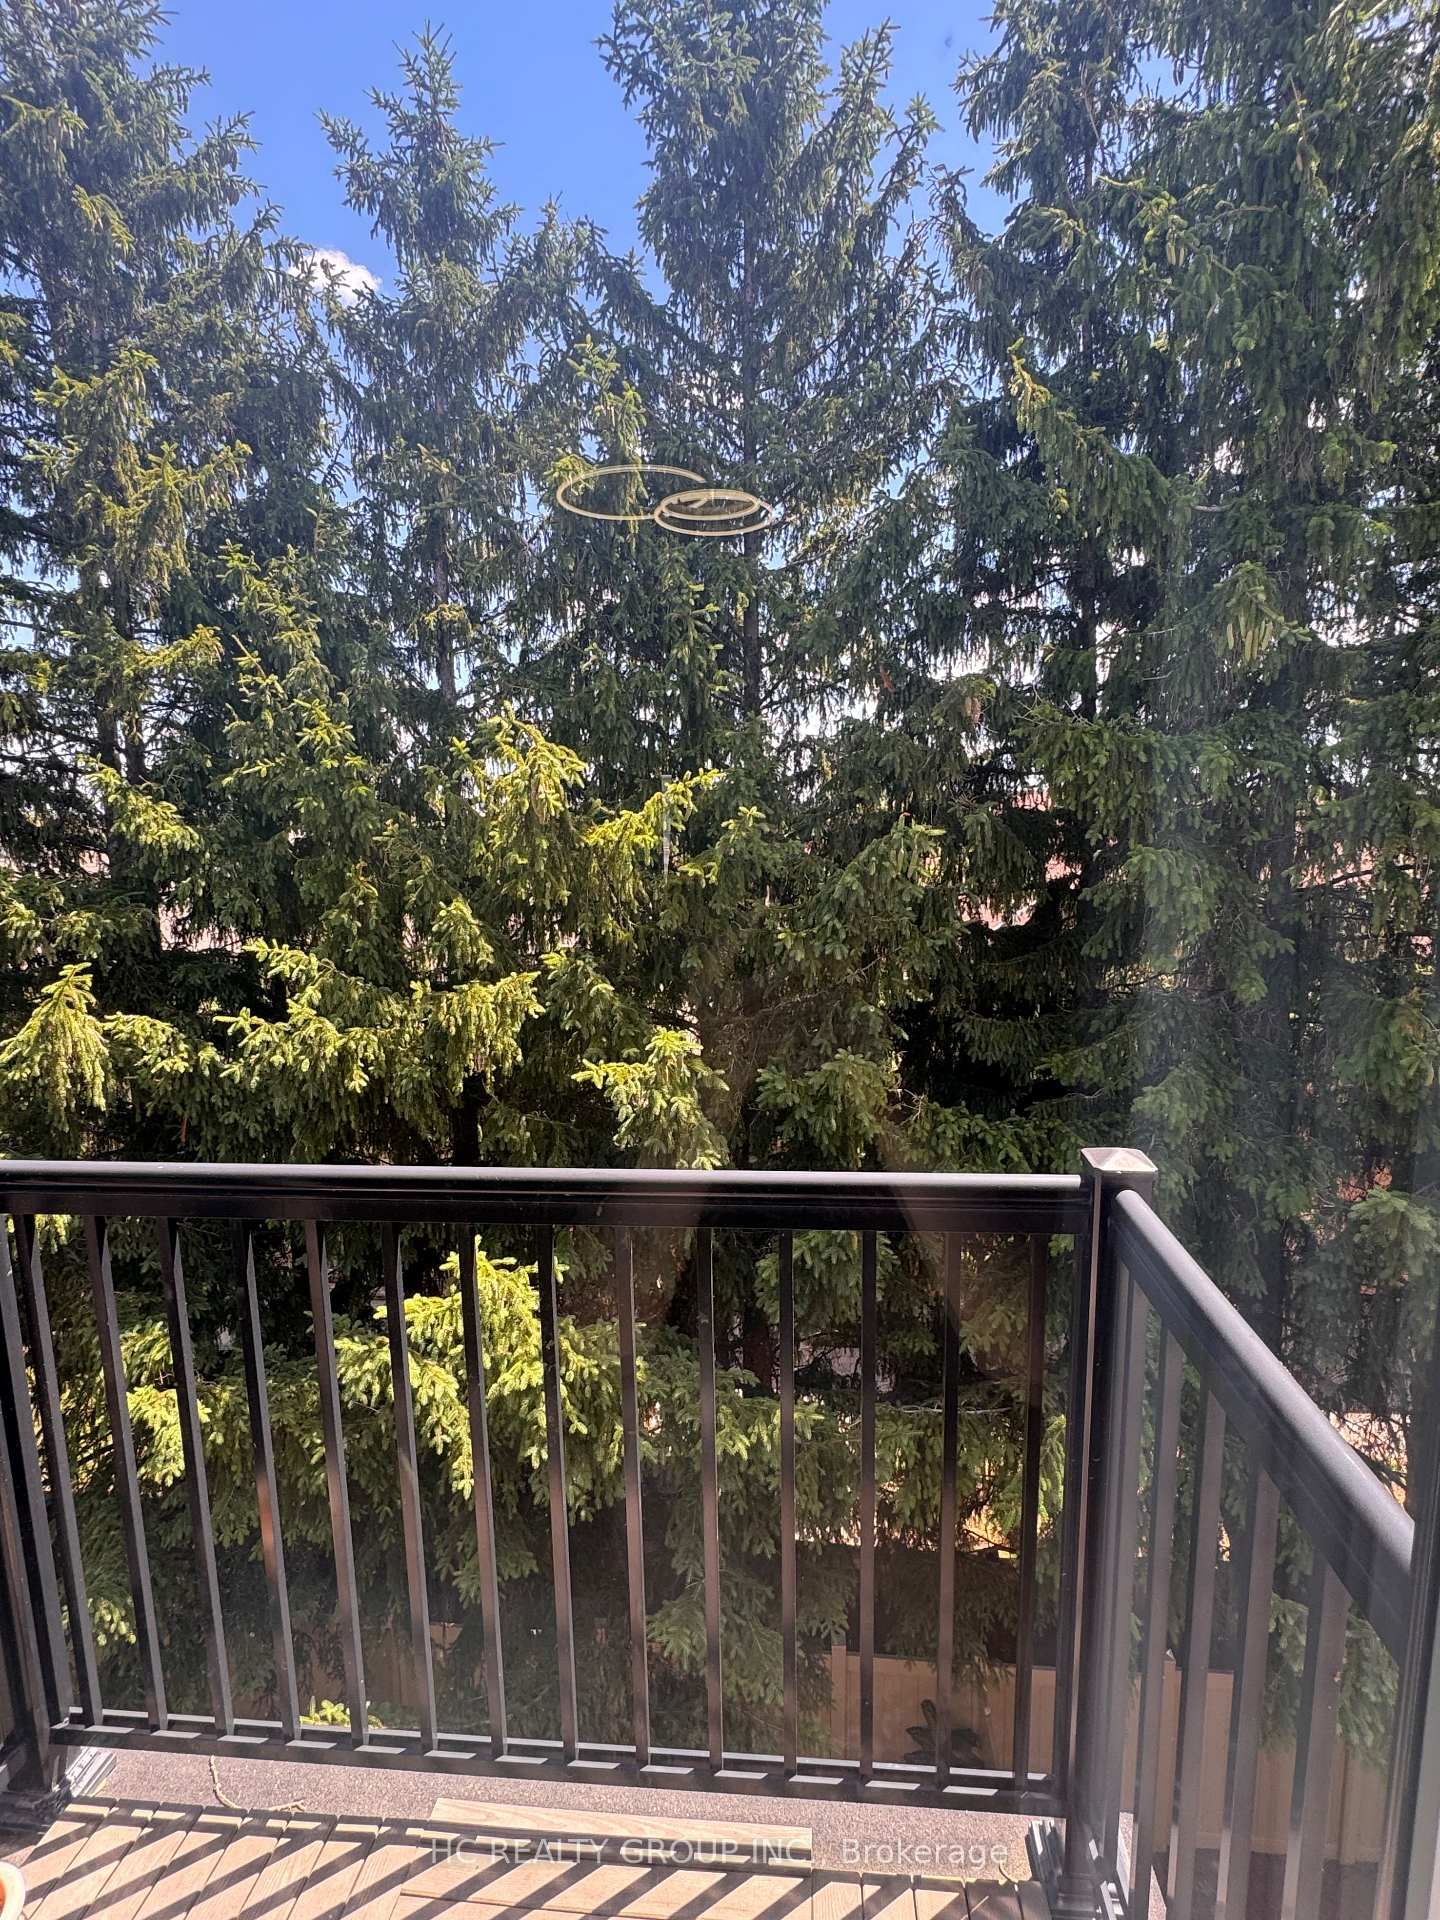
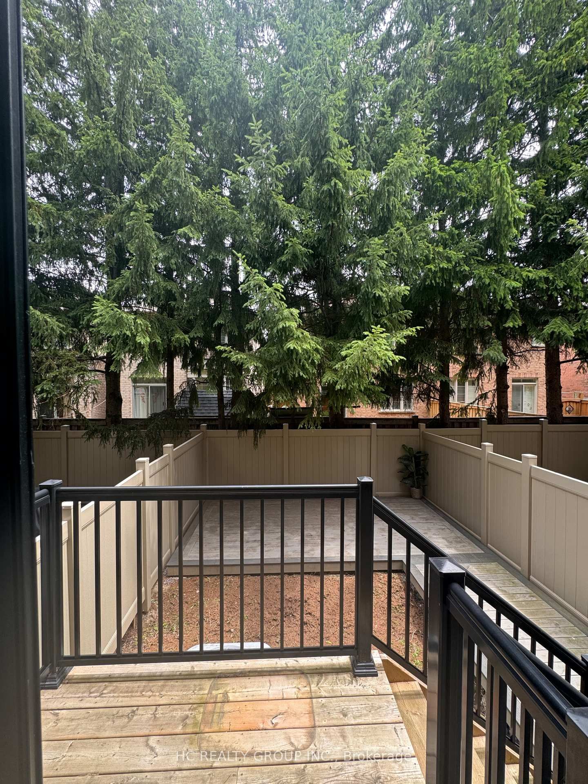
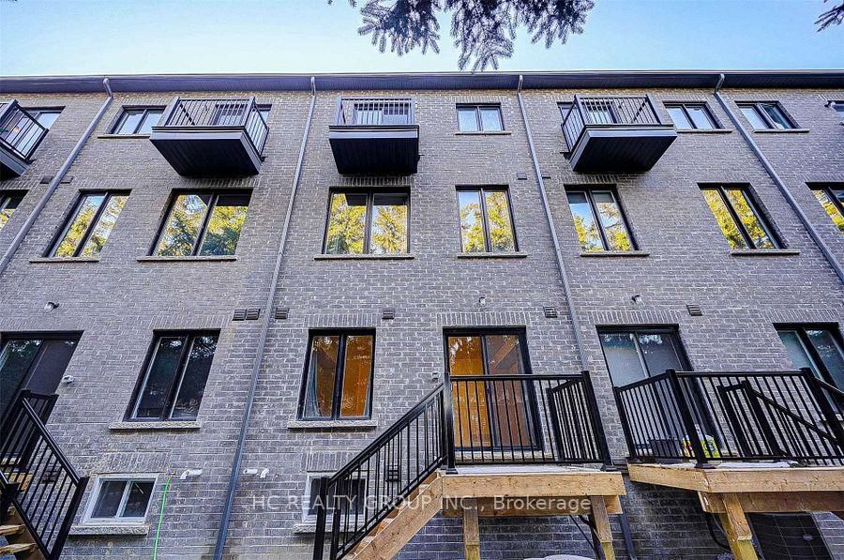
*Rare Find 2500+ sqf Luxury Townhouse In The Prestige Wismer Area*, 5-Year New Treasure Hill Built Freehold Townhouse With Private Yard In Top School Zone! Total 2522 sqf Per Builder's Floor Plan Offering 4 Spacious Bedrooms and 5 Washrooms With Bright Daylight; Recent $$ Spent On Upgrade In Washrooms and Kitchen and Backyard Flooring, 10' Ceiling Main & 9' Upper Level; Open Concept Kitchen With Central Island and S/S Appliances, Grand Master With 5-Pieces Ensuite & W/O To Balcony Facing Wooded Backyards For Privacy & Two Walk-in Closet; First Floor Ensuite With Private Balcony; Top Ranking Bur Oks Ss, Steps to Parks, Stores/Restaurants, Mins To Go Train and All Amenities; Perfect For All Families! Must See!
Buy/Sell history for 58 Pantheon Lane, Markham, Ontario
Sale history on this site covers the last 2 years, the window permitted under the TRREB MLS® VOW agreement.
| Date Start | Date End | List Price | Price | Event | Listing ID |
|---|---|---|---|---|---|
| N/A | N/A | $1,250,000 | N/A | For Sale | N13749378 |
Estimated value requires sign in
AI market estimates use sold comparables and are available after you sign in and accept MLS® VOW terms.
Pot Lights · O/Looks Frontyard · Wood Floor
Level: 2nd
Pot Lights · Combined W/Living · Wood Floor
Level: 2nd
Pot Lights · Stainless Steel Appl · Centre Island
Level: 2nd
Pot Lights · O/Looks Backyard · Wood Floor
Level: 2nd
Pot Lights · O/Looks Backyard · Wood Floor
Level: 2nd
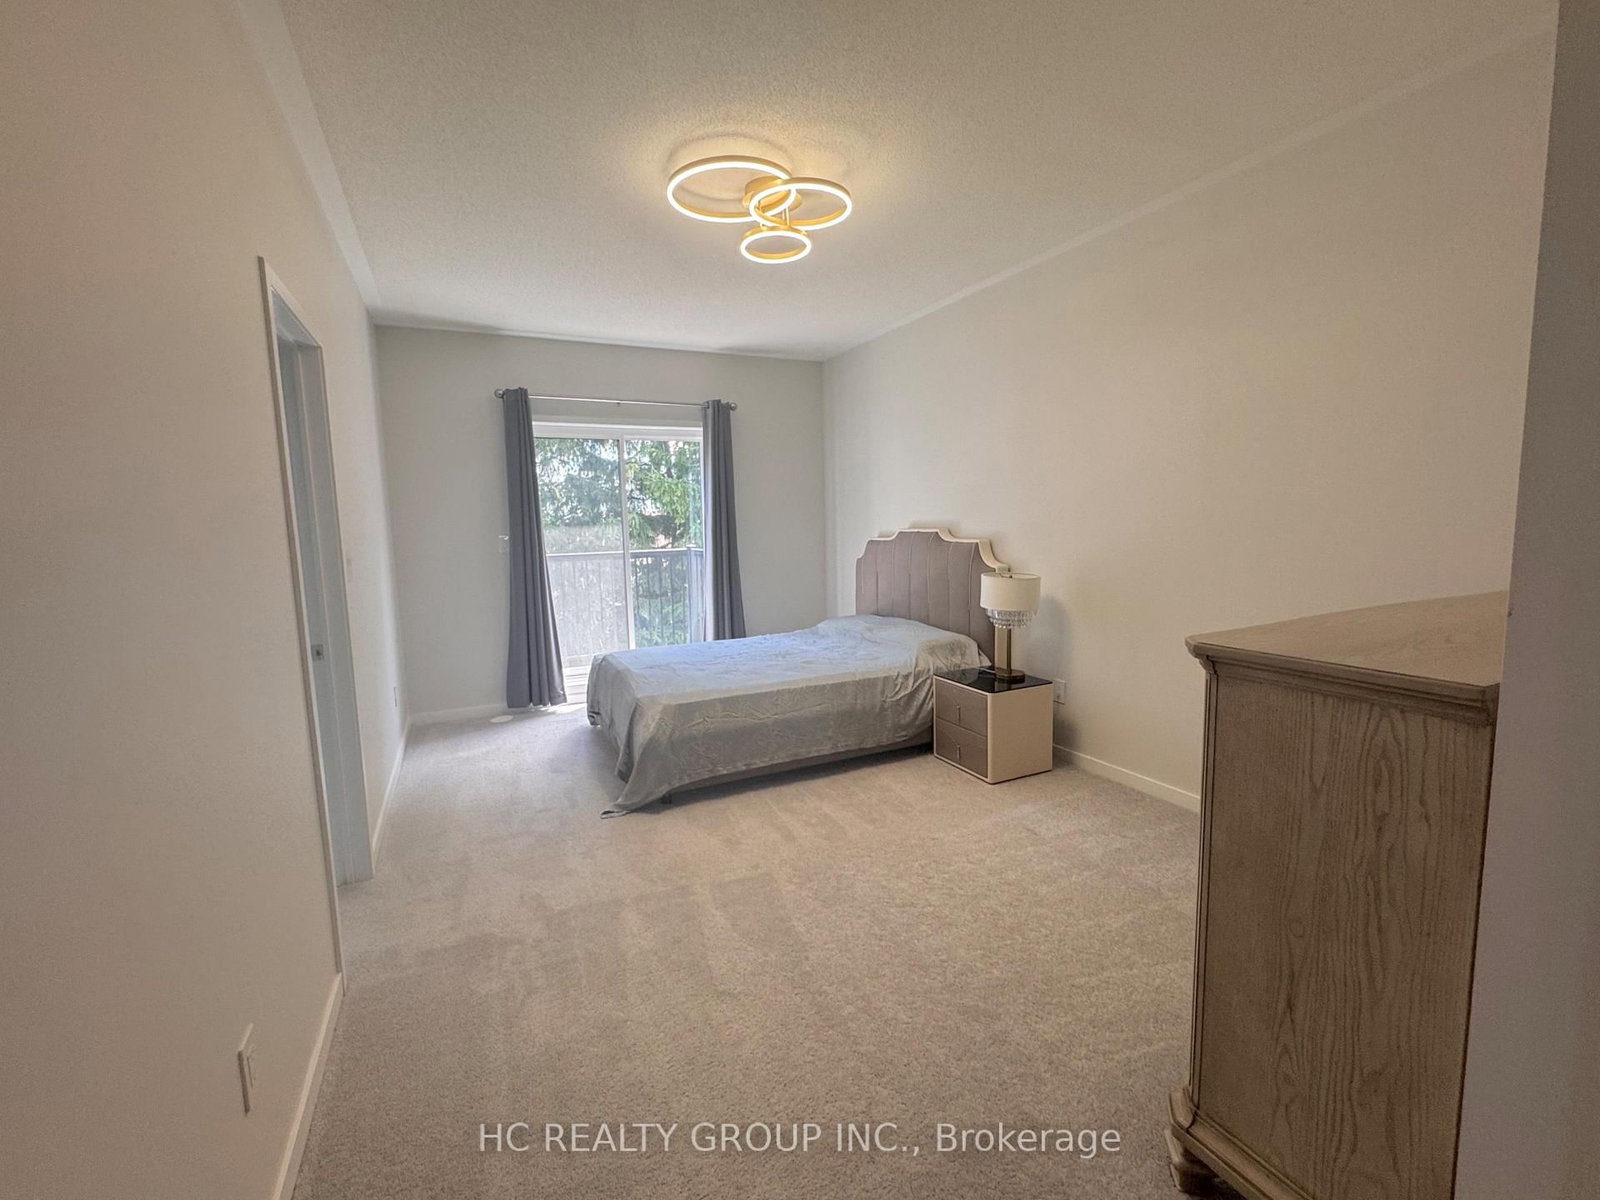
5 Pc Ensuite · W/O To Balcony · W/I Closet
Level: 3rd
Large Closet · Large Window · Broadloom
Level: 3rd
Large Closet · Large Window · Broadloom
Level: 3rd
2 Pc Bath · W/O To Yard · Broadloom
Level: Ground
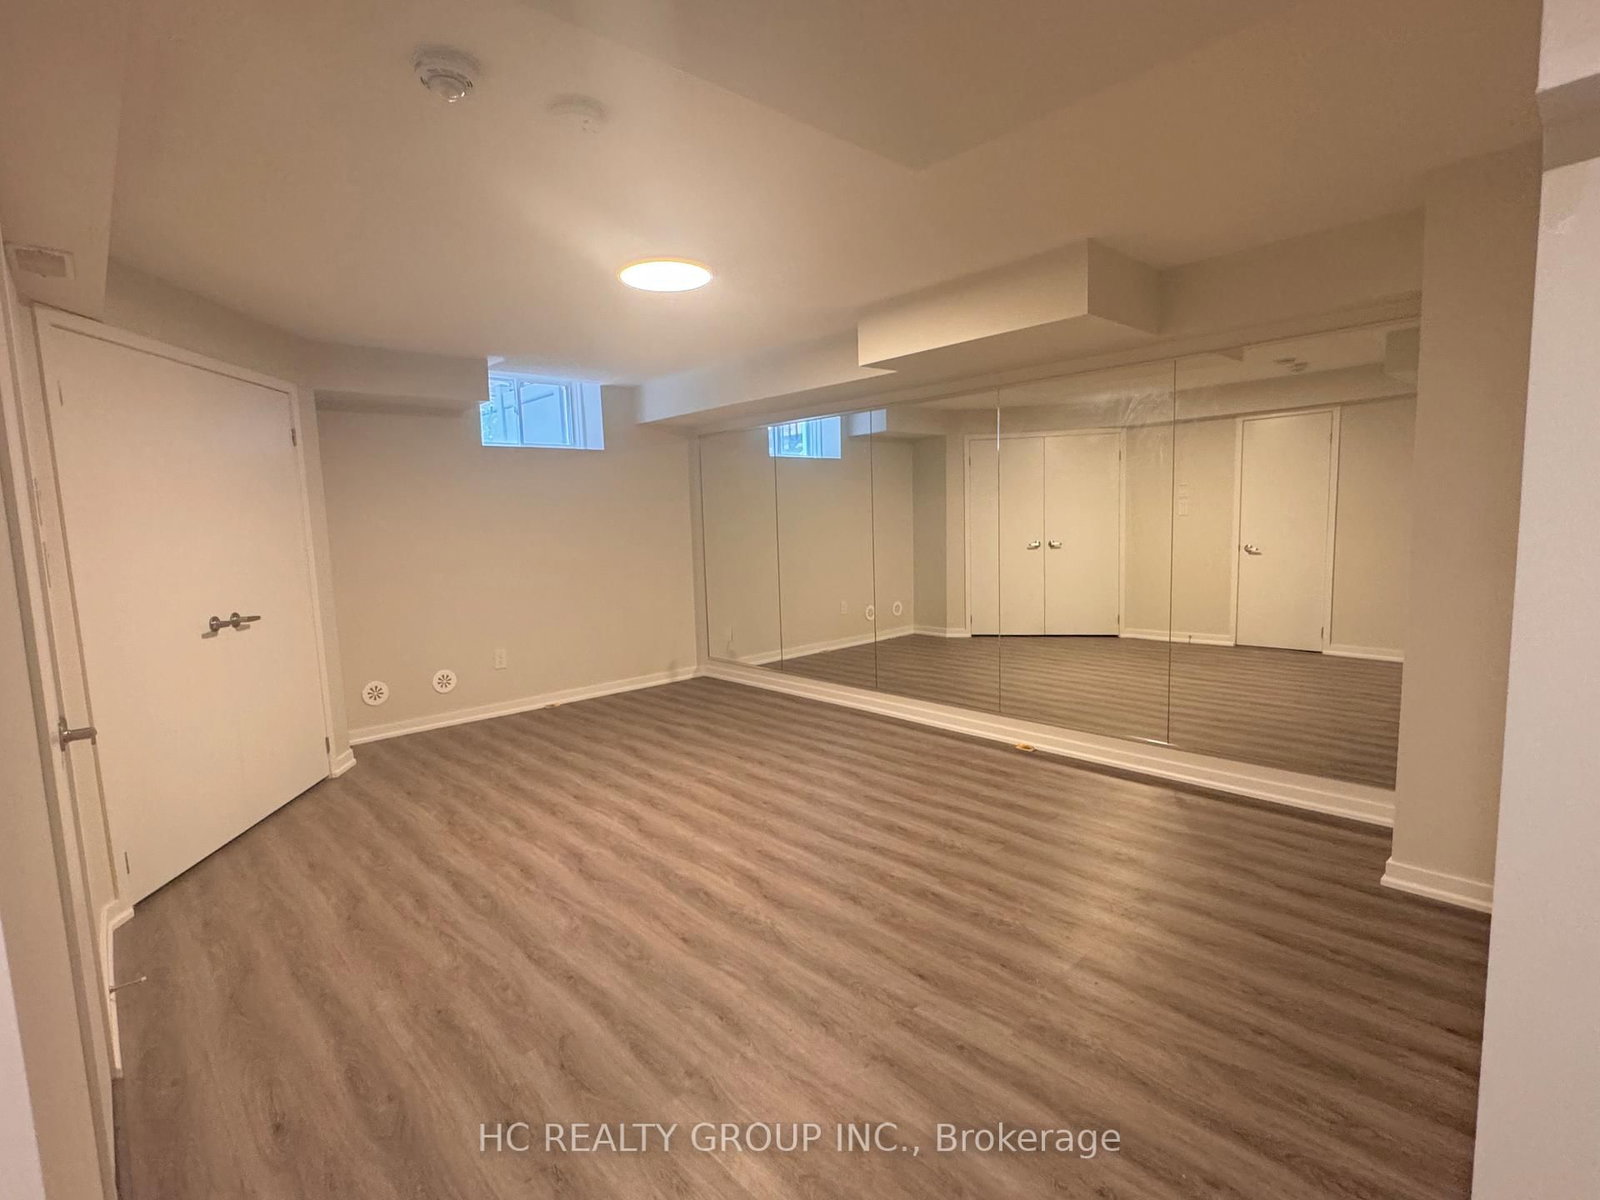
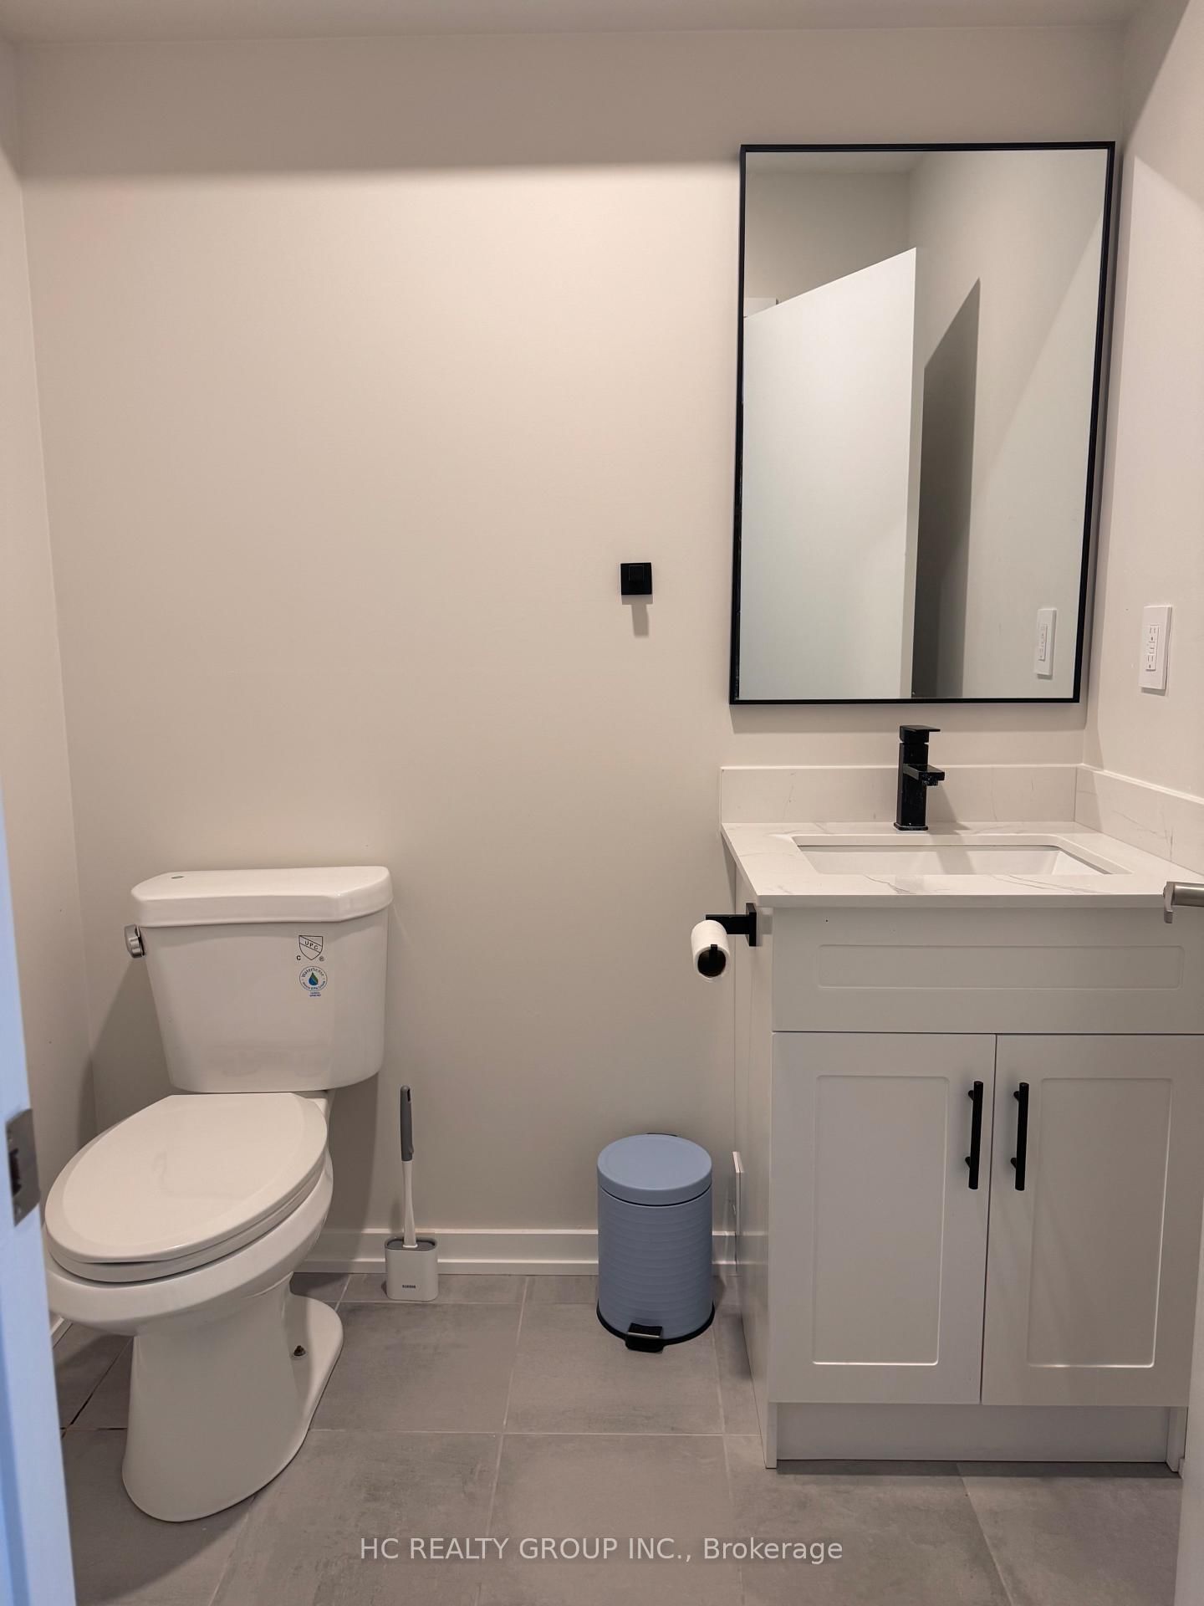
2 Pc Bath · Broadloom
Level: Bsmt
Comparable sales require sign in
Closing prices and sold comps are available to registered visitors who accept MLS® VOW terms on this site.
Monthly Payment
$5,730
Total monthly payment
$6,131
Break-even down payment
100%
Expand Neighbourhood demographics to load Statistics Canada census charts.
Expand Market details to load neighbourhood price and activity trends.
$1,250,000
$1,250,000
CAD
Estimated market value
The trademarks MLS®, Multiple Listing Service® and the associated logos are owned by CREA and identify the quality of services provided by real estate professionals who are members of CREA.