

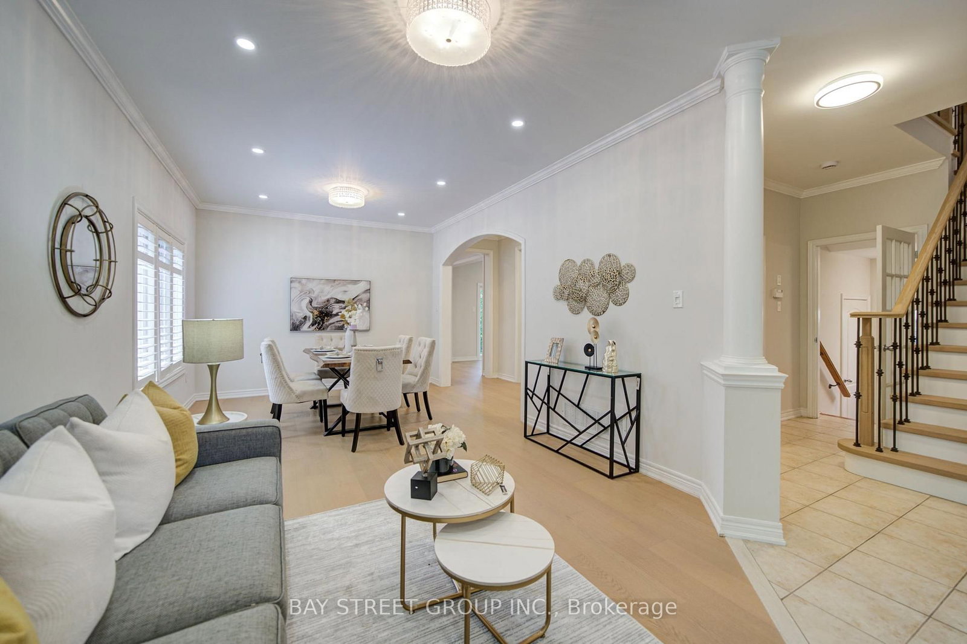

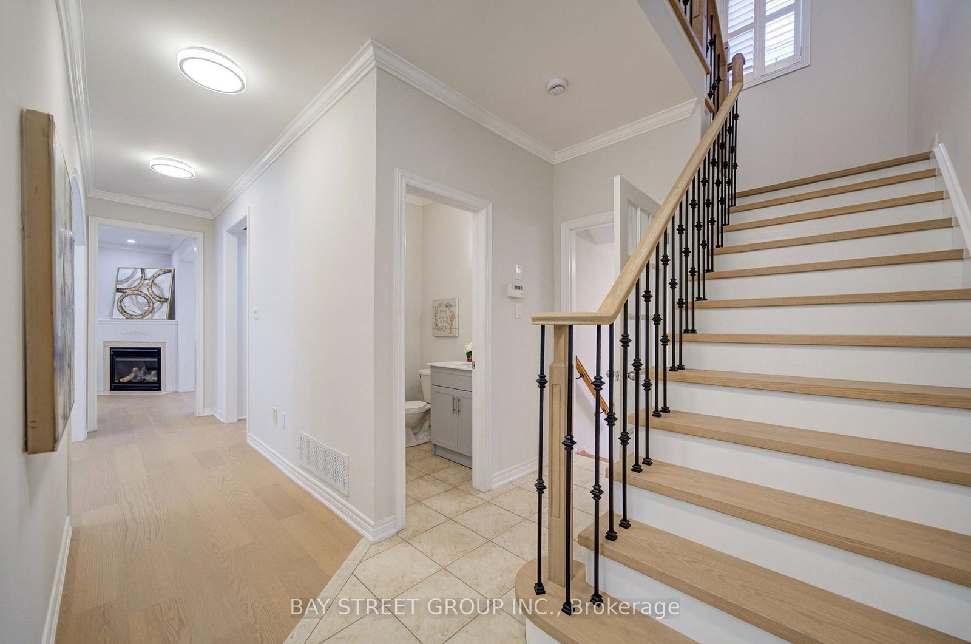
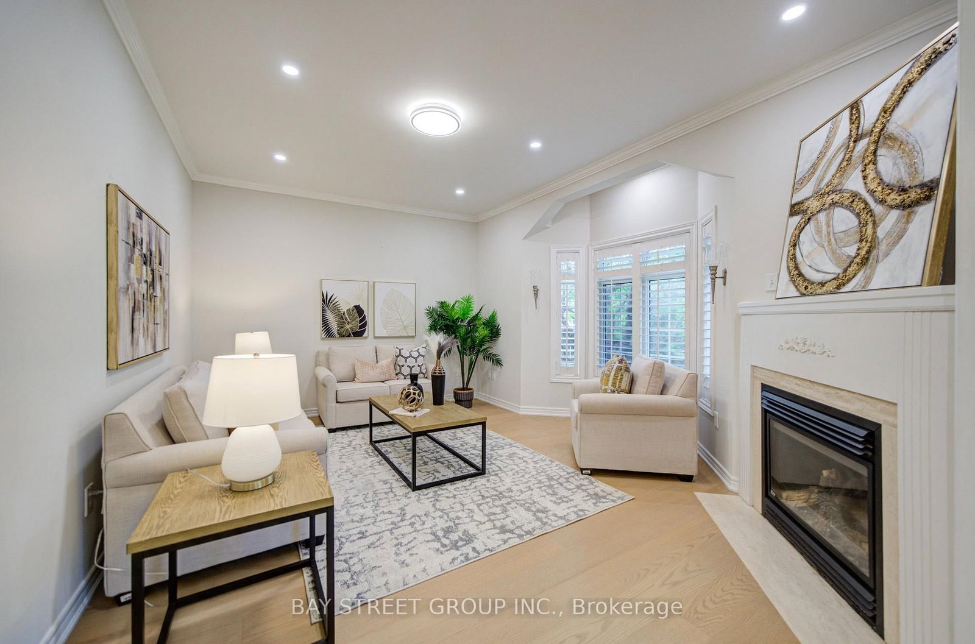
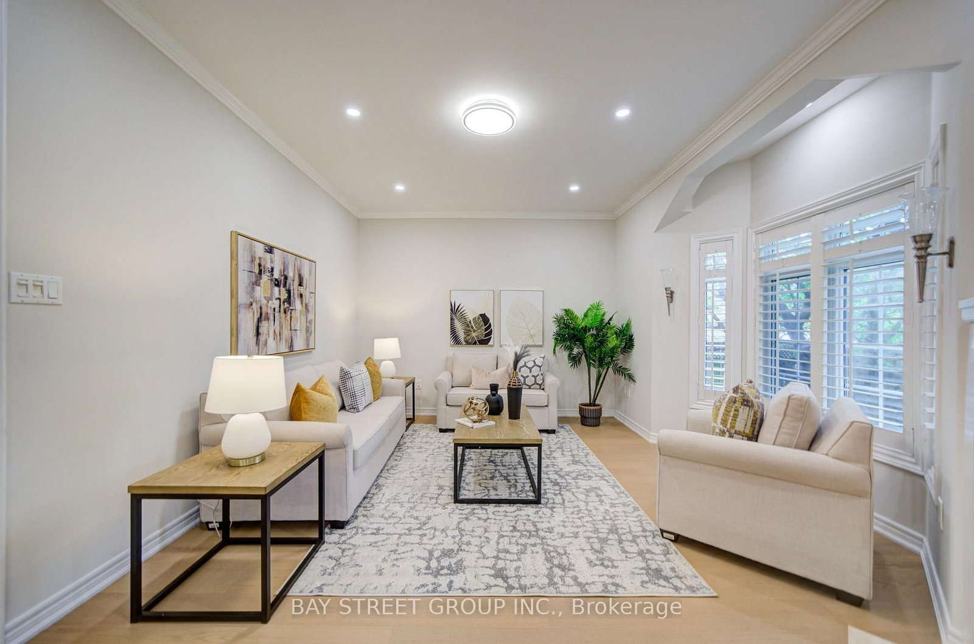
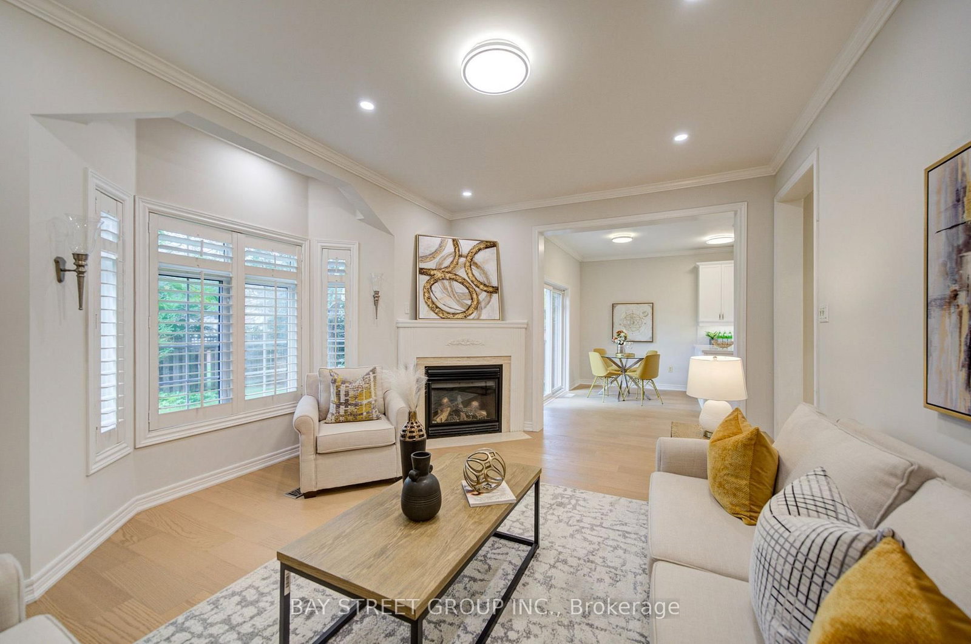
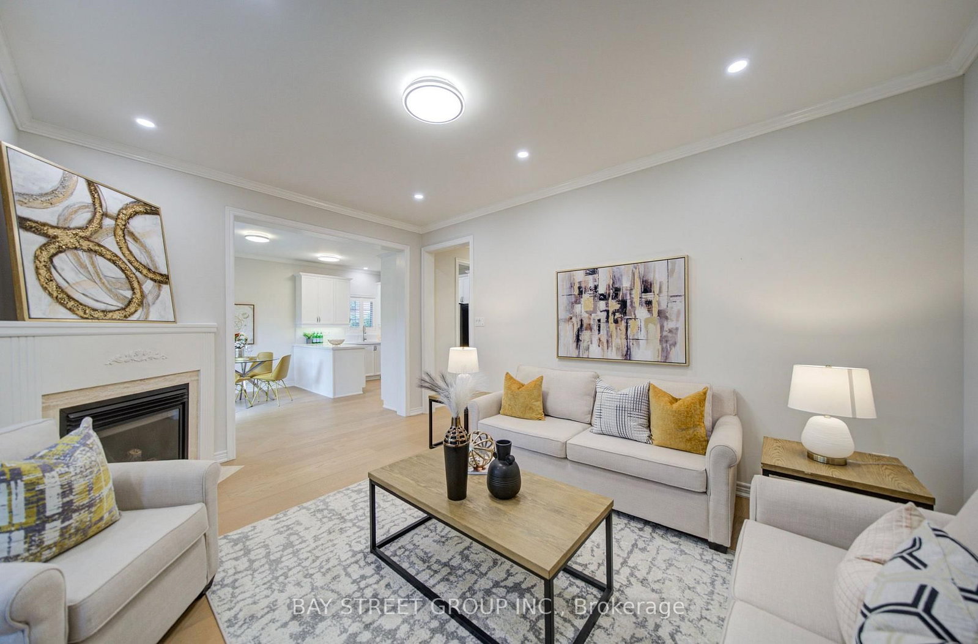








Living (3.51 × 6.75)
Large Window · Open Concept · Combined W/Dining
Level: Main
Joshua Creek, Oakville, Ontario L6H 7M5
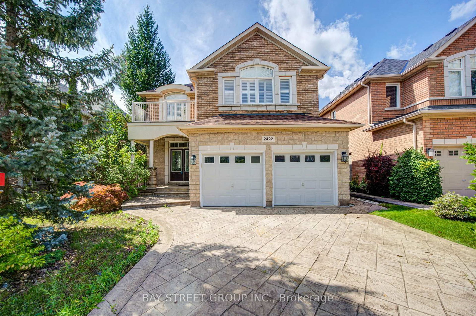
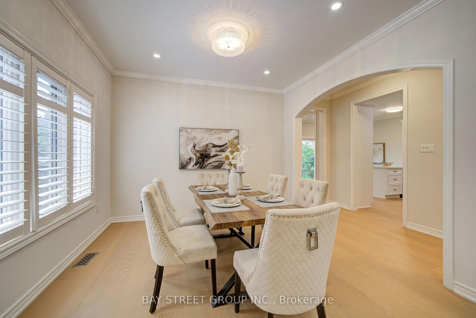
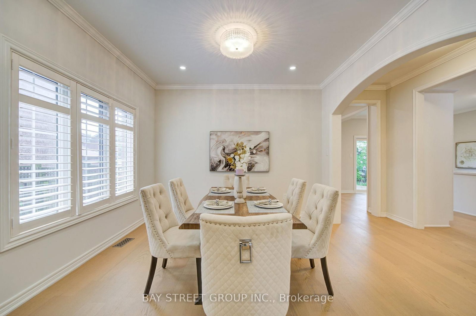
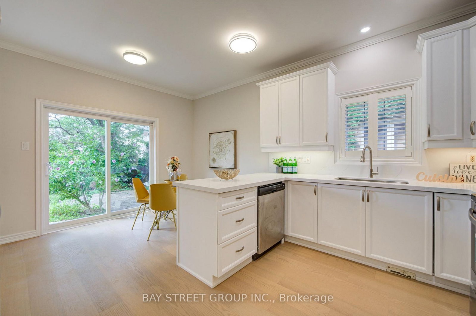
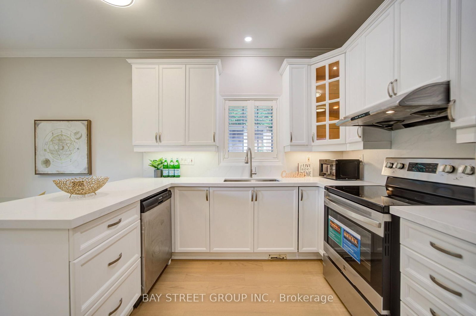
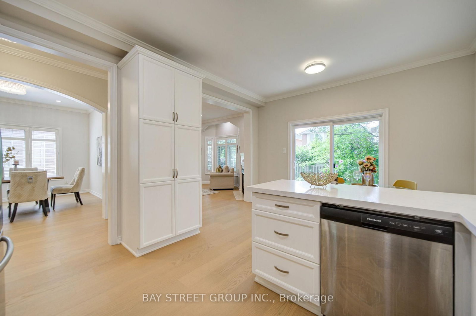
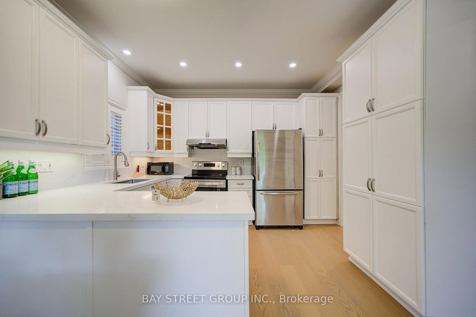
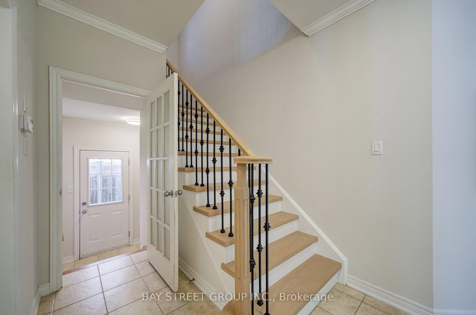
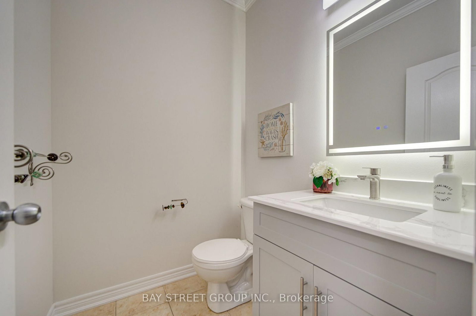
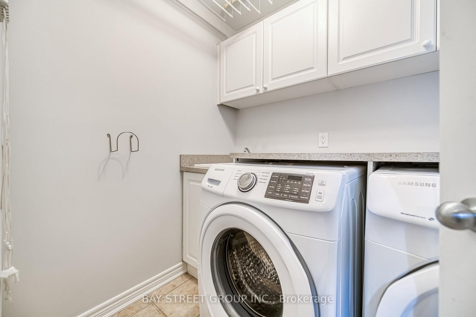
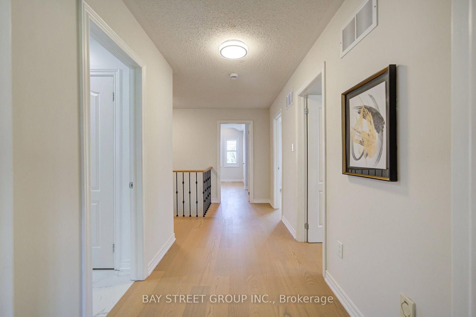
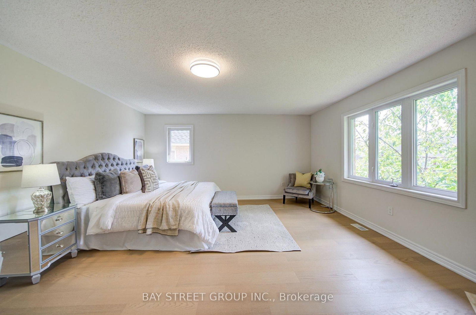
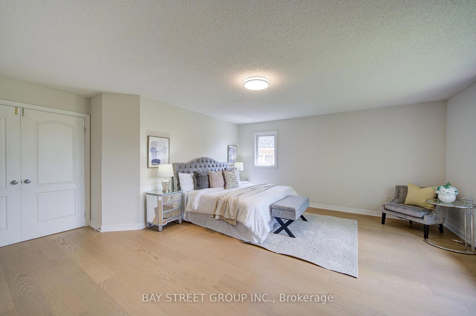
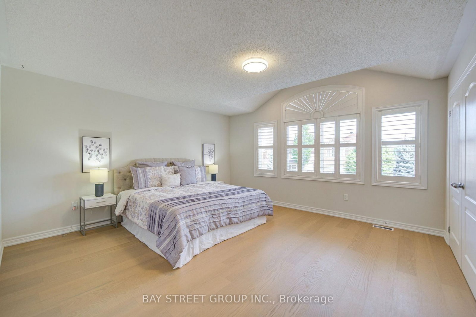
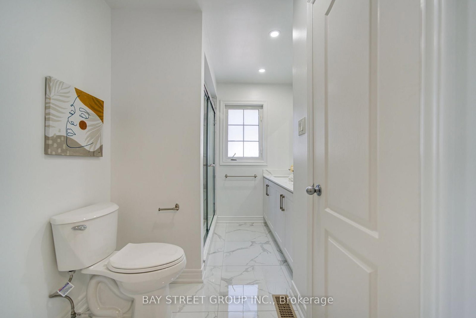
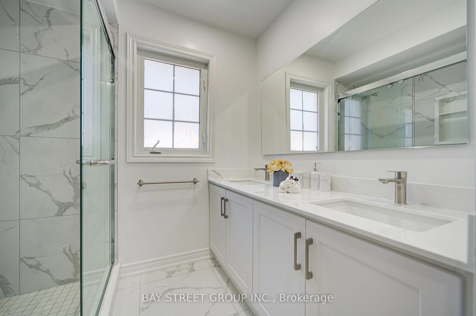
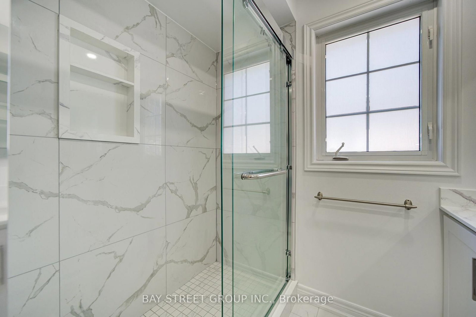
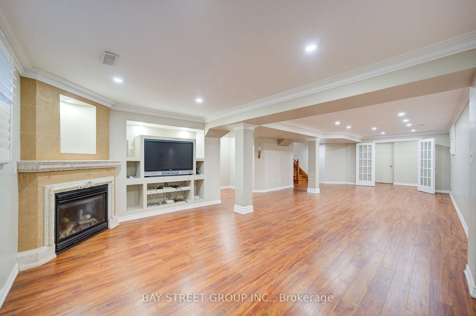
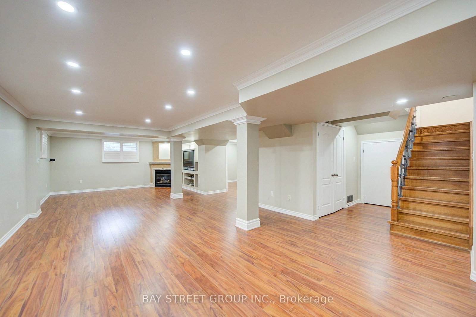
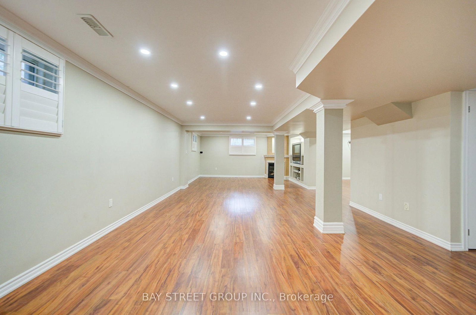
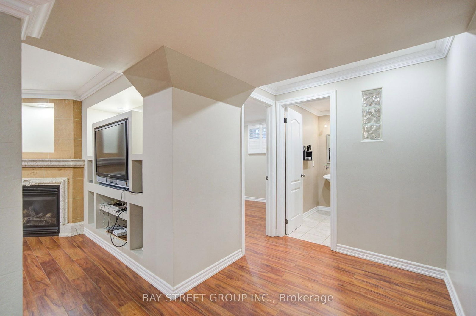
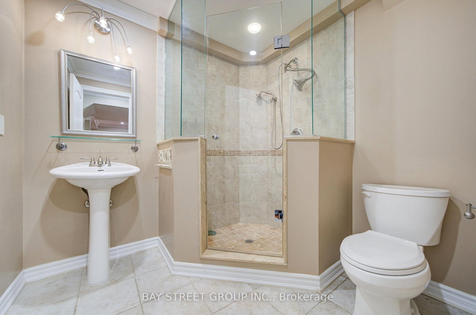
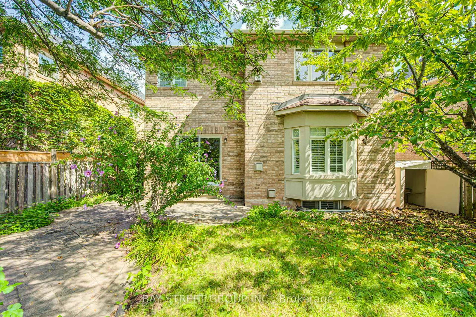
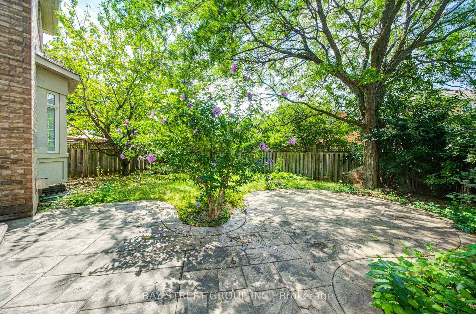
Dream Home in Prestigious Joshua Creek! This beautifully new renovated detached home features brand-new flooring, updated kitchen, bathrooms, stairs and etc. Newly replaced windows. Located within the boundaries of top-ranking public and high schools, this beautifully maintained home features 4+1 bedrooms and 4 bathrooms. Freshly painted interiors, updated light fixtures, and pot lights throughout create a modern and inviting atmosphere. The open-concept main floor boasts 9-ft ceilings, oversized windows, and hardwood flooring throughout (no carpet). The spacious layout flows seamlessly into the bright family room with a cozy gas fireplace, while the formal dining and living rooms offer an elegant setting for entertaining. A separate entrance to the fully finished basement provides an extra bedroom, 3-piece washroom, and flexible space ideal for an in-law suite or rental potential. Additional highlights include a double-car garage, convenient main-floor laundry room, premium wood shutters, and professionally landscaped front and backyards. Situated in one of Oakville's most sought-after neighbourhoods, this home offers proximity to prestigious schools, picturesque parks, shopping, dining, and major highways.
Buy/Sell history for 2422 Hertfordshire Way, Oakville, Ontario
Sale history on this site covers the last 2 years, the window permitted under the TRREB MLS® VOW agreement.
| Date Start | Date End | List Price | Price | Event | Listing ID |
|---|---|---|---|---|---|
| N/A | N/A | $1,790,000 | N/A | Pc | W13748070 |
Estimated value requires sign in
AI market estimates use sold comparables and are available after you sign in and accept MLS® VOW terms.
Large Window · Open Concept · Combined W/Dining
Level: Main
Large Window · hardwood floor · Combined W/Living
Level: Main
Large Window · Fireplace · hardwood floor
Level: Main
Granite Counter · Window · Combined W/Br
Level: Main
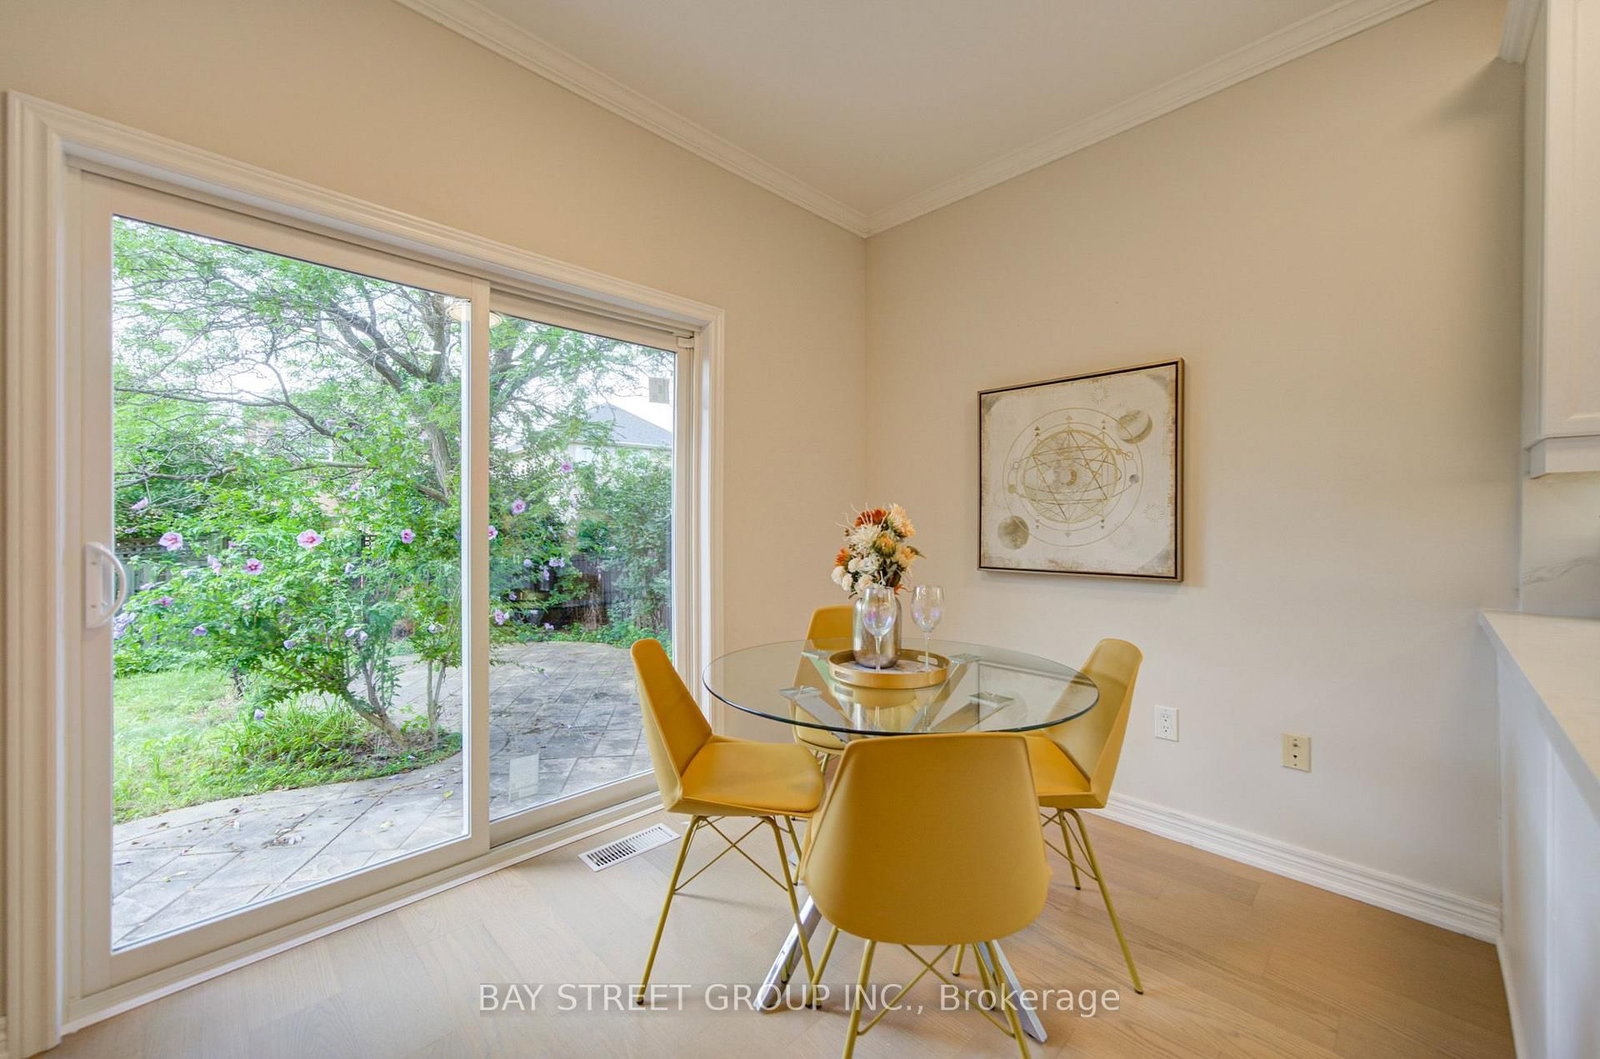
Sliding Doors · O/Looks Backyard · Combined W/Kitchen
Level: Main
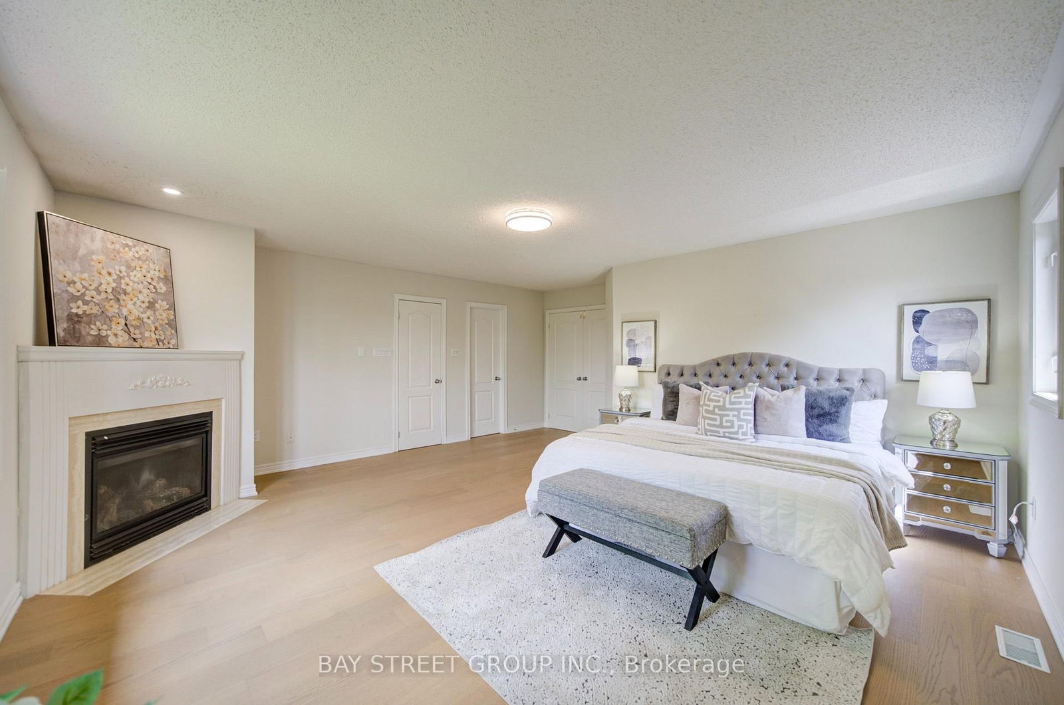
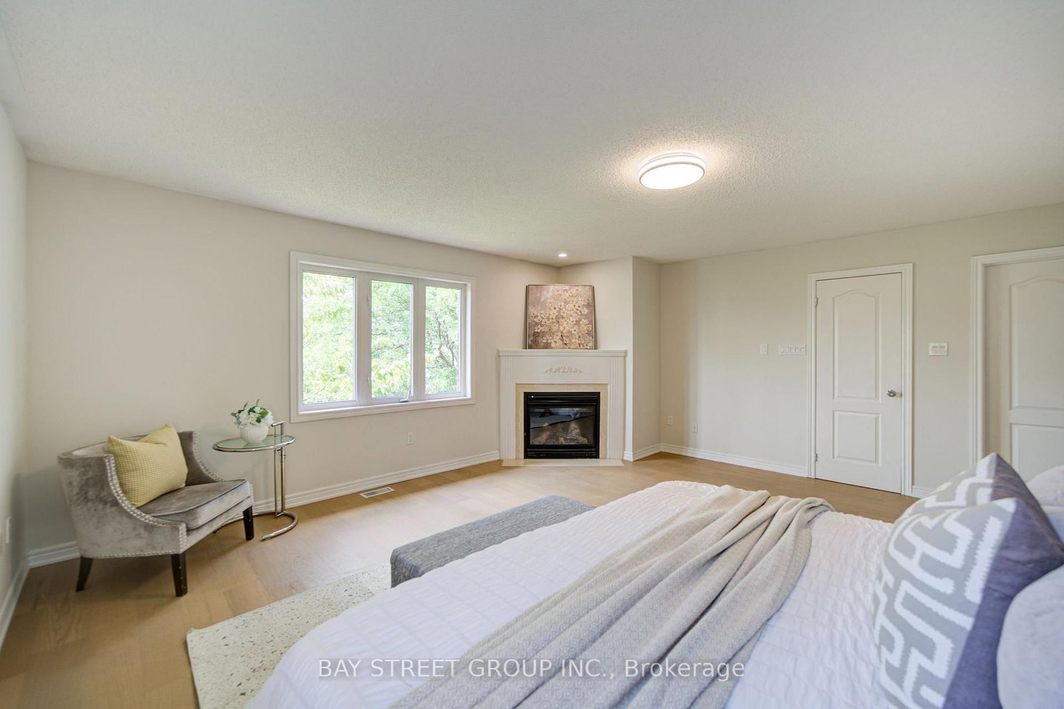
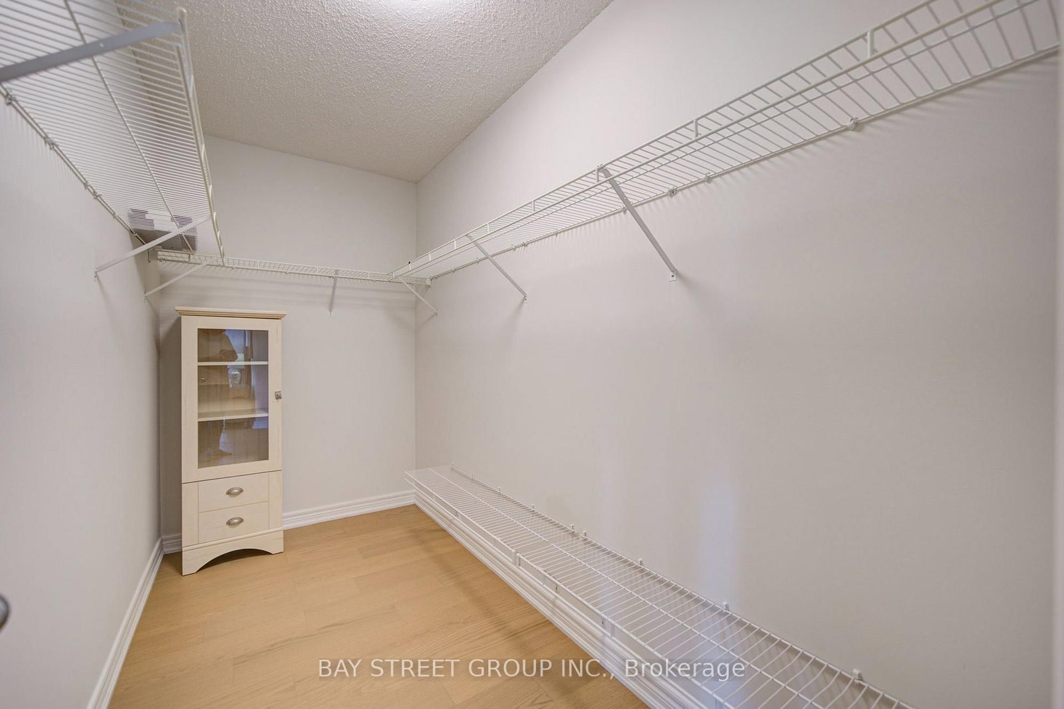
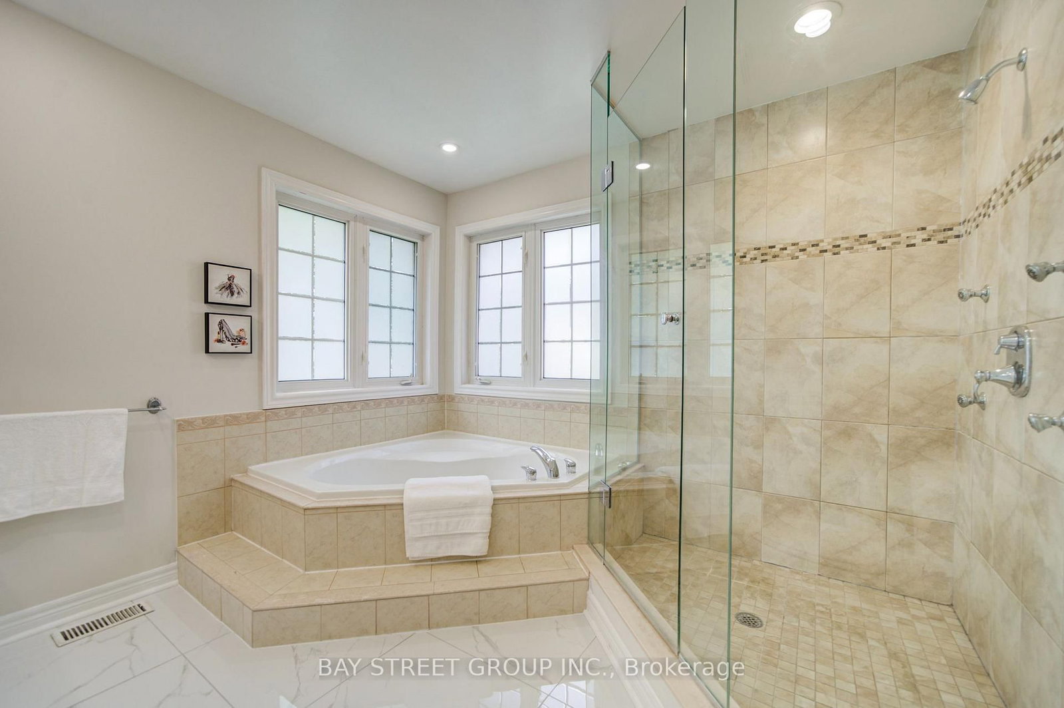
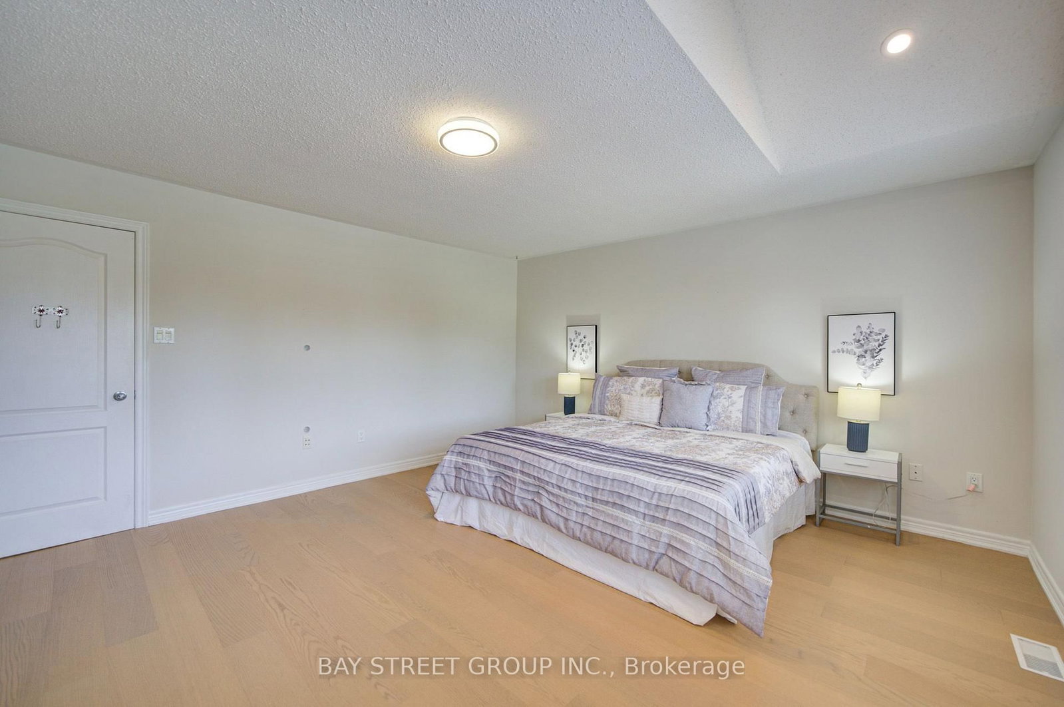
Fireplace · W/I Closet · 5 Pc Ensuite
Level: 2nd
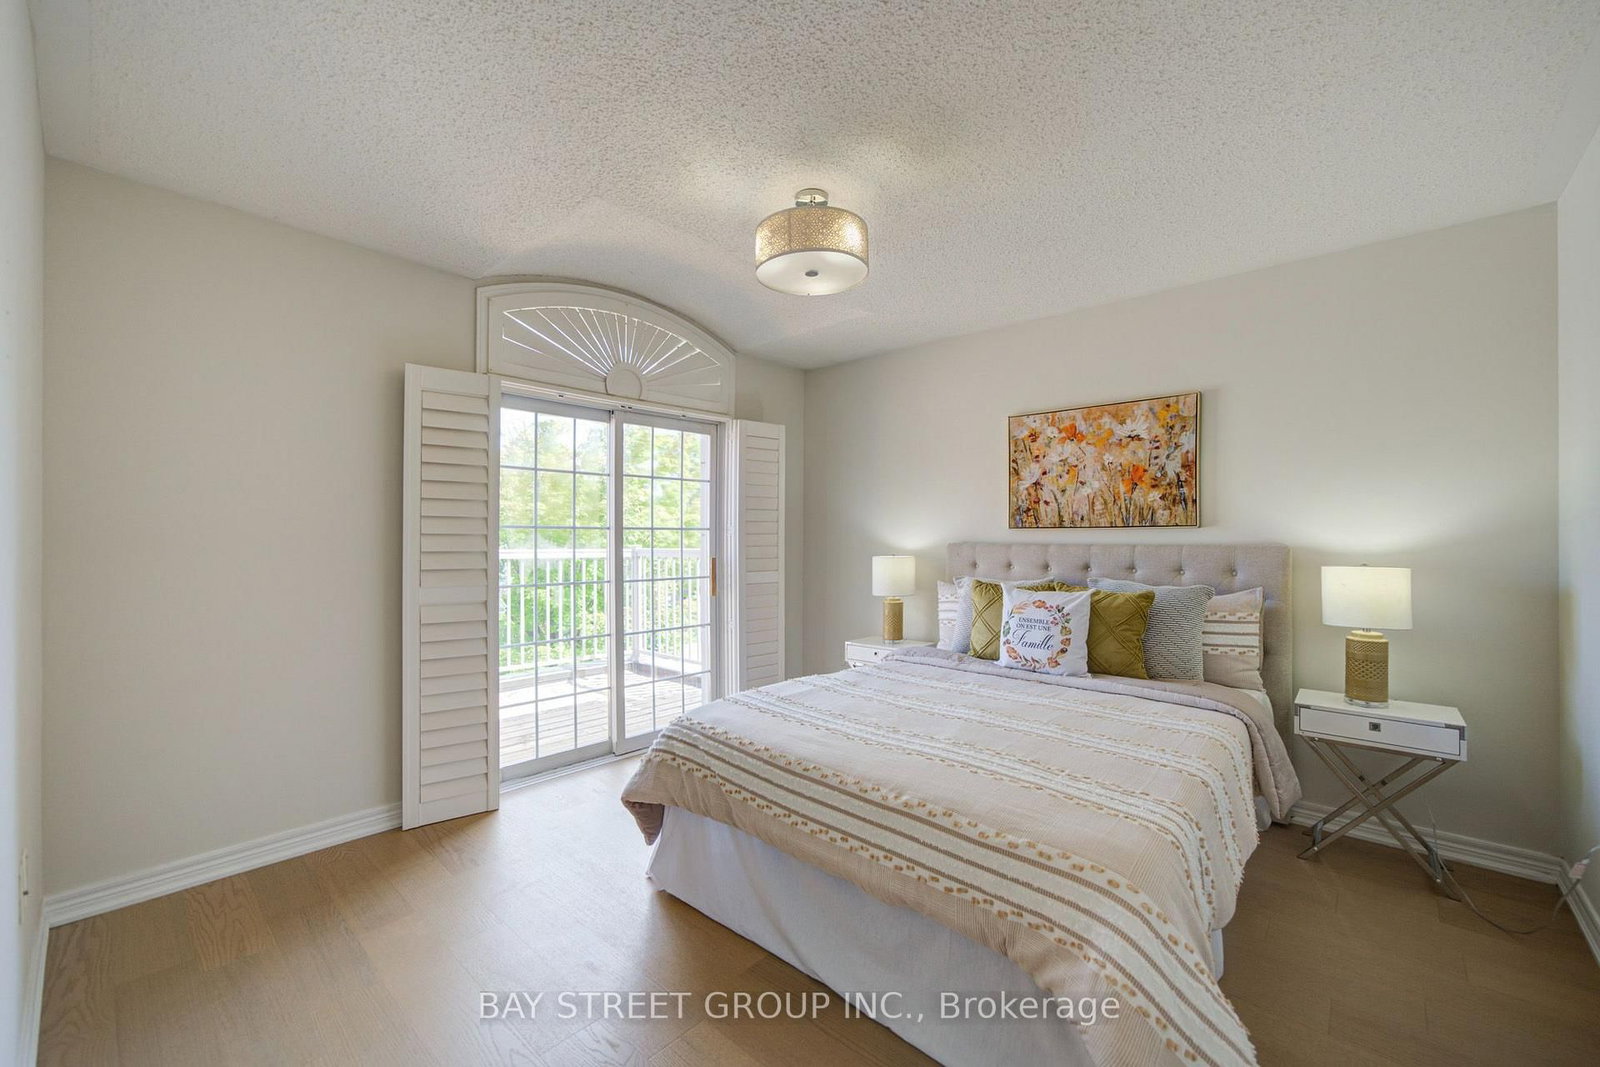
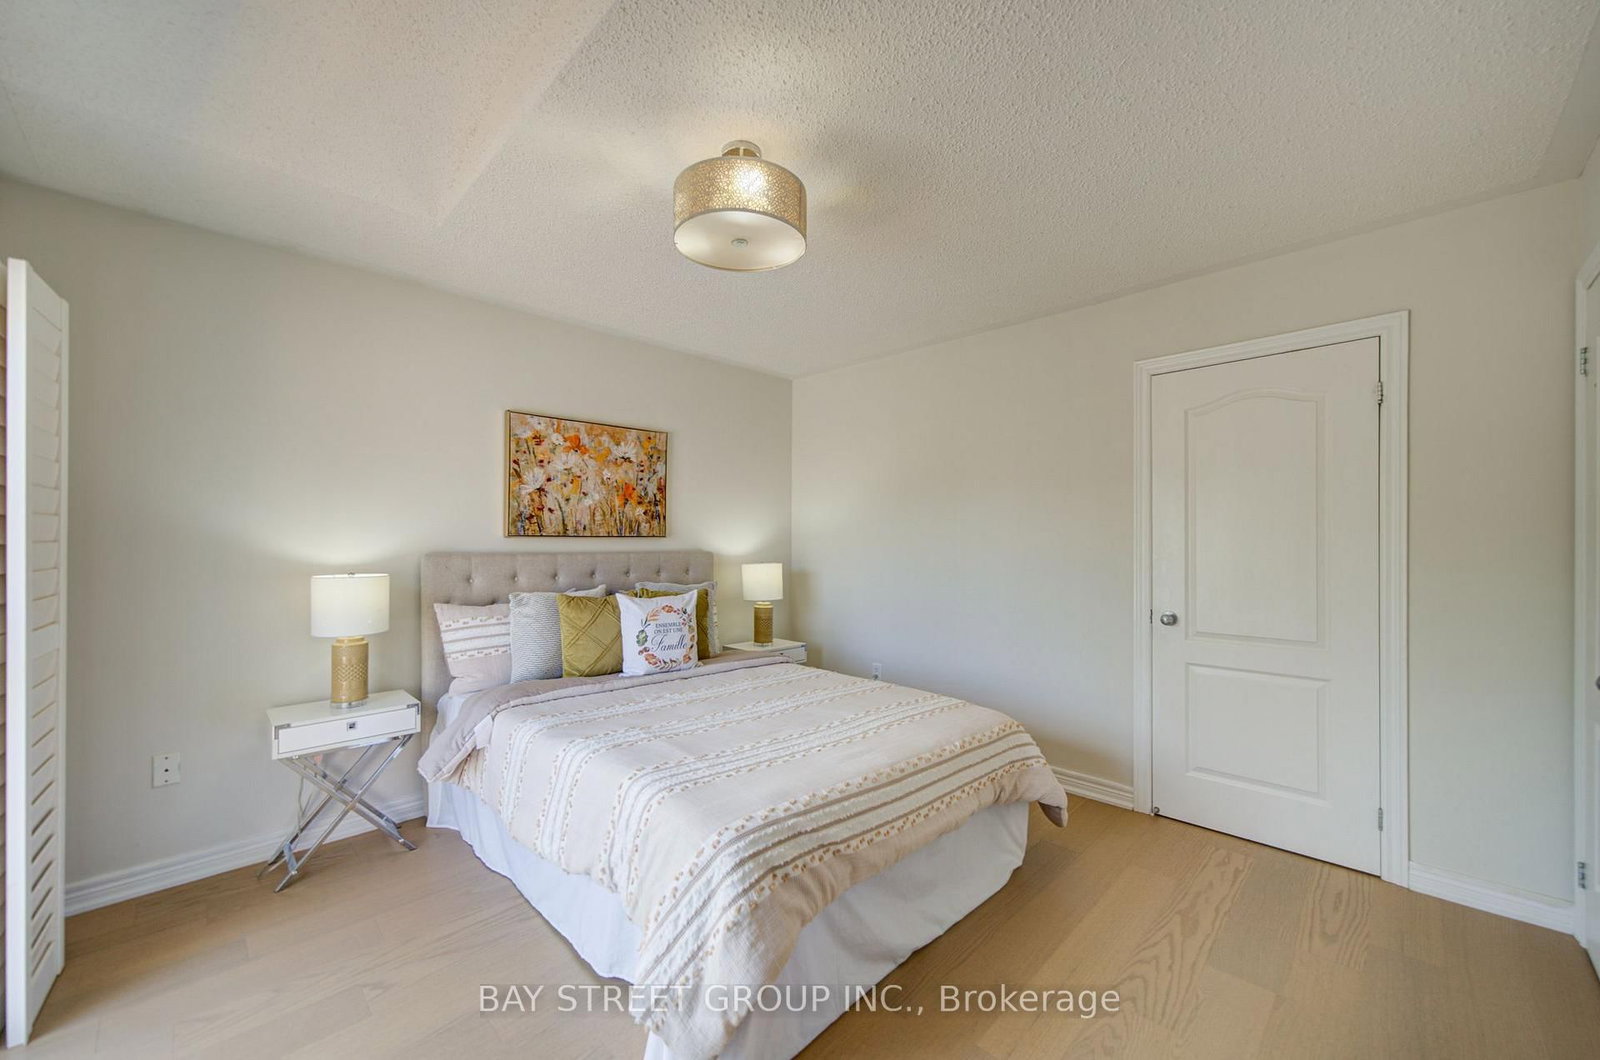
California Shutters · hardwood floor
Level: 2nd
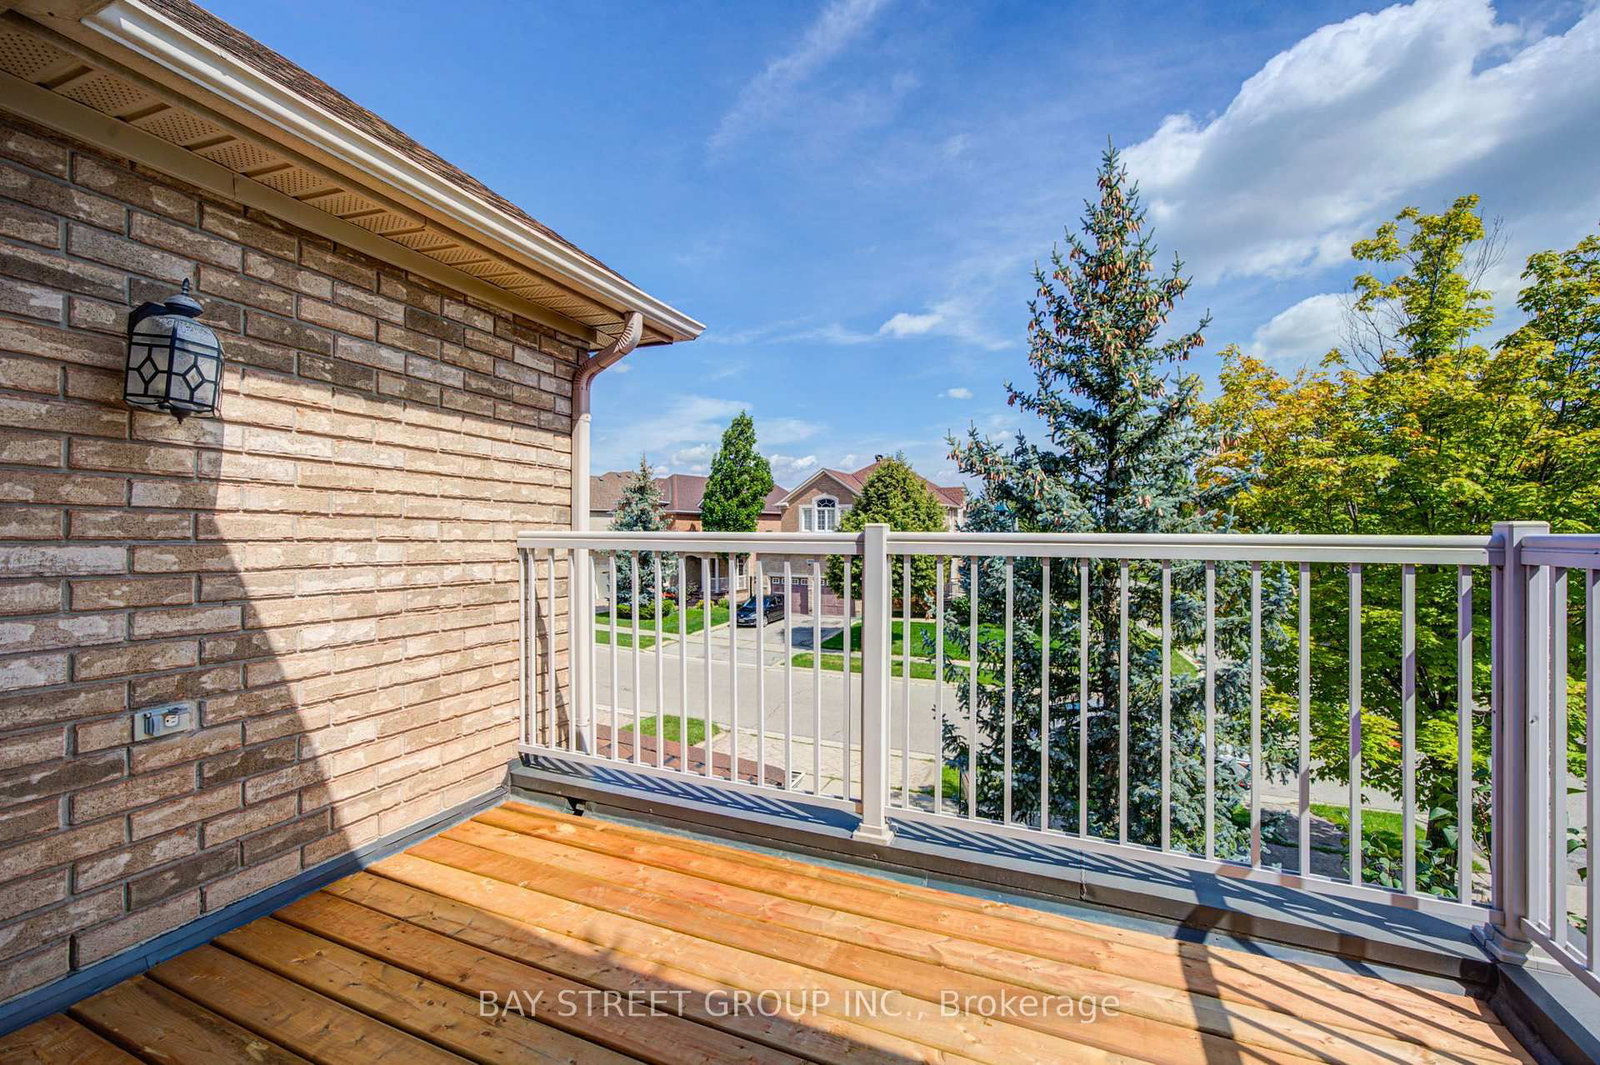
W/O To Patio · hardwood floor · Sliding Doors
Level: 2nd
California Shutters · hardwood floor · Bay Window
Level: 2nd
Laminate · Finished · 3 Pc Bath
Level: Bsmt
Open Concept · Window · Led Lighting
Level: Bsmt
Comparable sales require sign in
Closing prices and sold comps are available to registered visitors who accept MLS® VOW terms on this site.
Monthly Payment
$8,206
Total monthly payment
$8,943
Break-even down payment
100%
Expand Neighbourhood demographics to load Statistics Canada census charts.
Expand Market details to load neighbourhood price and activity trends.
$1,790,000
$1,790,000
CAD
Estimated market value
The trademarks MLS®, Multiple Listing Service® and the associated logos are owned by CREA and identify the quality of services provided by real estate professionals who are members of CREA.