












Foyer (2.74 × 7.13)
Tile Floor · Double Closet · 2 Pc Bath
Level: Main
Port Perry, Scugog, Ontario L9L 1R6
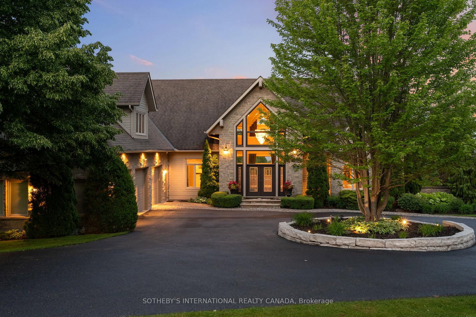
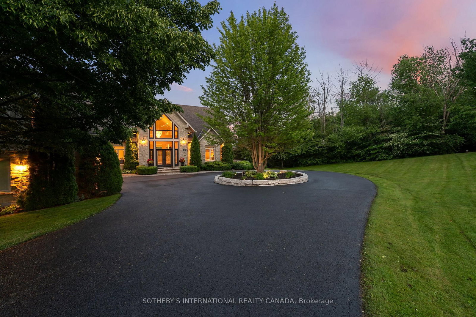
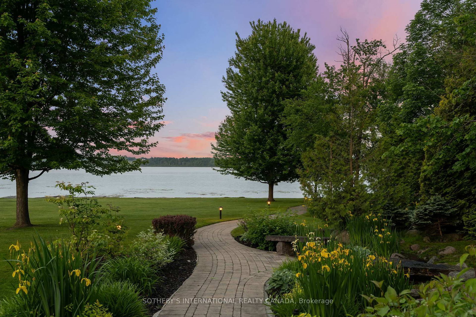
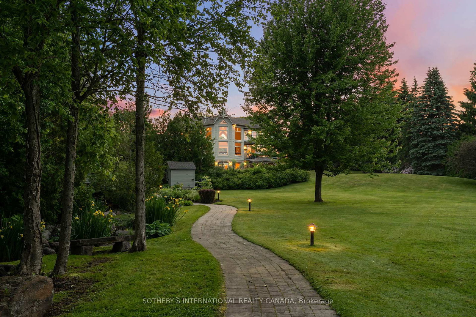
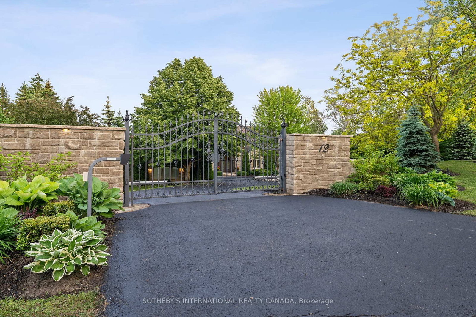
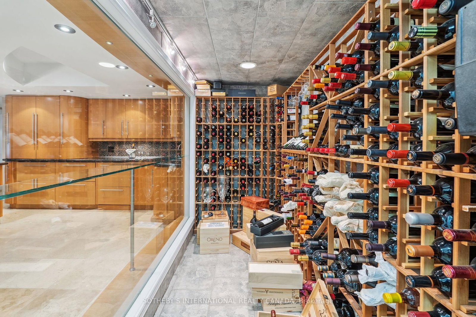
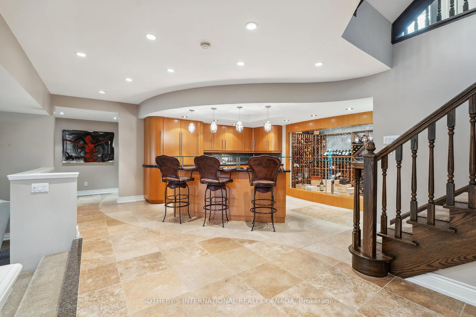
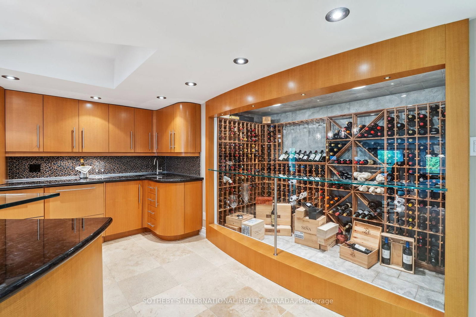
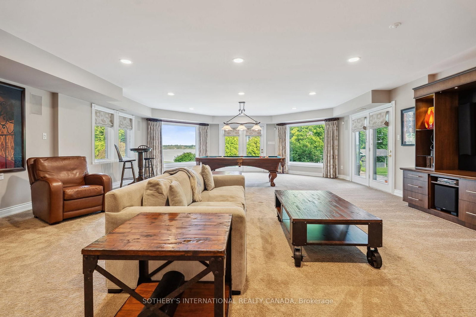
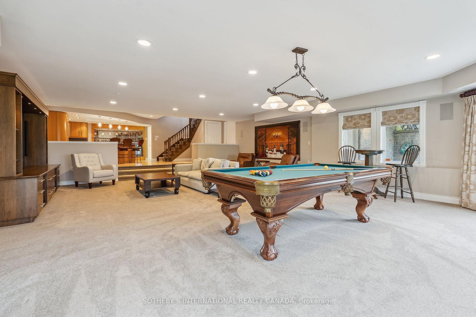
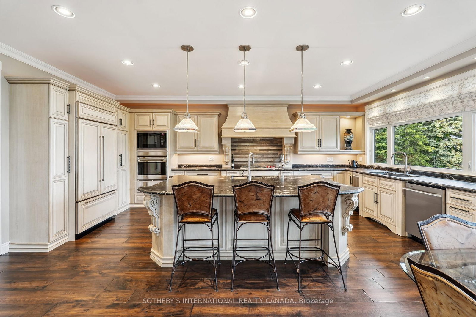
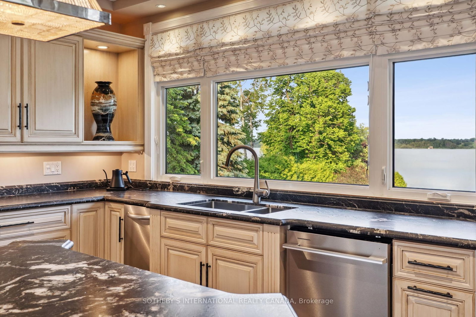
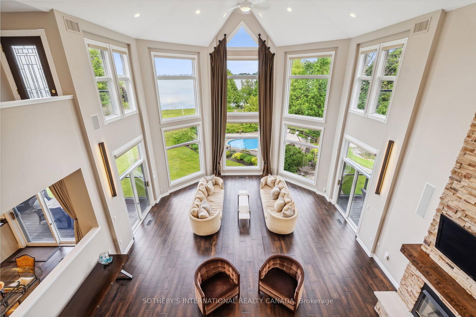
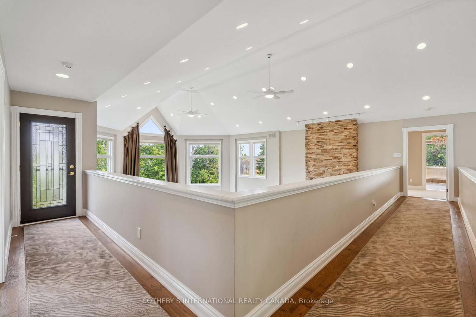
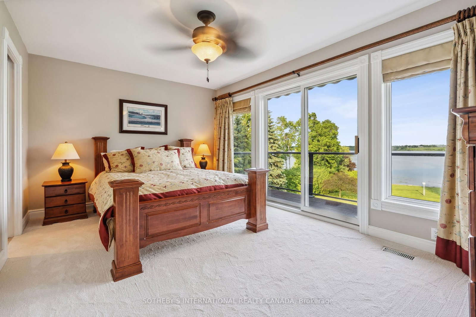
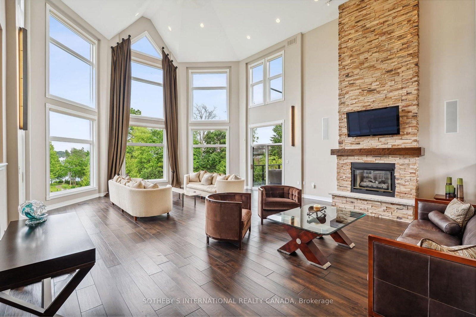
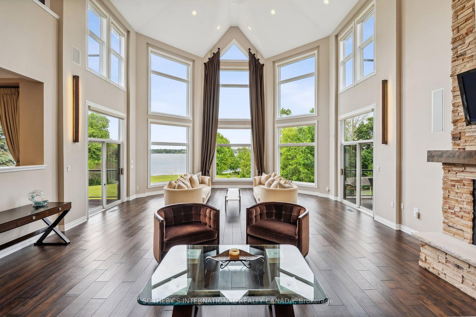
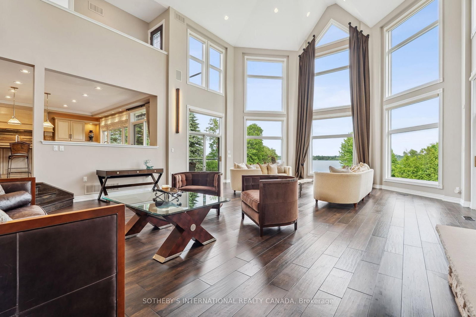
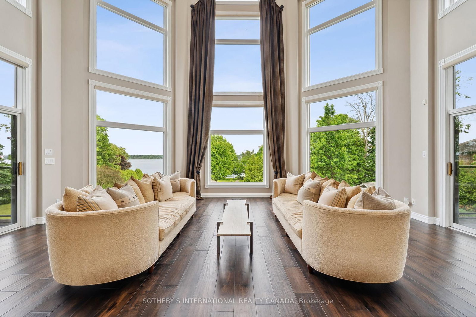
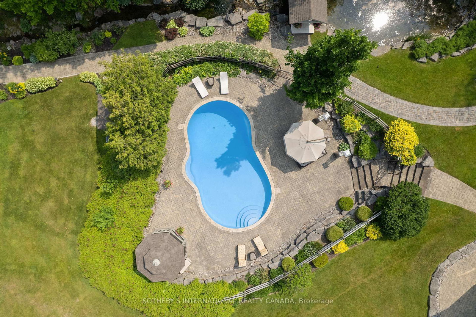
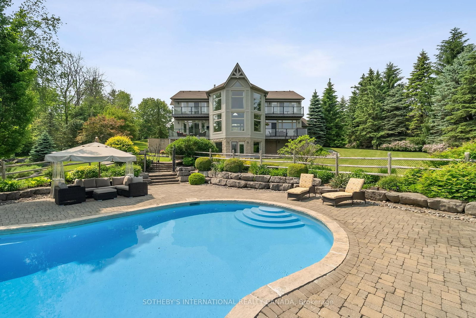
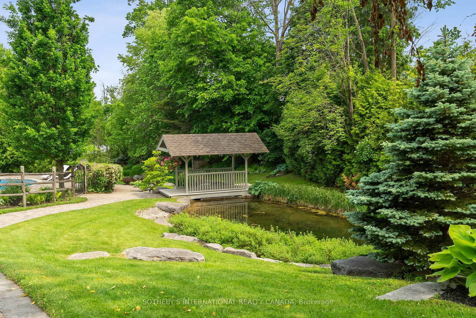
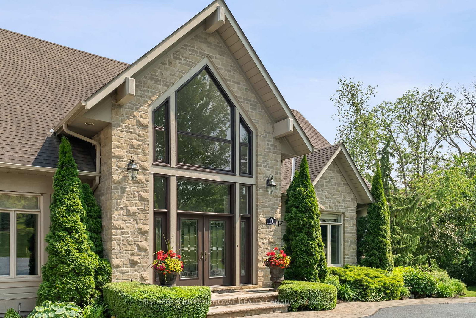
Welcome to Cascadia Waters Estate - an exceptional custom-built waterfront estate on the serene shores of Lake Scugog where timeless elegance, refined comfort and the spirit of summer living converge in perfect harmony. Privately gated and masterfully hardscaped, this residence offers an exquisite blend of luxury and lifestyle, nestled just minutes from historic Port Perry and connected Trent-Severn Waterway. Crafted for both grand entertaining and intimate everyday moments, the home showcases a sunken great room crowned by soaring two-storey windows that capture sweeping lake views & flood the space with natural light. The culinary-inspired kitchen, equipped with premium Wolf appliances, flows effortlessly onto an expansive composite deck that is perfect for al fresco dining and sunset gatherings overlooking the water. A formal dining room extends to a sundeck with a built-in fireside table, while a custom-fitted office offers privacy and function in equal measure. Step outside and experience a true summer sanctuary: a heated Gunite pool, pool house, gazebo, and a spring-fed stream that flows through the property, cascading over three waterfalls before settling into three tranquil ponds. Thoughtful touches abound, including a full irrigation system, drip lines for hanging baskets & a mature, professionally designed landscaping. Above the three-car garage, a generous raw loft space offers limitless potential that is ideal for possible future guest suites, fitness studio, kids play area, or additional recreation space.The lower level exudes refined comfort, featuring radiant in-floor heating, an expansive recreation room, a climate-controlled wine cellar with a lounge-style wet bar, and a pool bathroom with direct walk-out access towards the grounds. At this estate, you can boat, entertain, unwind, breath deep and grow roots all against a backdrop of natural beauty and lakeside luxury. This is more than a home. Its a legacy. Welcome to your forever chapter!
Buy/Sell history for 12 Island View Crt, Scugog, Ontario
Sale history on this site covers the last 2 years, the window permitted under the TRREB MLS® VOW agreement.
| Date Start | Date End | List Price | Price | Event | Listing ID |
|---|---|---|---|---|---|
| N/A | N/A | $3,950,000 | N/A | For Sale | E13077292 |
Estimated value requires sign in
AI market estimates use sold comparables and are available after you sign in and accept MLS® VOW terms.
Tile Floor · Double Closet · 2 Pc Bath
Level: Main
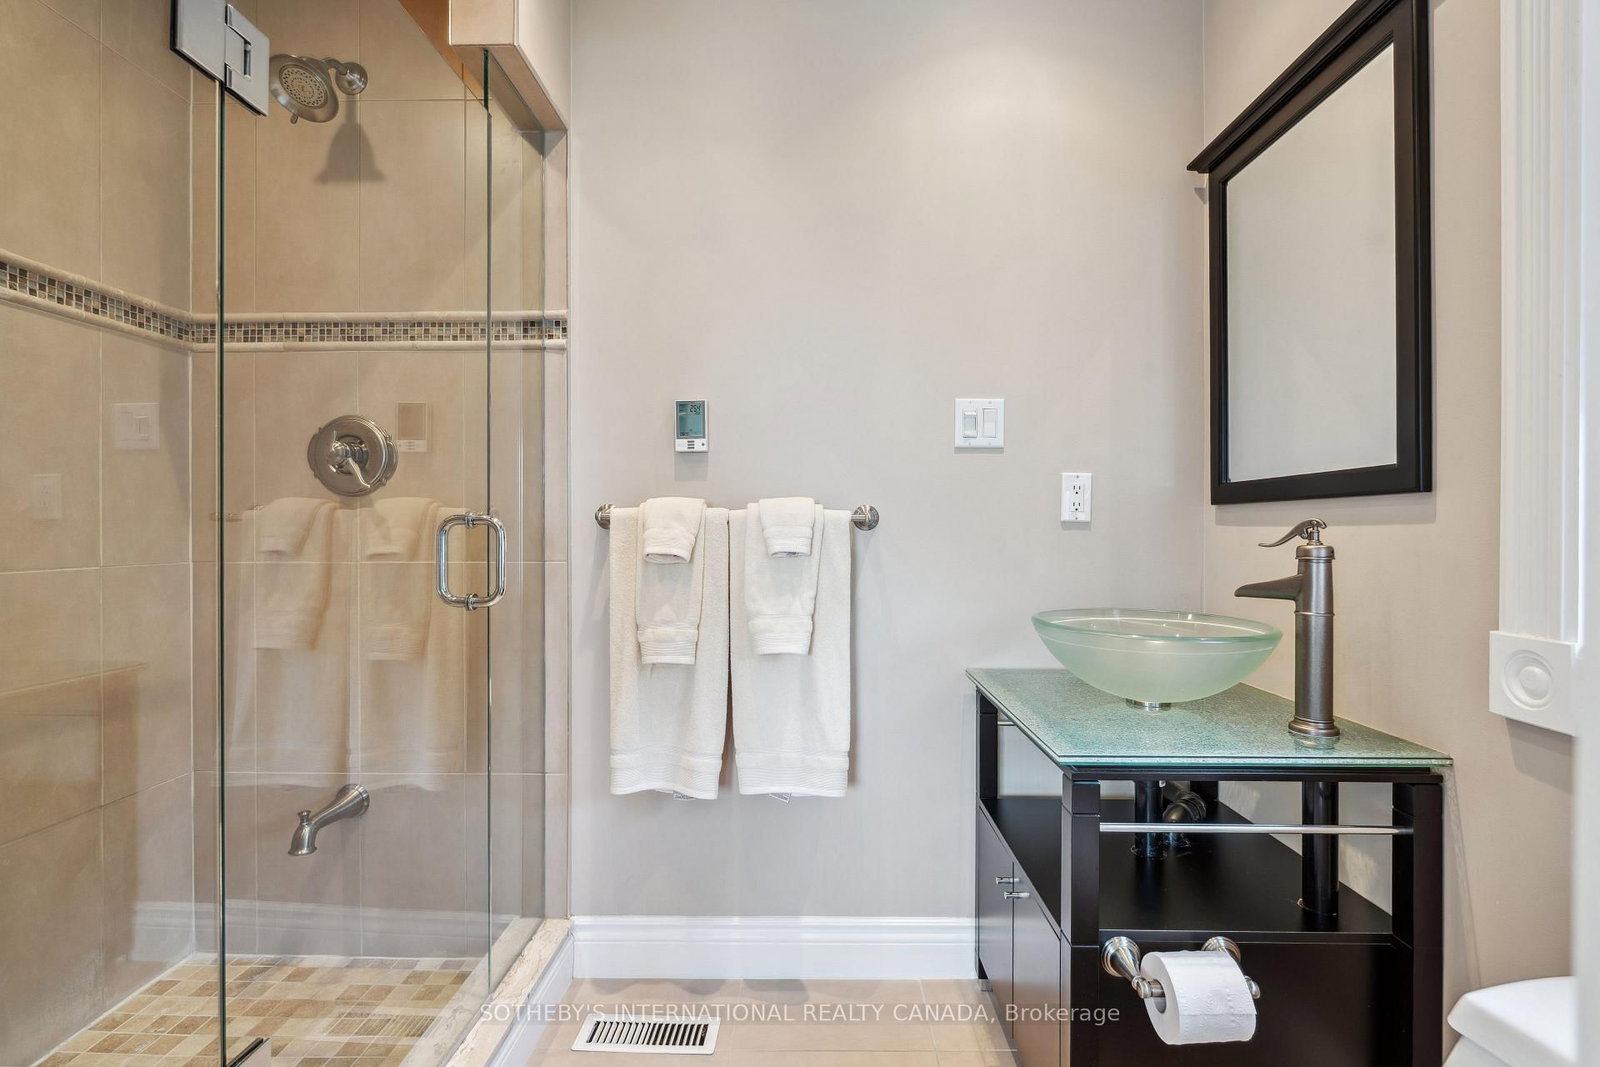
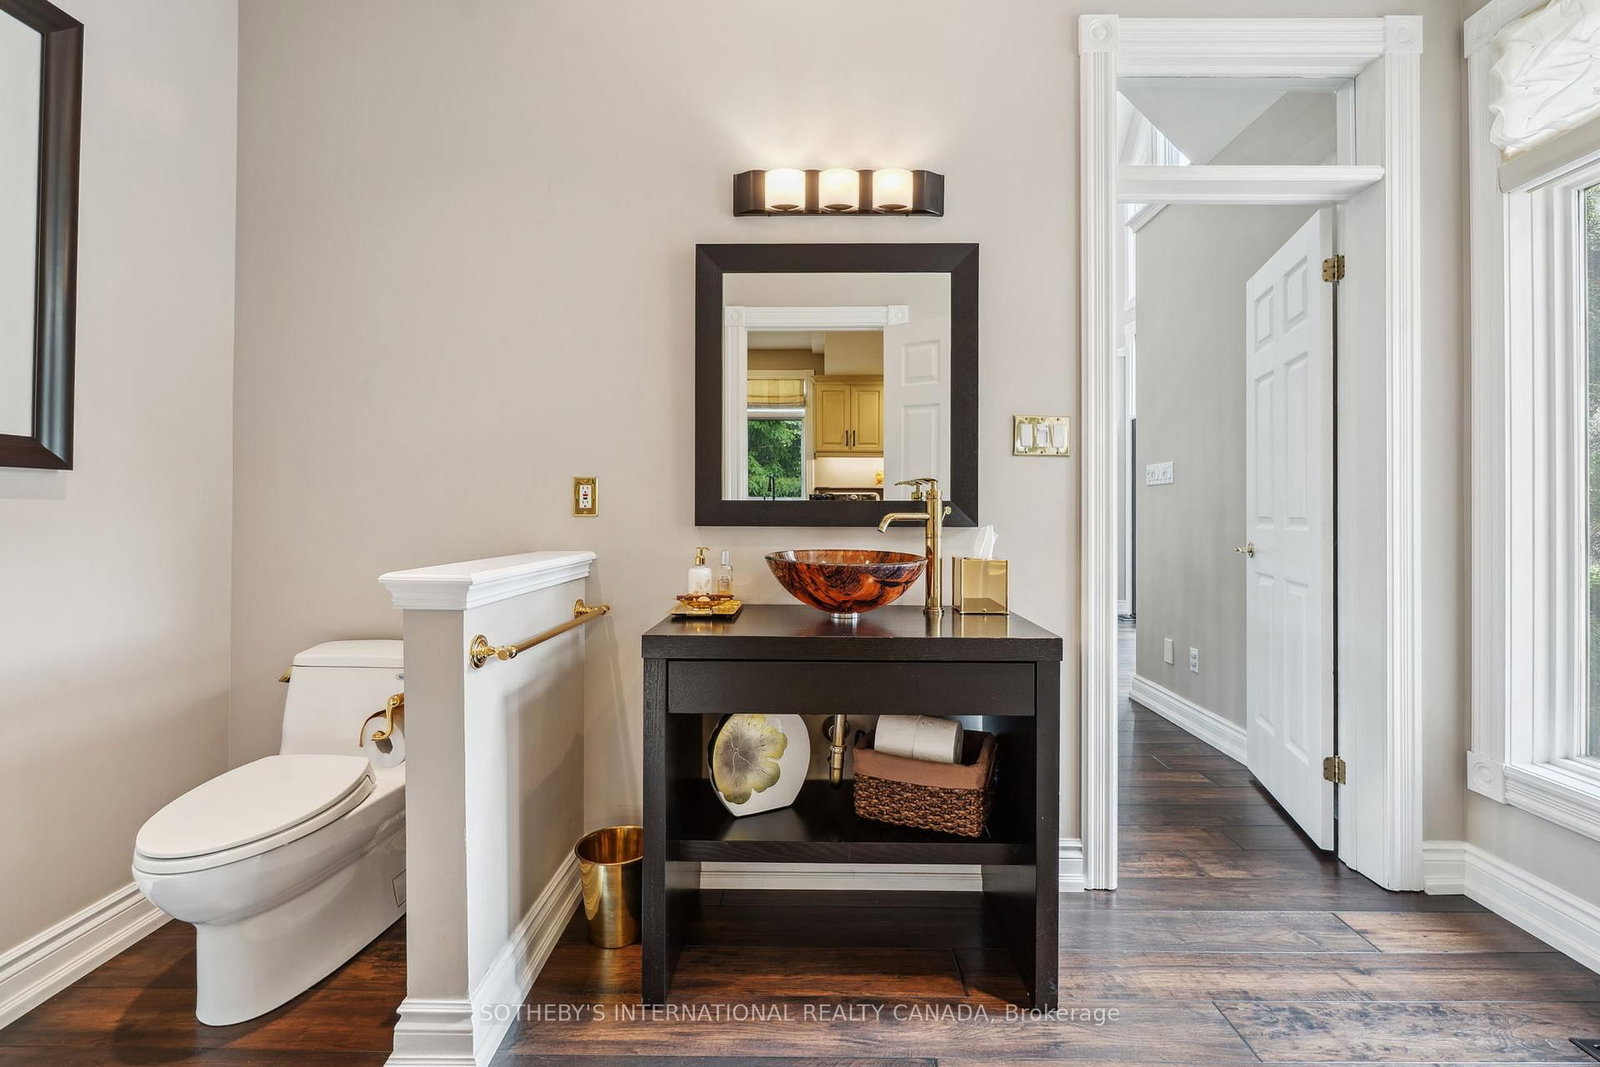
hardwood floor · Glass Sink
Level: Main
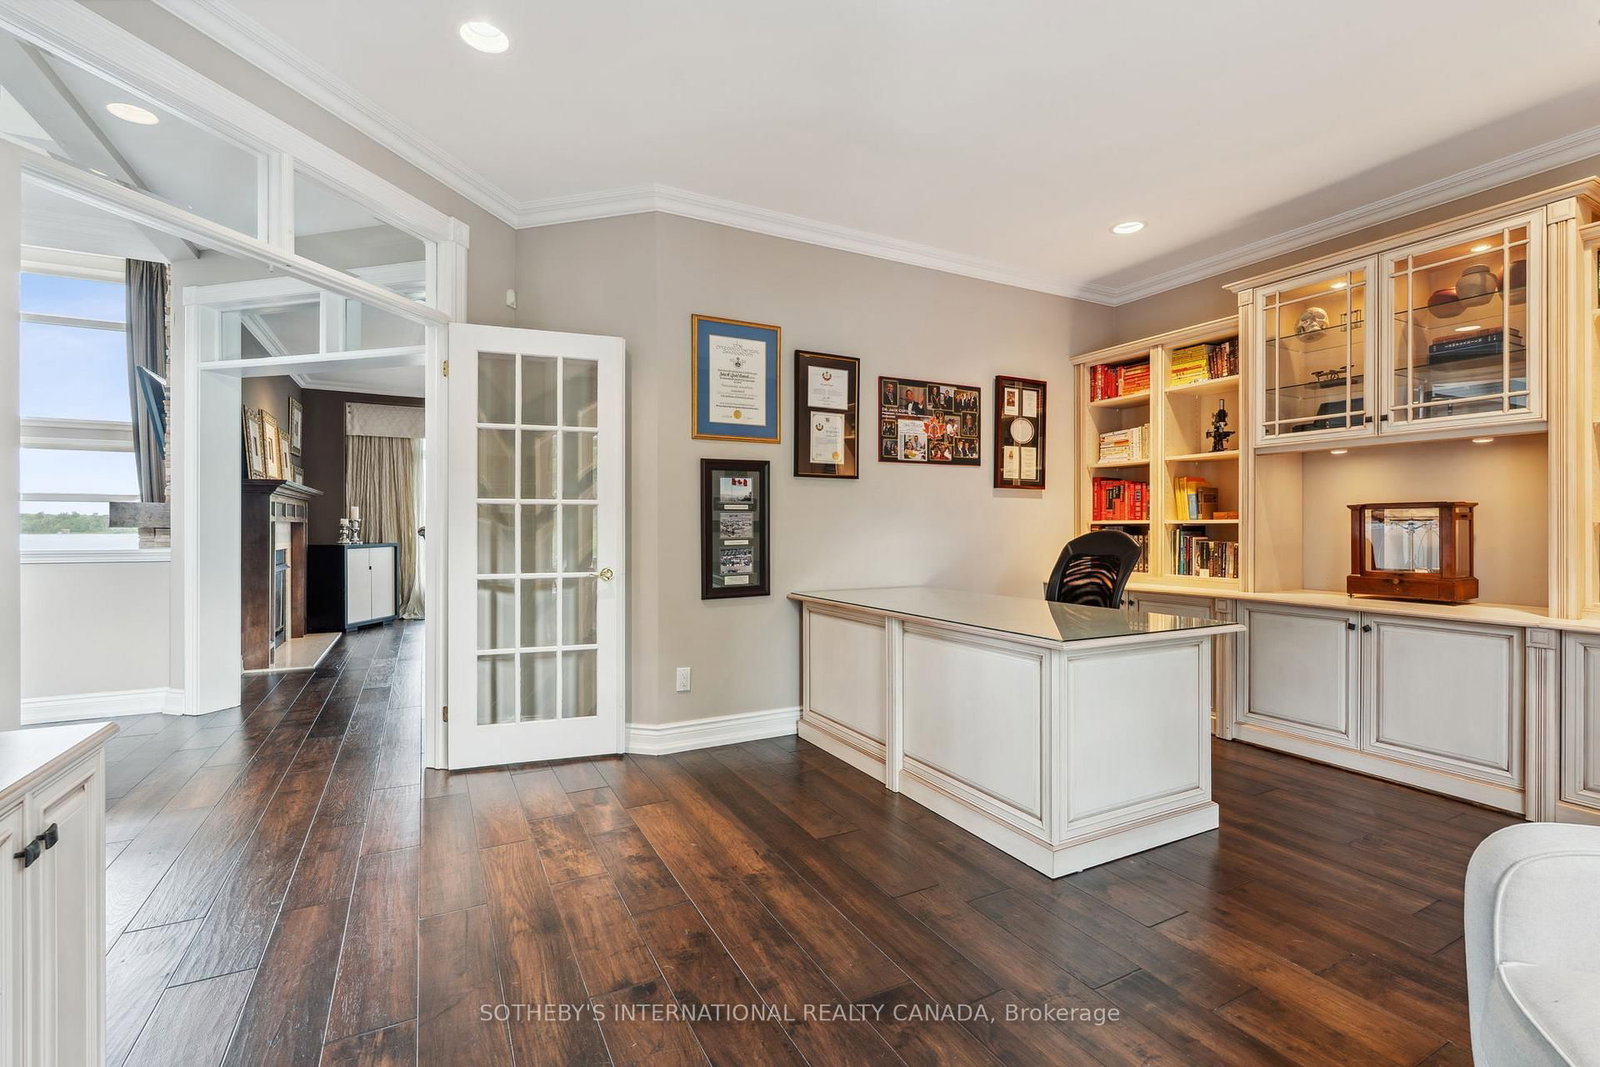
B/I Shelves · hardwood floor · Pot Lights
Level: Main
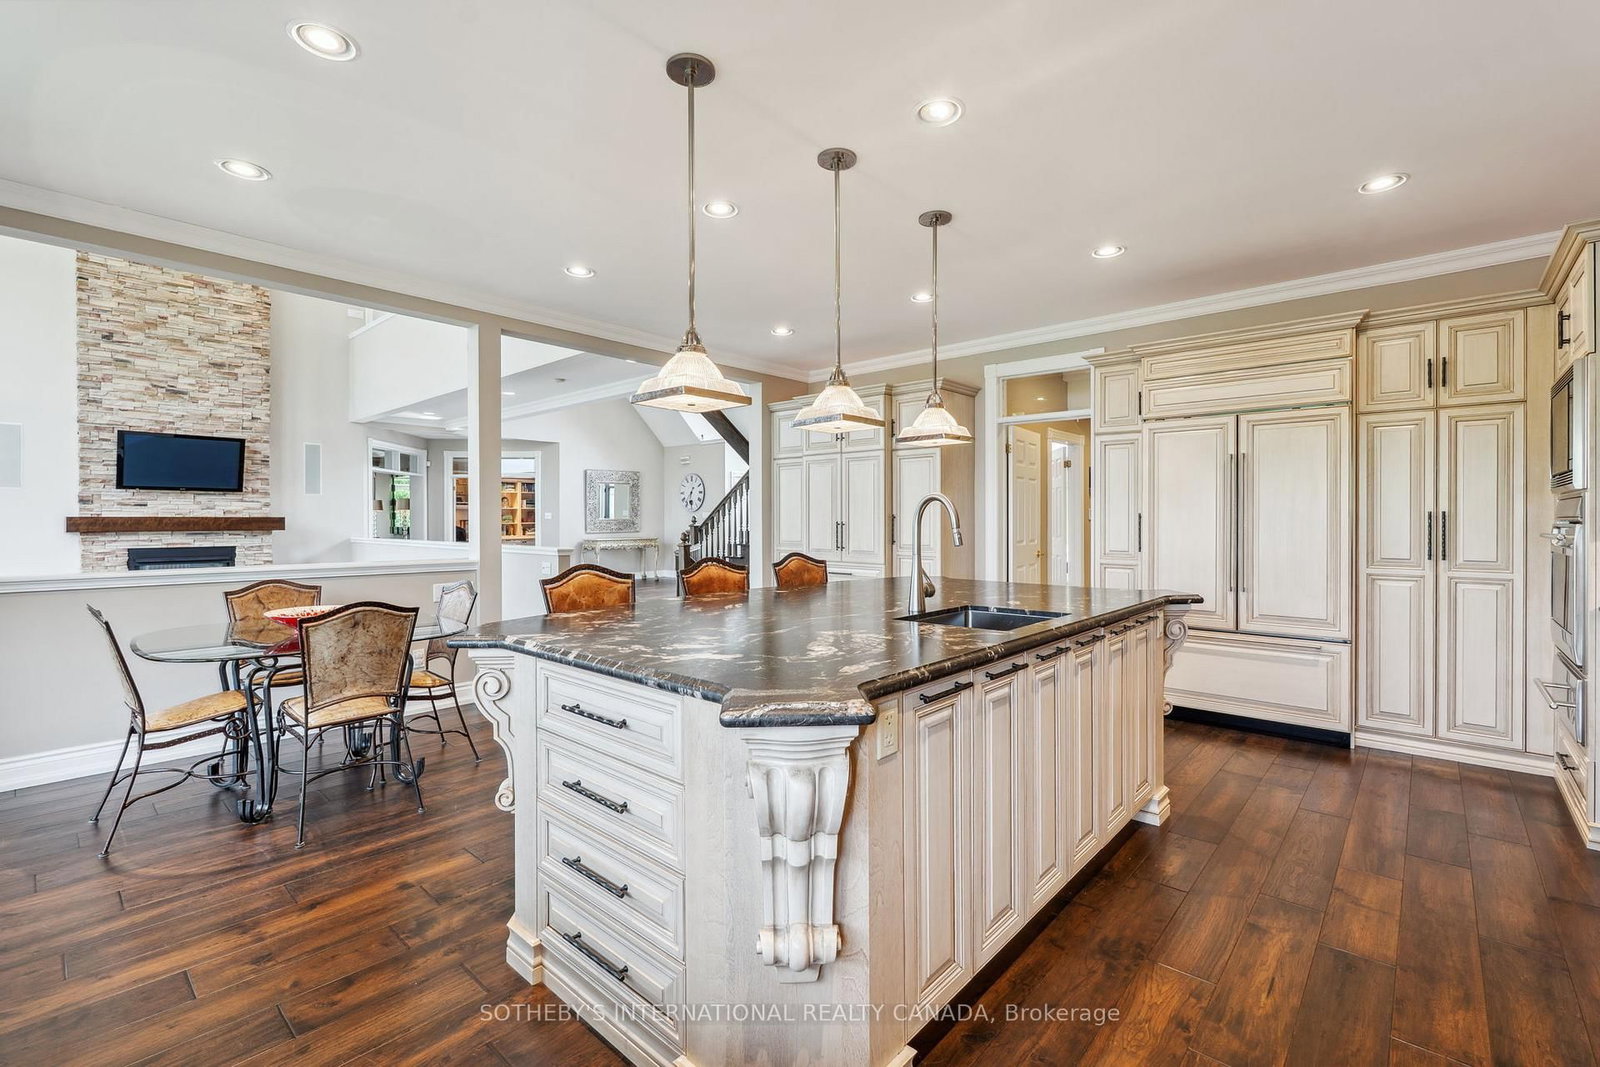
Eat-In Kitchen · W/O To Sundeck · B/I Appliances
Level: Main
W/O To Sundeck · Floor/Ceil Fireplace · Cathedral Ceiling
Level: Main
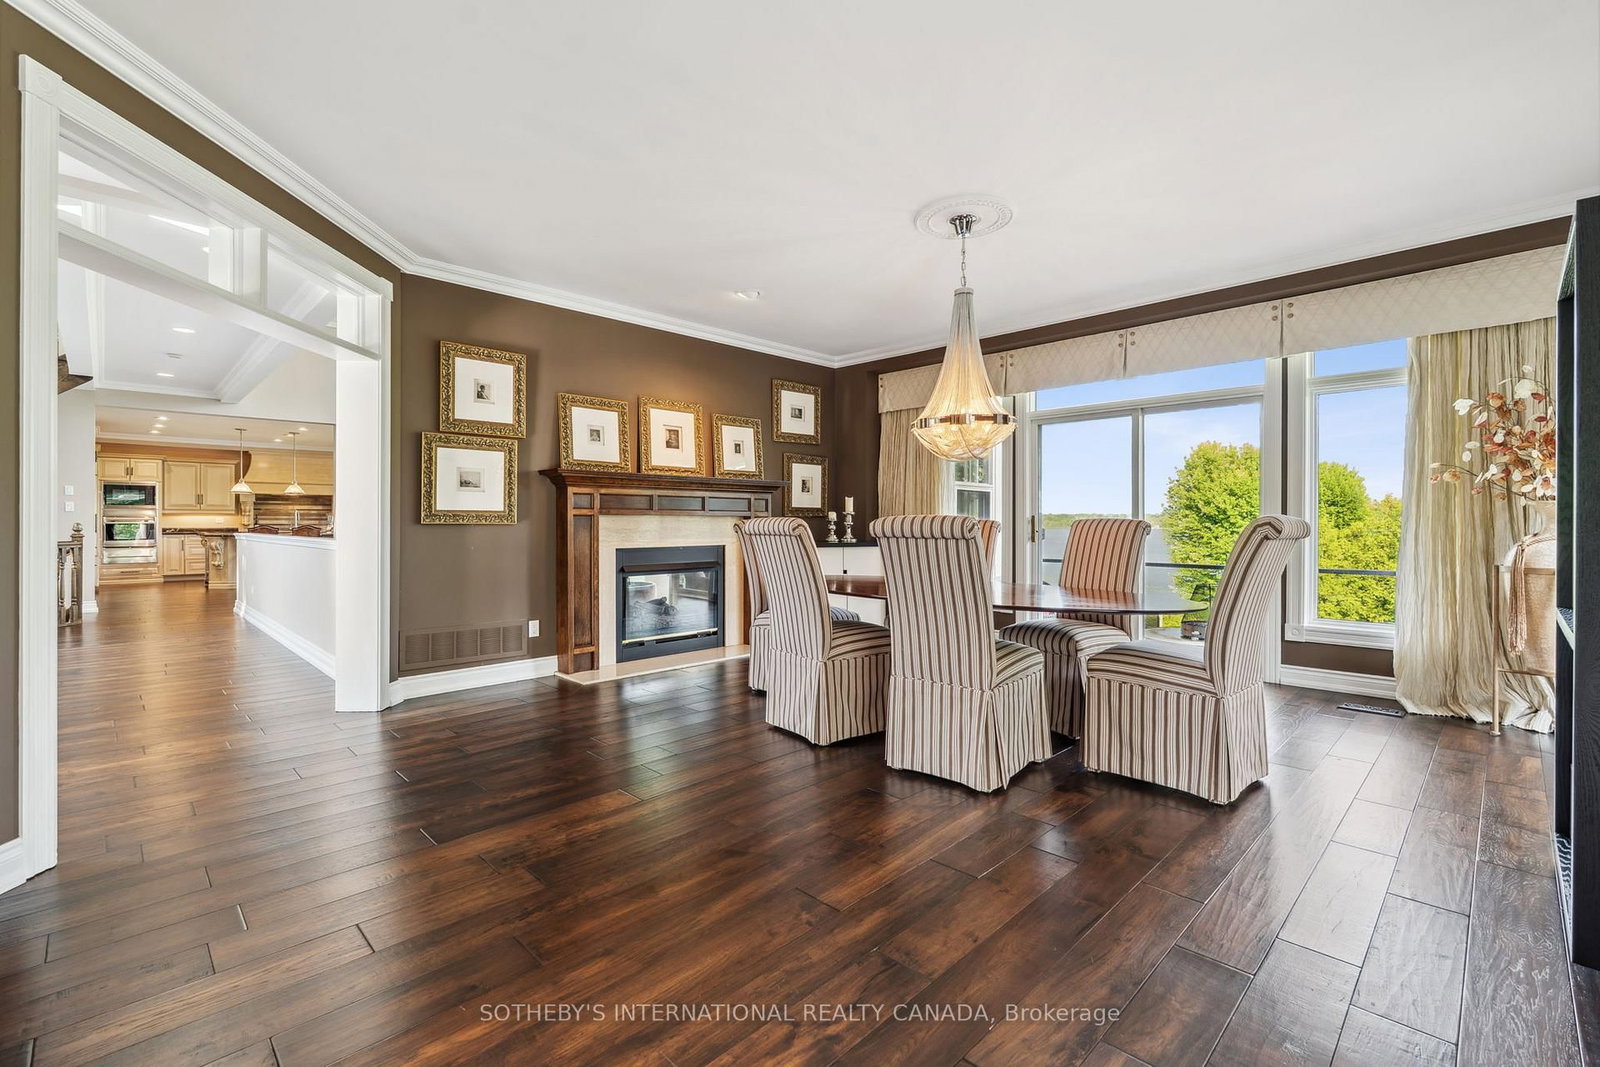
W/O To Sundeck · hardwood floor · Crown Moulding
Level: Main
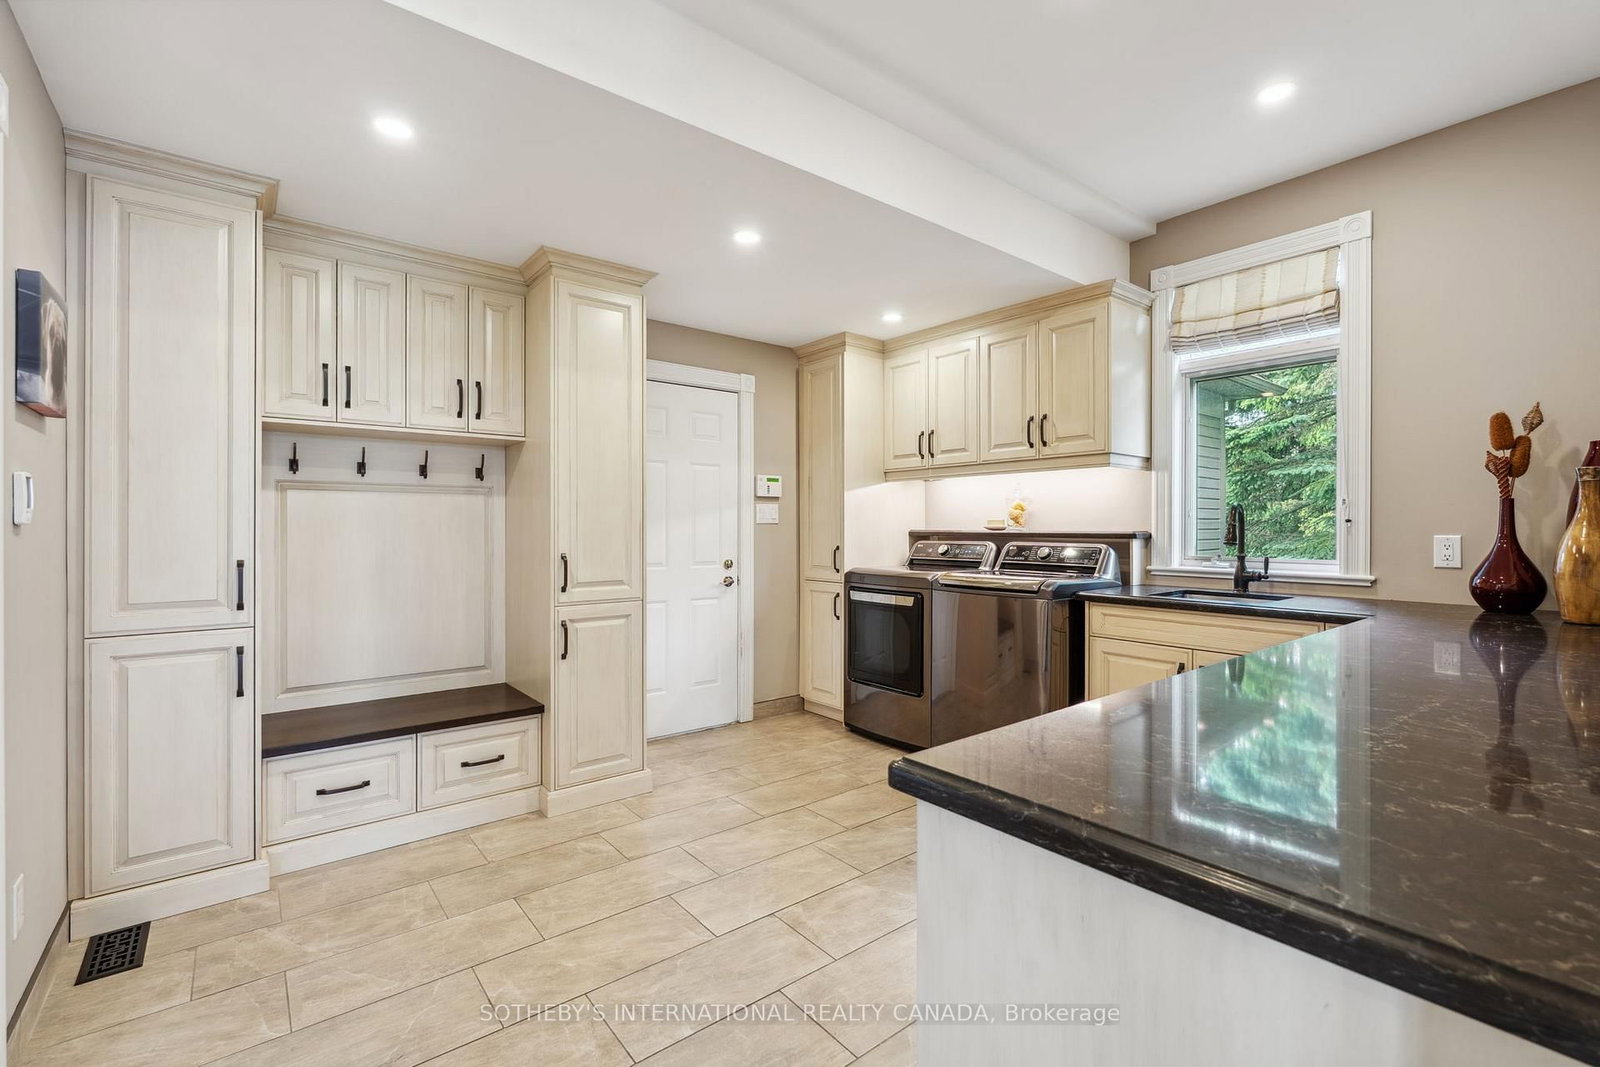
W/O To Garage · Combined W/Laundry · B/I Closet
Level: Main
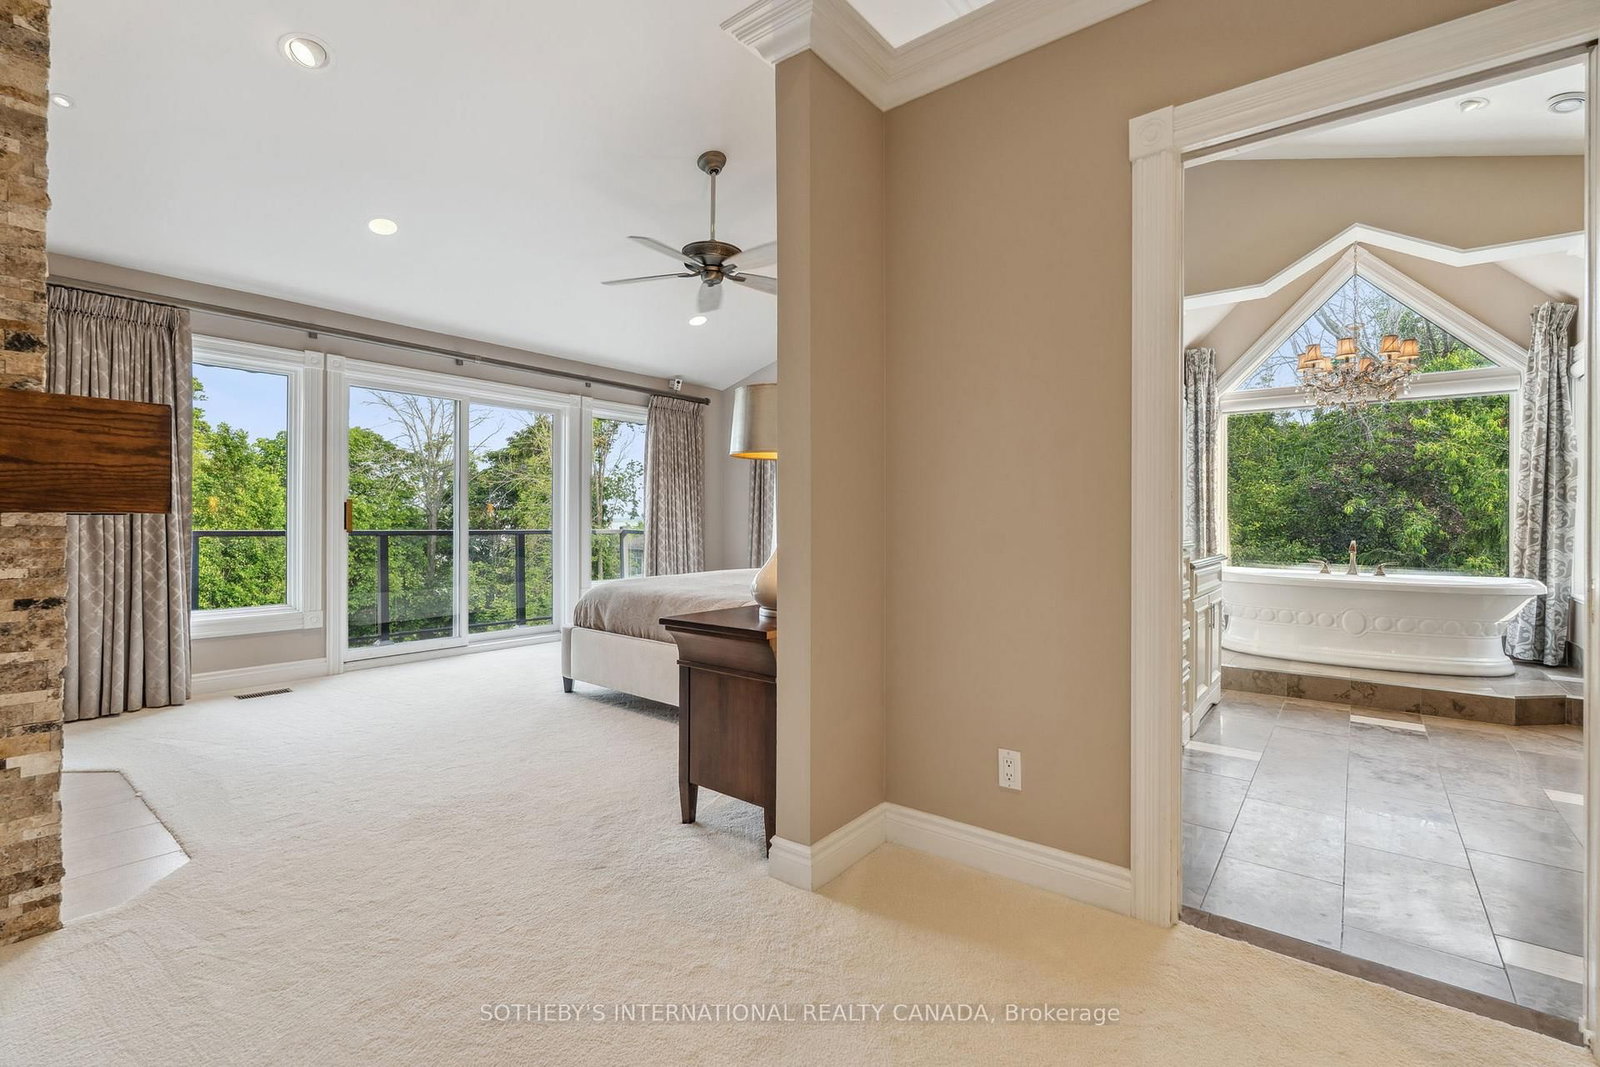
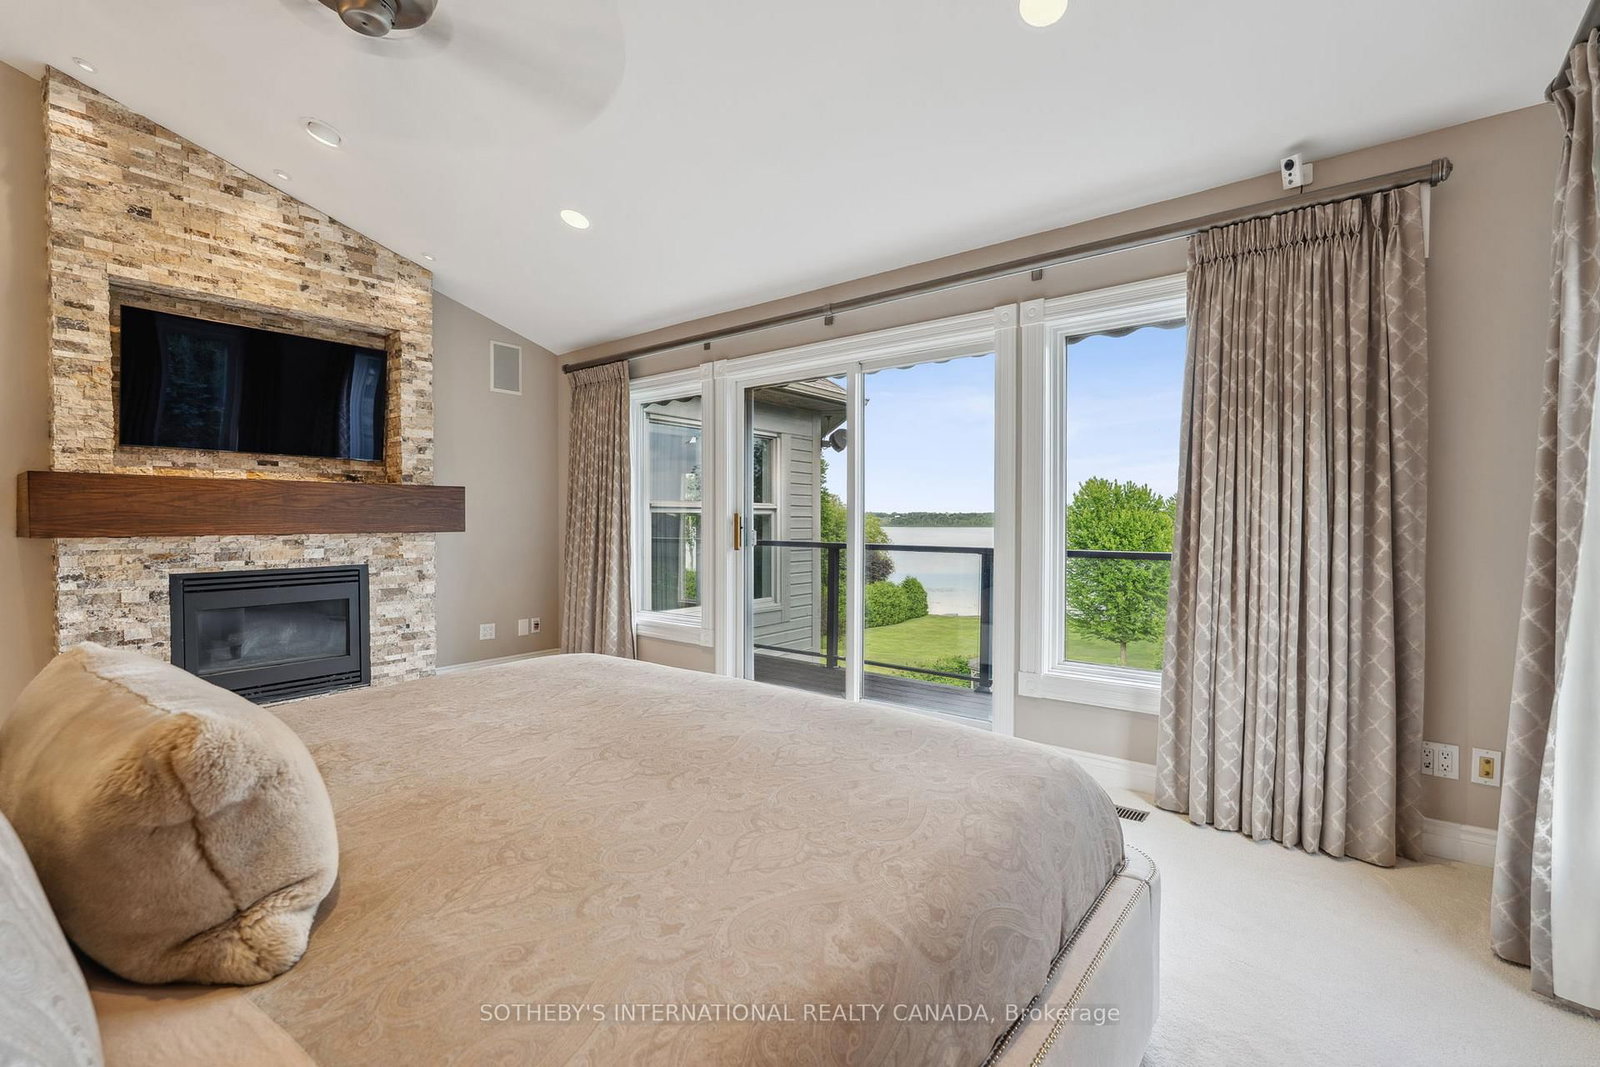
5 Pc Ensuite · Floor/Ceil Fireplace · W/O To Sundeck
Level: 2nd
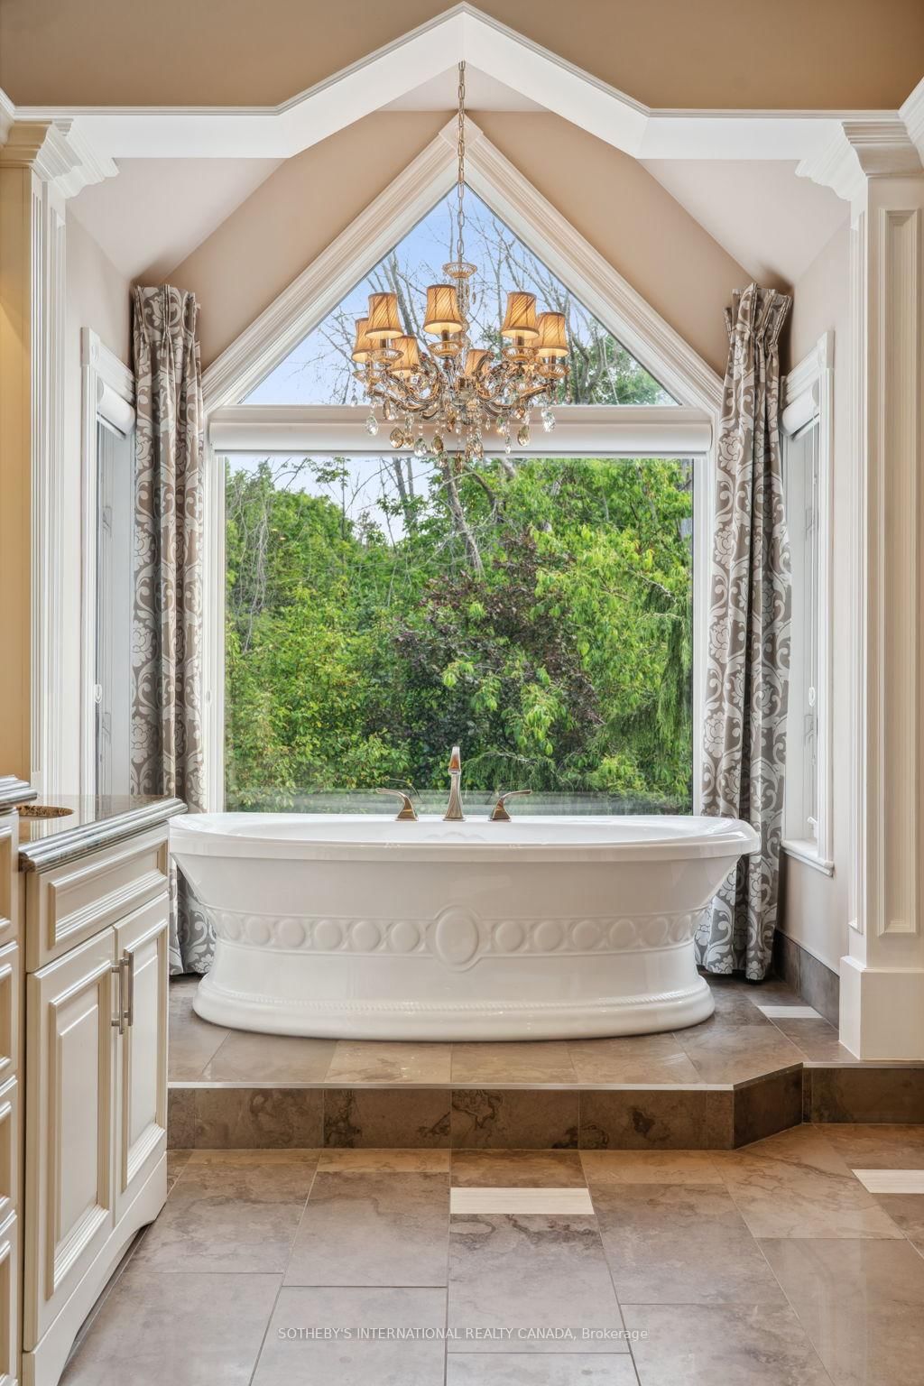
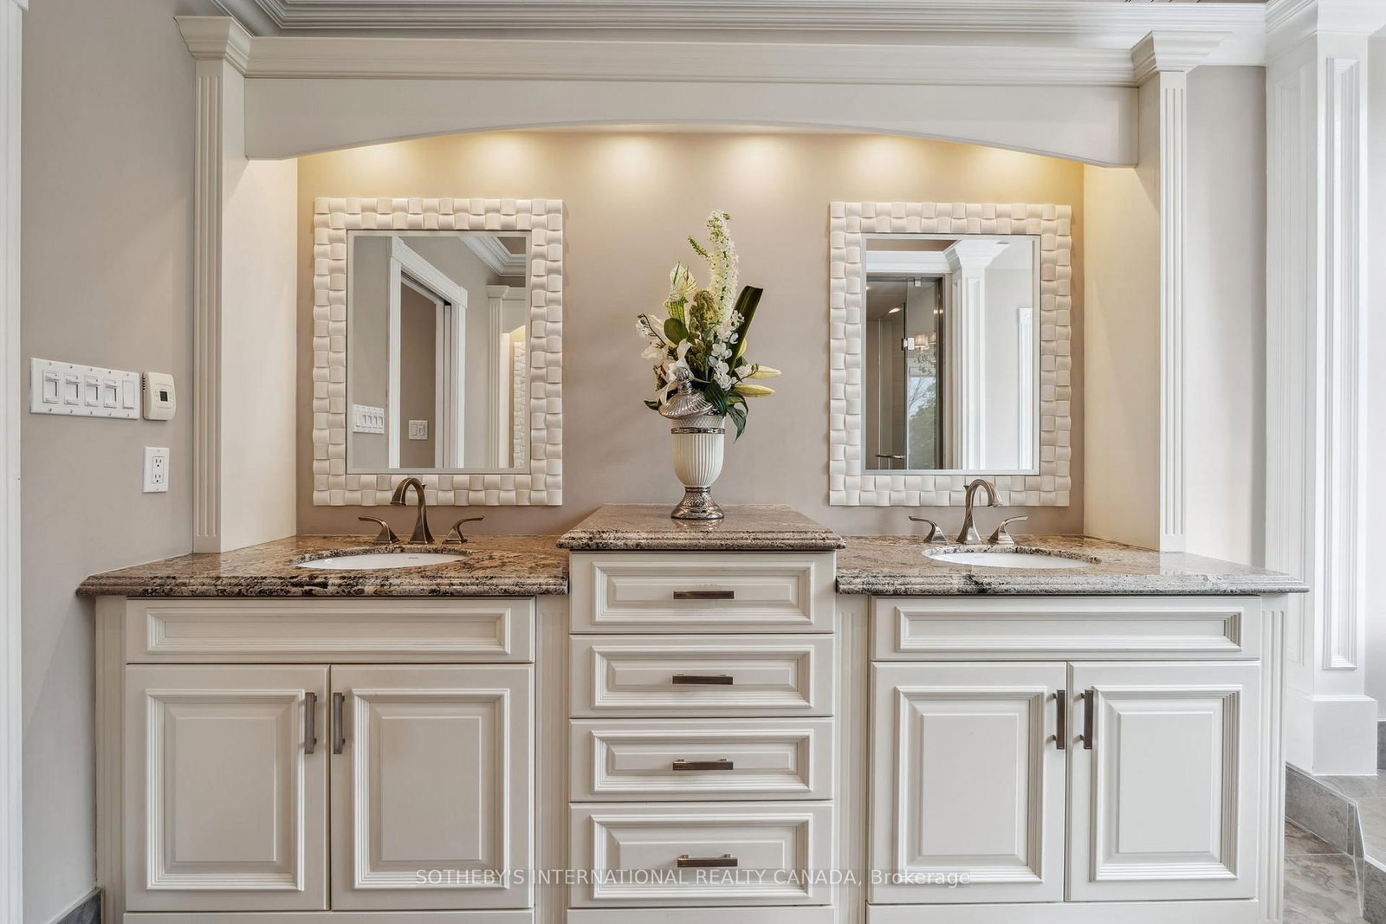
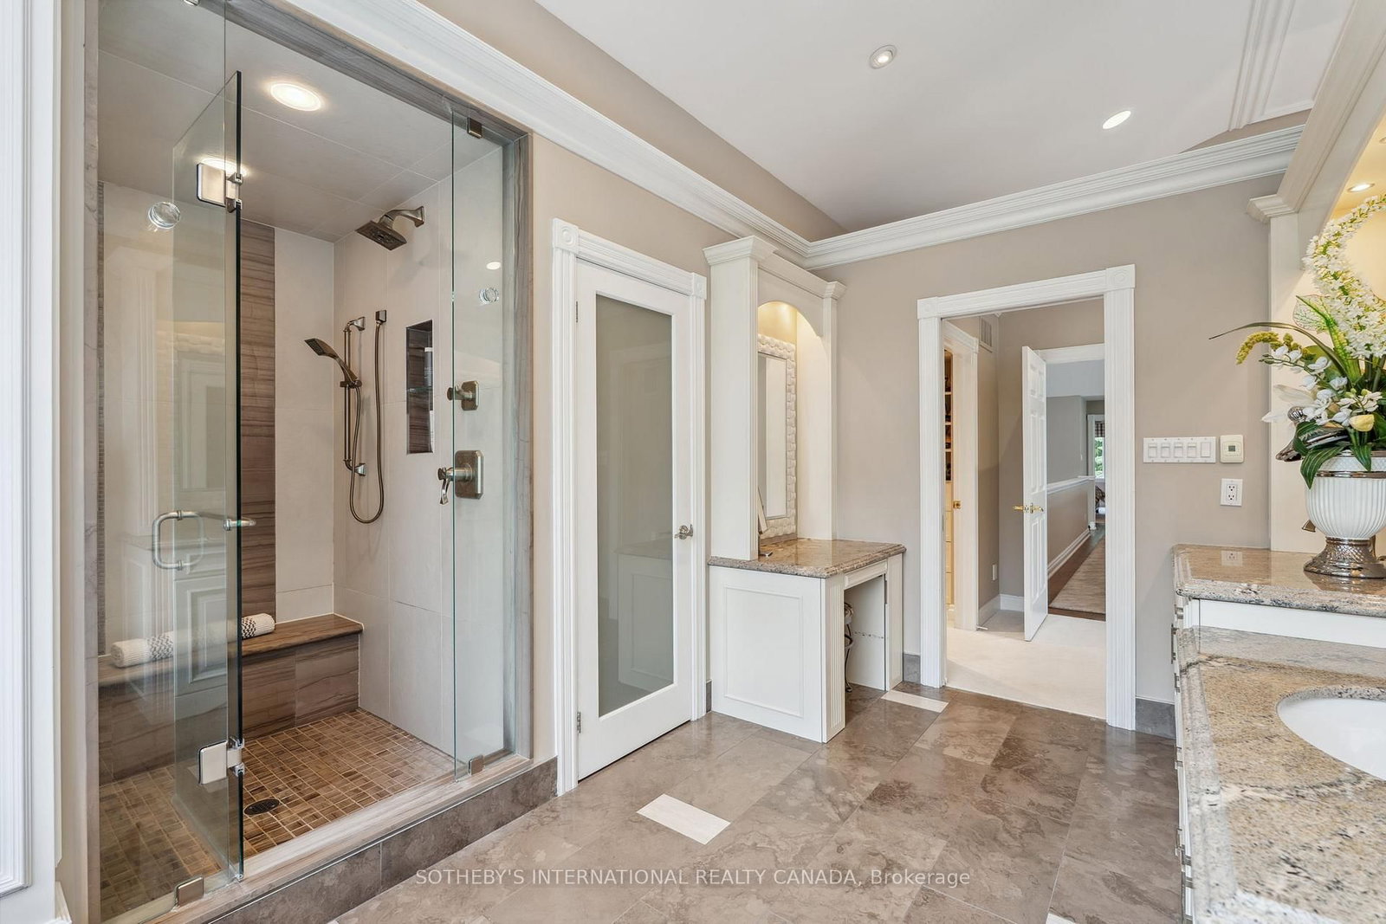
combined w/primary · Soaker · Double Sink
Level: 2nd
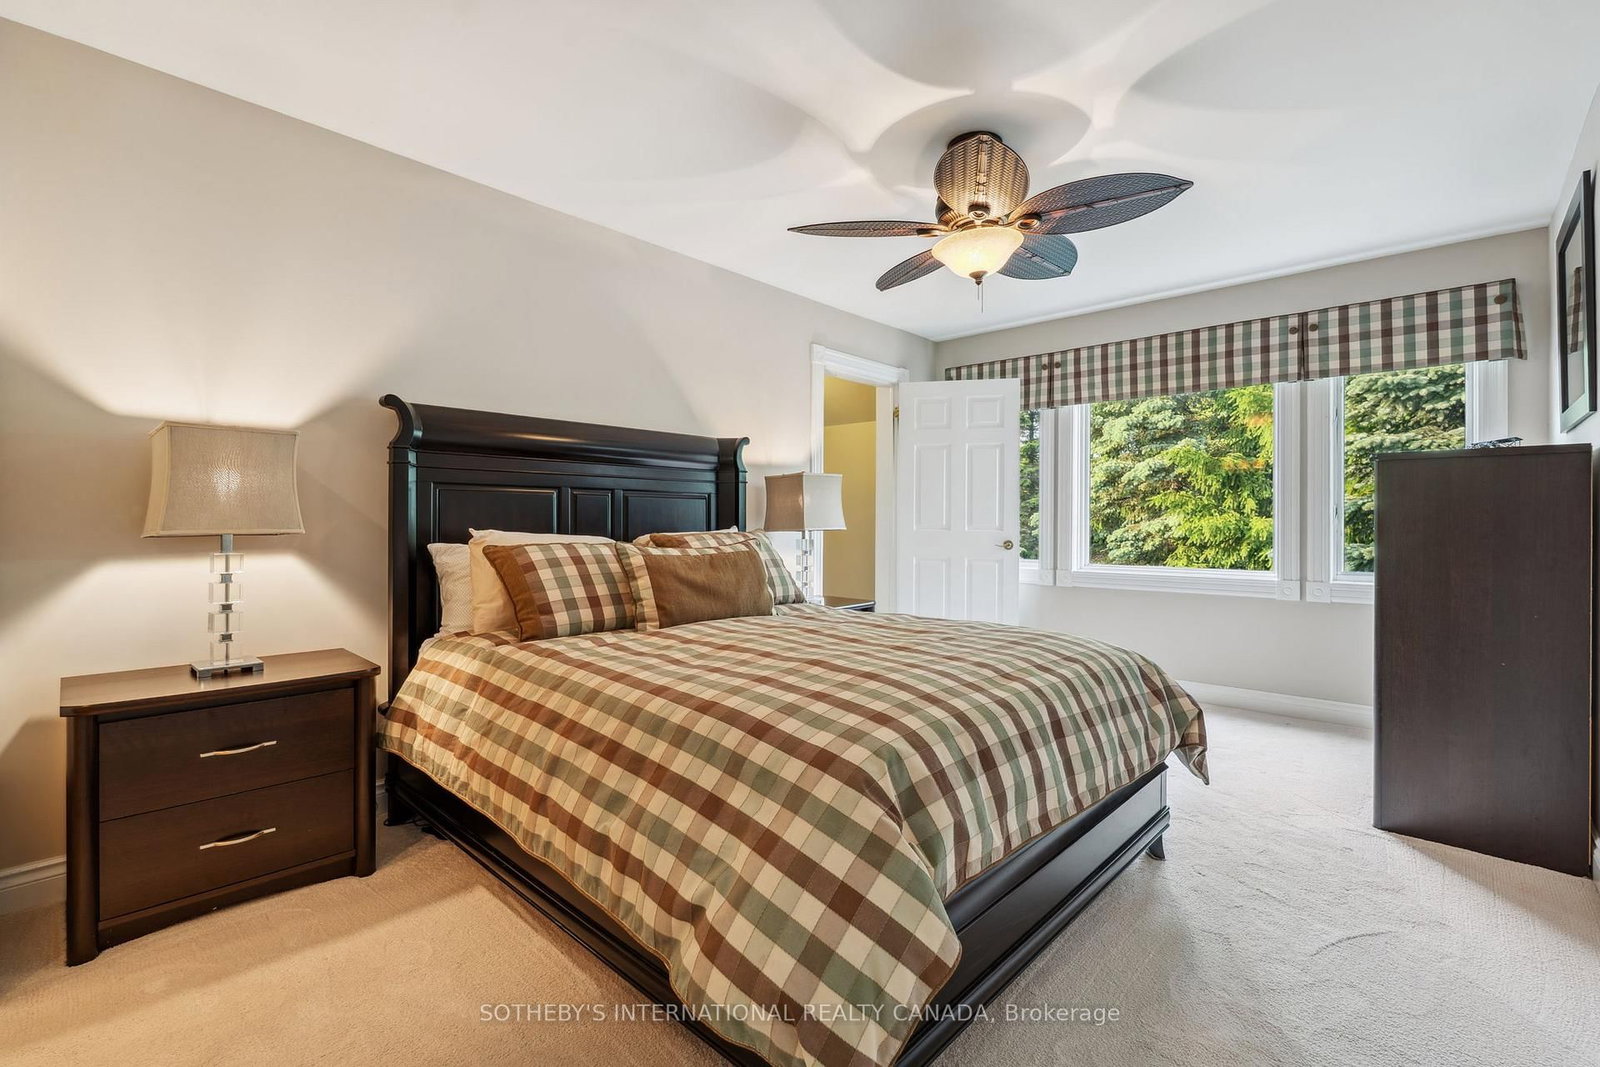
3 Pc Ensuite · Large Closet · Large Window
Level: 2nd
Combined W/Br · 3 Pc Ensuite · Separate Shower
Level: 2nd
3 Pc Bath · W/O To Sundeck · Large Closet
Level: 2nd
3 Pc Ensuite · Combined W/Br · Separate Shower
Level: 2nd
Wet Bar · B/I Bar · Heated Floor
Level: Lower
B/I Shelves · Tile Floor · Tile Ceiling
Level: Lower
French Doors · W/O To Water · Sunken Room
Level: Lower
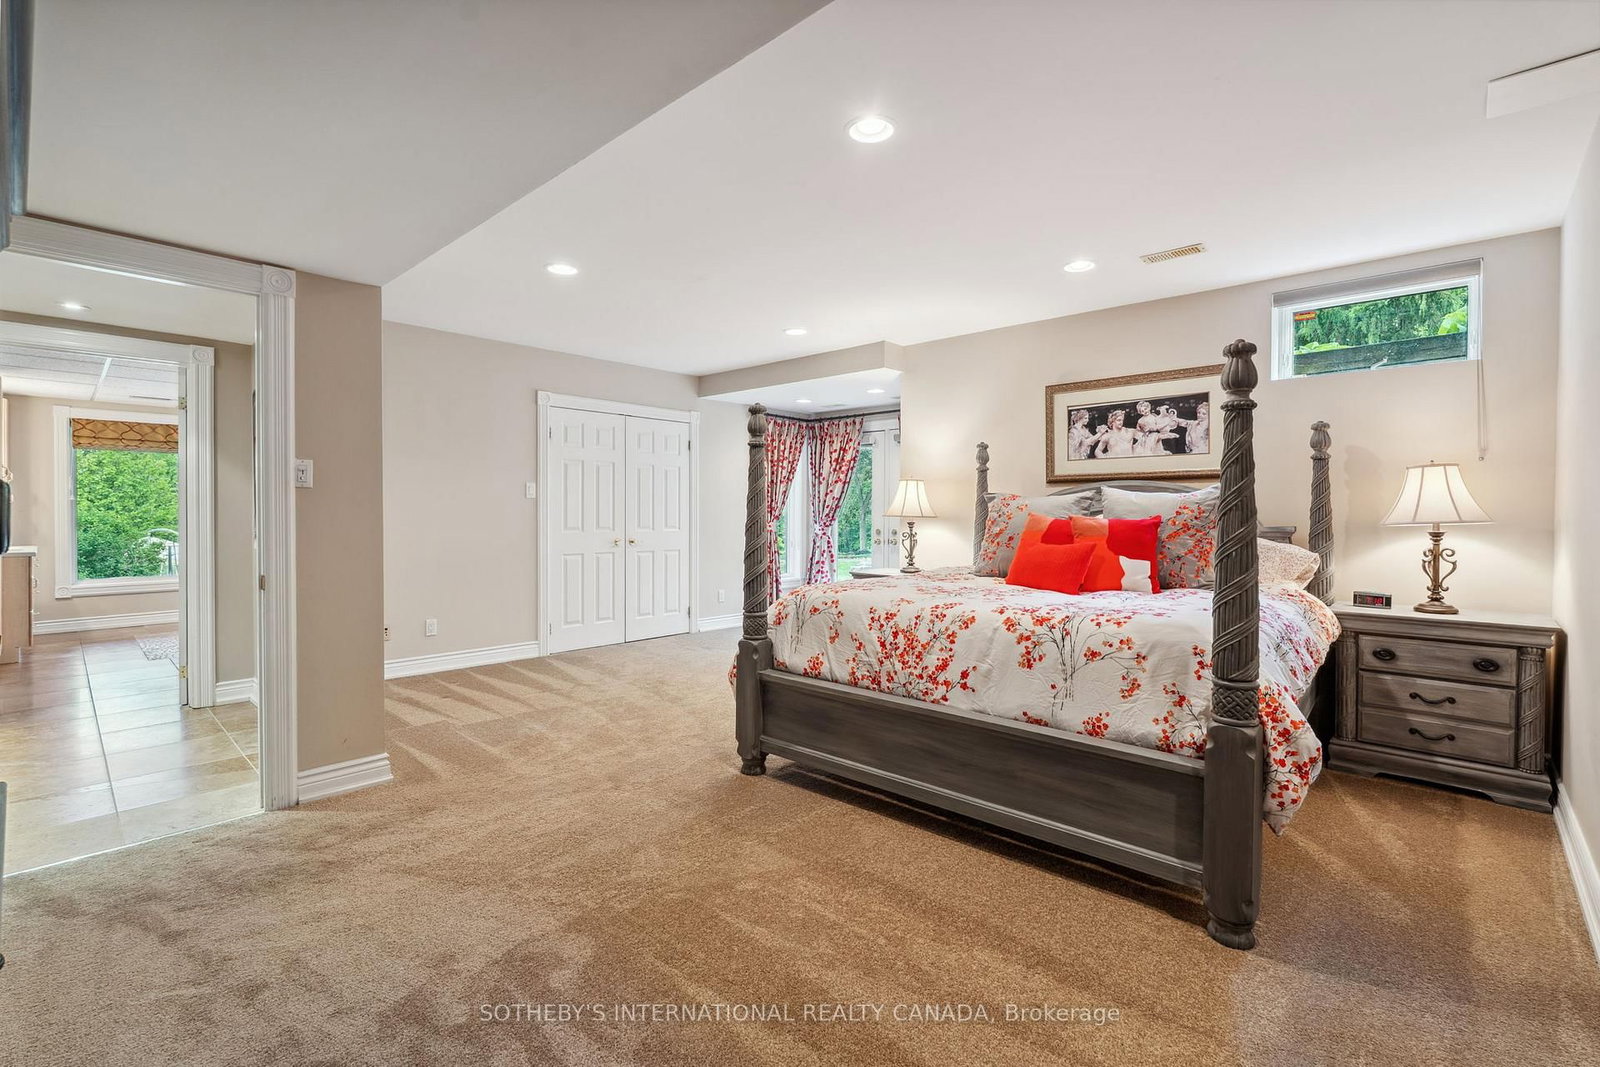
W/O To Yard · Large Closet · Above Grade Window
Level: Lower
W/O To Pool · Separate Shower · Tile Floor
Level: Lower
Concrete Floor · Large Window
Level: Lower
Public records about this location. Not part of the MLS® listing and not provided by the listing brokerage.
Province of Ontario open data
Province of Ontario open data
Province of Ontario open data · Government of Canada open data
Ontario Energy Board · Innovation, Science and Economic Development Canada
None of this is an inspection of the property. Confirm anything that matters to you with the municipality, the conservation authority or the record’s publisher. Contains information licensed under the Open Government Licence – Canada. Contains information licensed under the Open Government Licence – Ontario.
Comparable sales require sign in
Closing prices and sold comps are available to registered visitors who accept MLS® VOW terms on this site.
Monthly Payment
$18,107
Total monthly payment
$19,810
Break-even down payment
100%
Expand Neighbourhood demographics to load Statistics Canada census charts.
Expand Market details to load neighbourhood price and activity trends.
$3,950,000
$3,950,000
CAD
Estimated market value
The trademarks MLS®, Multiple Listing Service® and the associated logos are owned by CREA and identify the quality of services provided by real estate professionals who are members of CREA.