




Dining (3.53 × 6.16)
hardwood floor · Combined W/Living · O/Looks Frontyard
Level: Main
Port Perry, Scugog, Ontario L9L 2E6
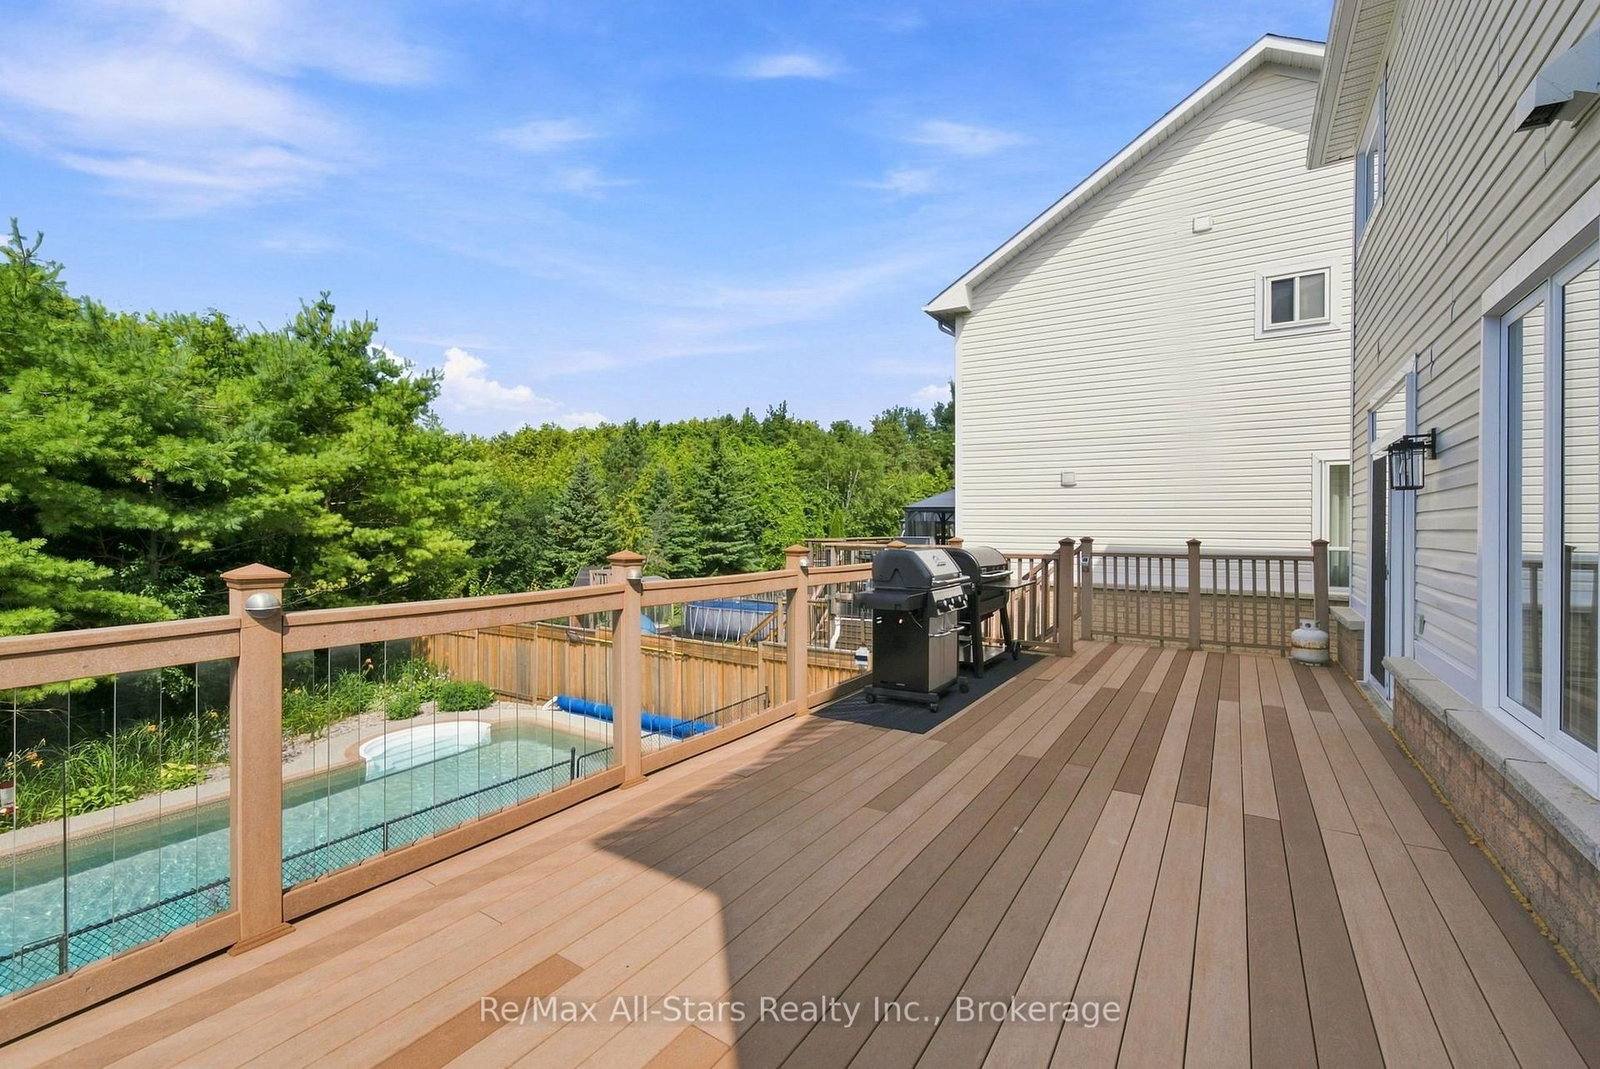
"Check out the Multi Media Button" Welcome to 222 Roseborough Court,an exceptional 4 bedroom, 4 bathroom detached home nestled on a quiet court in the sought after Ravines of Cawker's Creek community in Port Perry. Offering breathtaking panoramic views of a wooded ravine and Cawker's Creek, this remarkable property combines privacy, natural beauty and comfortable family living in one of Port Perry's desirable residential neighbourhoods.Situated on a generous , approximately 156 ' deep lot and backing onto greenspace, this home offers a peaceful retreat just minutes from downtown Port Perry and Lake Scugog. Inside, discover a spacious two storey layout featuring 9ft main floor ceilings, an inviting family room with gas fireplace, formal dining area and a generous kitchen with centre island and walkout to an elevated deck overlooking the ravine.Four upper level bedrooms include a spacious primary suite with private ensuite.The finished walkout basement provides additional living and entertaining space with a recreation room, games room and direct access to the backyard oasis. Enjoy resort style living at home with an inground swimming pool, four season hot tub/sunroom, expansive deck and beautifully landscaped outdoor spaces surrounded by mature trees and picturesque natural scenery. An attached double garage and ample driveway parking provide everyday convenience. Ideally located near schools, parks, walking trails, recreation facilities, shopping, restaurants and the charming waterfront of historic downtown Port Perry. Outdoor enthusiasts will appreciate nearby access to the E108 snowmobile trail and year round recreational opportunities throughout Durham Region.Discover the perfect balance of small-town charm, scenic ravine living and exceptional outdoor entertaining on a child safe court! Over $200,000 in renovations, remodeling and updates including roof, windows/doors, garage doors, baths, carpet, attic insulation paved drive , pool components- see att.list
Buy/Sell history for 222 Roseborough Crt, Scugog, Ontario
Sale history on this site covers the last 2 years, the window permitted under the TRREB MLS® VOW agreement.
| Date Start | Date End | List Price | Price | Event | Listing ID |
|---|---|---|---|---|---|
| N/A | N/A | $1,199,900 | N/A | For Sale | E14107682 |
Estimated value requires sign in
AI market estimates use sold comparables and are available after you sign in and accept MLS® VOW terms.
hardwood floor · Combined W/Living · O/Looks Frontyard
Level: Main
Ceramic Floor · Centre Island · W/O To Deck
Level: Main
hardwood floor · Gas Fireplace · Open Concept
Level: Main
4 Pc Ensuite · Broadloom
Level: 2nd
Closet · Broadloom
Level: 2nd
Closet · Broadloom
Level: 2nd
Closet · Broadloom
Level: 2nd
Laminate · W/O To Pool · W/O To Patio
Level: Lower
Ceramic Floor · W/O To Pool
Level: Lower
O/Looks Pool · W/O To Pool
Level: Lower
Access To Garage
Level: Main
Public records about this location. Not part of the MLS® listing and not provided by the listing brokerage.
Province of Ontario open data
Province of Ontario open data
Province of Ontario open data · Government of Canada open data
Ontario Energy Board · Innovation, Science and Economic Development Canada
None of this is an inspection of the property. Confirm anything that matters to you with the municipality, the conservation authority or the record’s publisher. Contains information licensed under the Open Government Licence – Canada. Contains information licensed under the Open Government Licence – Ontario.
Comparable sales require sign in
Closing prices and sold comps are available to registered visitors who accept MLS® VOW terms on this site.
Monthly Payment
$5,501
Total monthly payment
$6,140
Break-even down payment
100%
Expand Neighbourhood demographics to load Statistics Canada census charts.
Expand Market details to load neighbourhood price and activity trends.
$1,199,900
$1,199,900
CAD
Estimated market value
The trademarks MLS®, Multiple Listing Service® and the associated logos are owned by CREA and identify the quality of services provided by real estate professionals who are members of CREA.