





Great Rm (4.72 × 6.9)
Cathedral Ceiling · Gas Fireplace · W/O To Balcony
Level: Main
Port Perry, Scugog, Ontario L9L 2C9
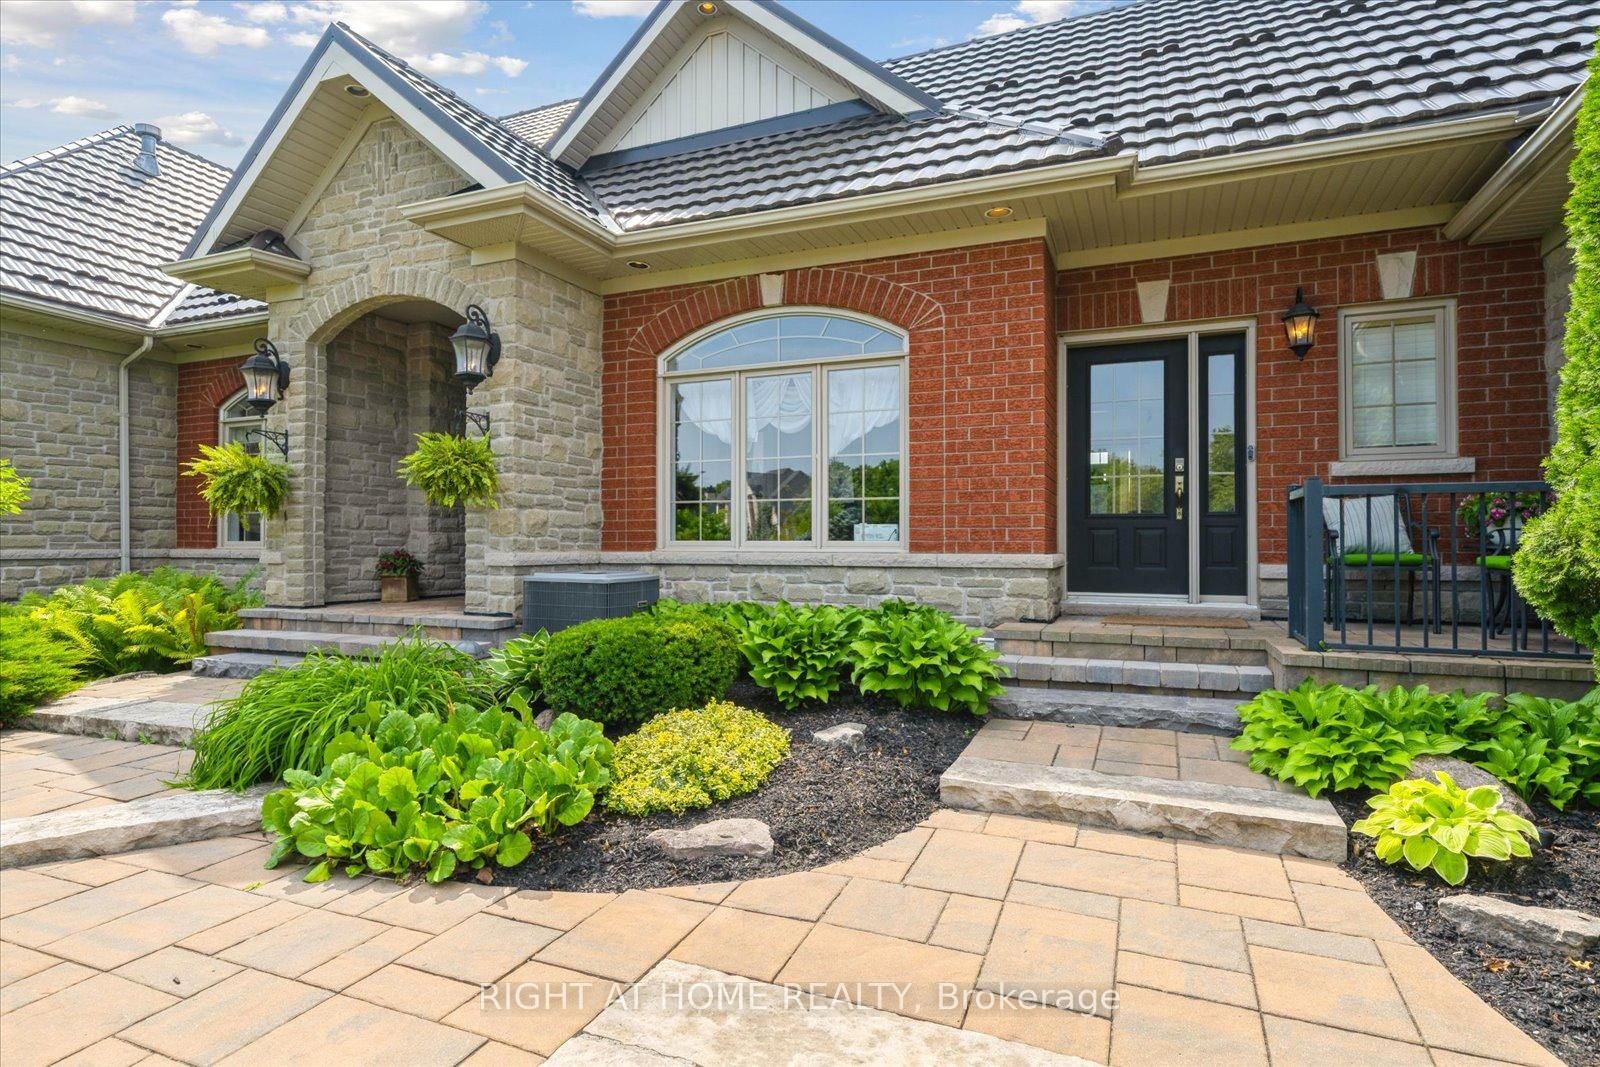
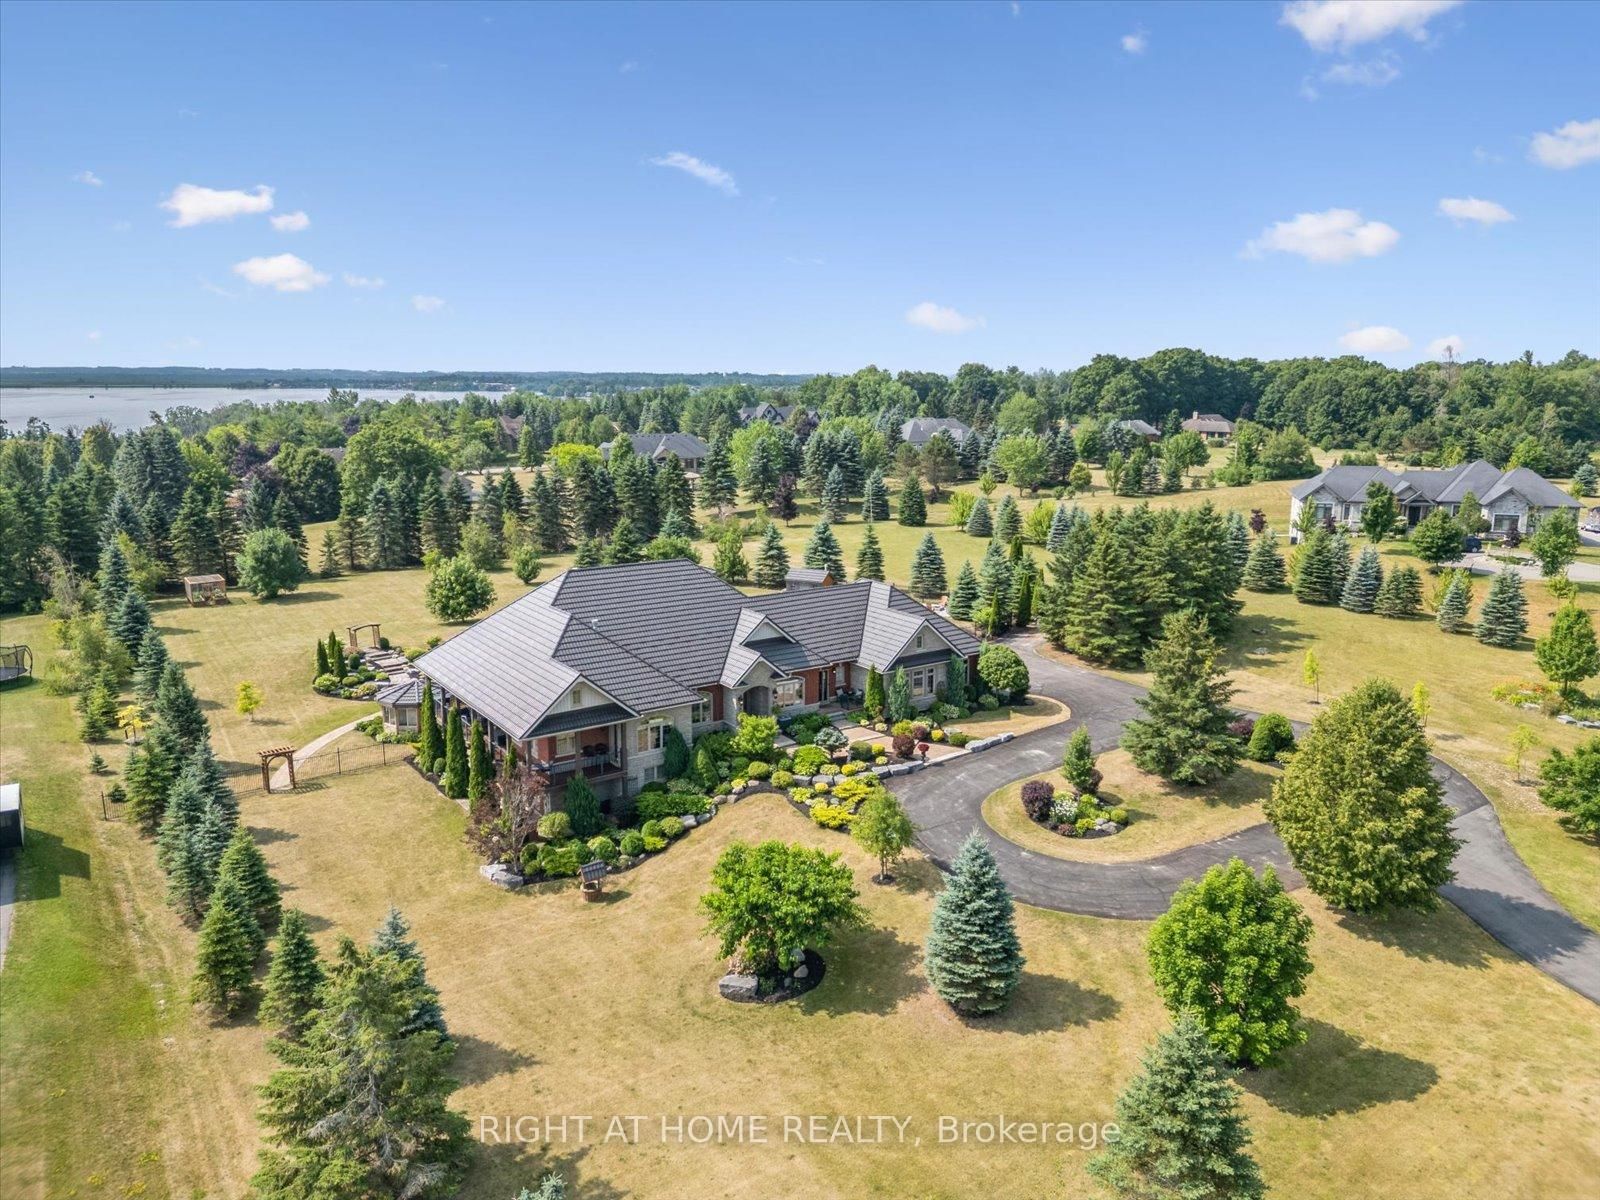
Welcome to this spectacular detached custom-built bungalow, boasting over 5,000 sq ft of exquisitely finished living space in Port Perry's prestigious Castle Harbour community. Set on a premium 2+ acre lot with coveted southern exposure, this elegant estate perfectly blends luxury, serenity, and convenience. Just minutes from charming downtown Port Perry-with its fine dining, boutique shopping, and marina-and only 20 minutes from Hwy 407, you can enjoy both tranquility and easy access to the city. This 4+1 bedroom, 5-bathroom executive home features a fully renovated kitchen (2025) with custom cabinetry, a large quartz centre island, new hardwood floors, and custom porcelain tiles in the hallway (2025). The upgraded laundry room (2025) adds both function and style. Architectural details throughout include coffered ceilings, crown moulding, rich hardwood floors, and a soaring cathedral ceiling in the Great Room. The finished walkout basement (2024-2025) is designed for entertaining, complete with heated porcelain floors, a wine cellar, and a custom bar. The lower level also offers a self-contained apartment with its own entrance, full kitchen, living room, laundry, bathroom, and private patio-ideal for guests or multigenerational living. Step outside to your private oasis: multiple walkouts lead to an expansive composite deck, a wraparound covered porch with views of Lake Scugog, lush gardens, mature trees, a serene pond, a hot tub in a gazebo, a fenced in-ground pool, and even your own golf chipping green. Additional highlights include a durable metal roof, oversized sun-filled principal rooms, new 3-car garage doors, and parking for up to 30 vehicles. This extraordinary estate offers the ultimate in elegance, privacy, and lifestyle-truly a one-of-a-kind home.
Buy/Sell history for 7 Clyde Crt, Scugog, Ontario
Sale history on this site covers the last 2 years, the window permitted under the TRREB MLS® VOW agreement.
| Date Start | Date End | List Price | Price | Event | Listing ID |
|---|---|---|---|---|---|
| N/A | N/A | $2,975,000 | N/A | For Sale | E12974862 |
Estimated value requires sign in
AI market estimates use sold comparables and are available after you sign in and accept MLS® VOW terms.
Cathedral Ceiling · Gas Fireplace · W/O To Balcony
Level: Main
Coffered Ceiling · Crown Moulding · hardwood floor
Level: Main
Quartz Counter · Centre Island · hardwood floor
Level: Main
Open Concept · Walk-Out · hardwood floor
Level: Main
Walk-Out · 6 Pc Ensuite · hardwood floor
Level: Main
Walk-Out · 2 Way Fireplace · hardwood floor
Level: Main
Walk-Out · 2 Way Fireplace · hardwood floor
Level: Main
Crown Moulding · Double Closet · hardwood floor
Level: Main
Stainless Steel Appl · Walk-Out · Porcelain Floor
Level: Main
Walk-Out · B/I Bar · Heated Floor
Level: Lower
Ceramic Floor · Breakfast Bar · Granite Counter
Level: Lower
Walk-Out · hardwood floor · Open Concept
Level: Lower
Closet · Laminate · Above Grade Window
Level: Lower
Ceramic Floor · Laundry Sink · Large Closet
Level: Lower
Public records about this location. Not part of the MLS® listing and not provided by the listing brokerage.
Province of Ontario open data
Province of Ontario open data
Province of Ontario open data · Government of Canada open data
Ontario Energy Board · Innovation, Science and Economic Development Canada
None of this is an inspection of the property. Confirm anything that matters to you with the municipality, the conservation authority or the record’s publisher. Contains information licensed under the Open Government Licence – Canada. Contains information licensed under the Open Government Licence – Ontario.
Comparable sales require sign in
Closing prices and sold comps are available to registered visitors who accept MLS® VOW terms on this site.
Monthly Payment
$13,638
Total monthly payment
$14,806
Break-even down payment
100%
Expand Neighbourhood demographics to load Statistics Canada census charts.
Expand Market details to load neighbourhood price and activity trends.
$2,975,000
$2,975,000
CAD
Estimated market value
The trademarks MLS®, Multiple Listing Service® and the associated logos are owned by CREA and identify the quality of services provided by real estate professionals who are members of CREA.