





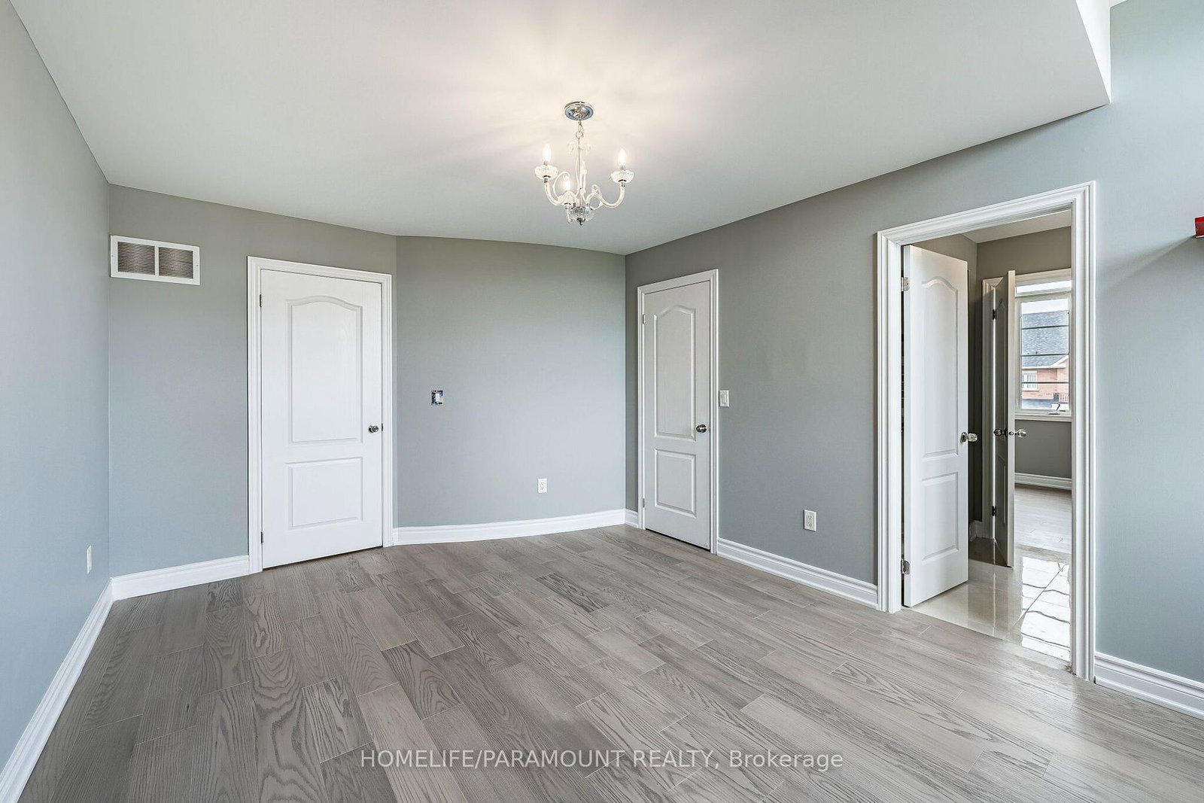

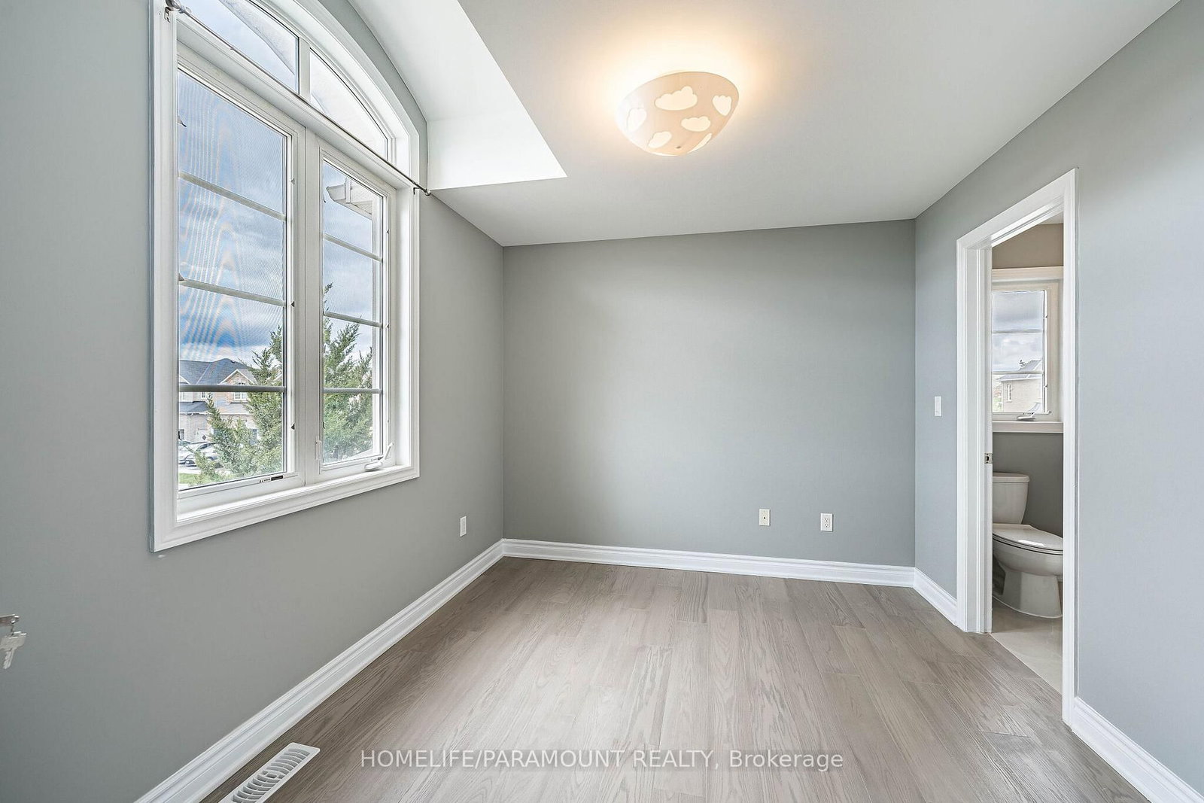


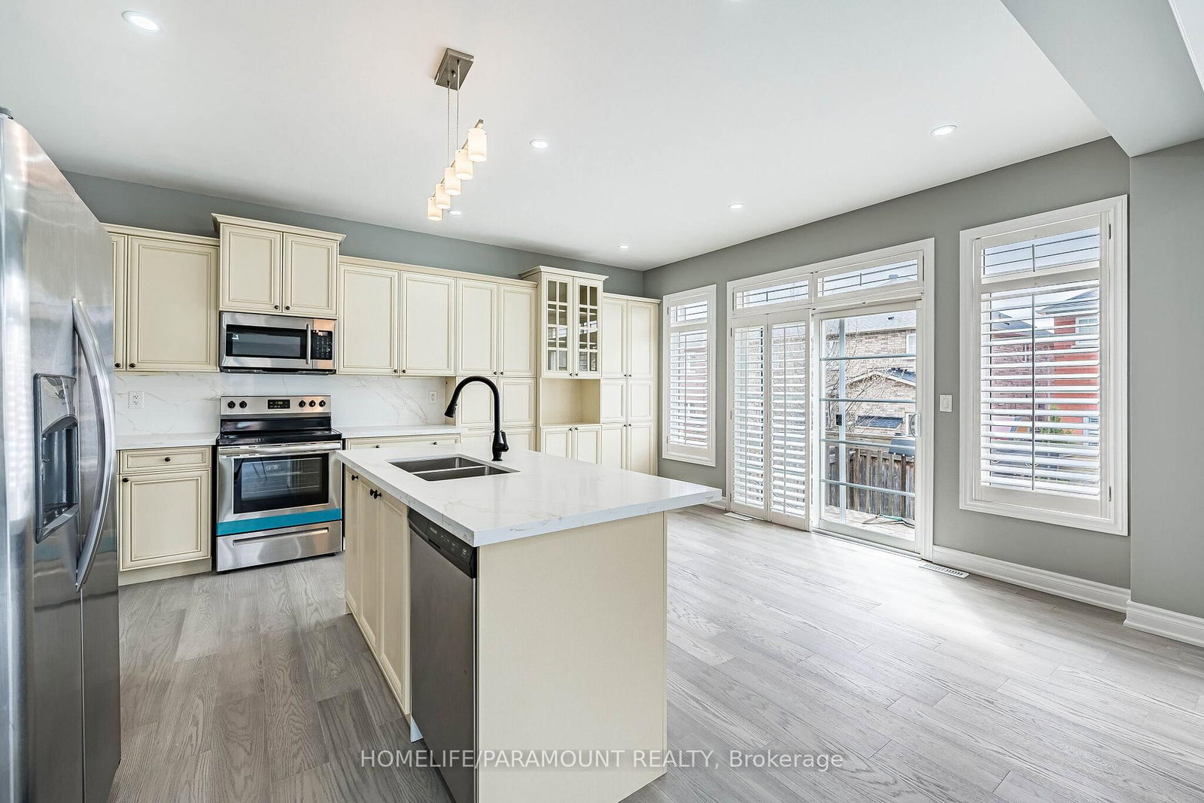


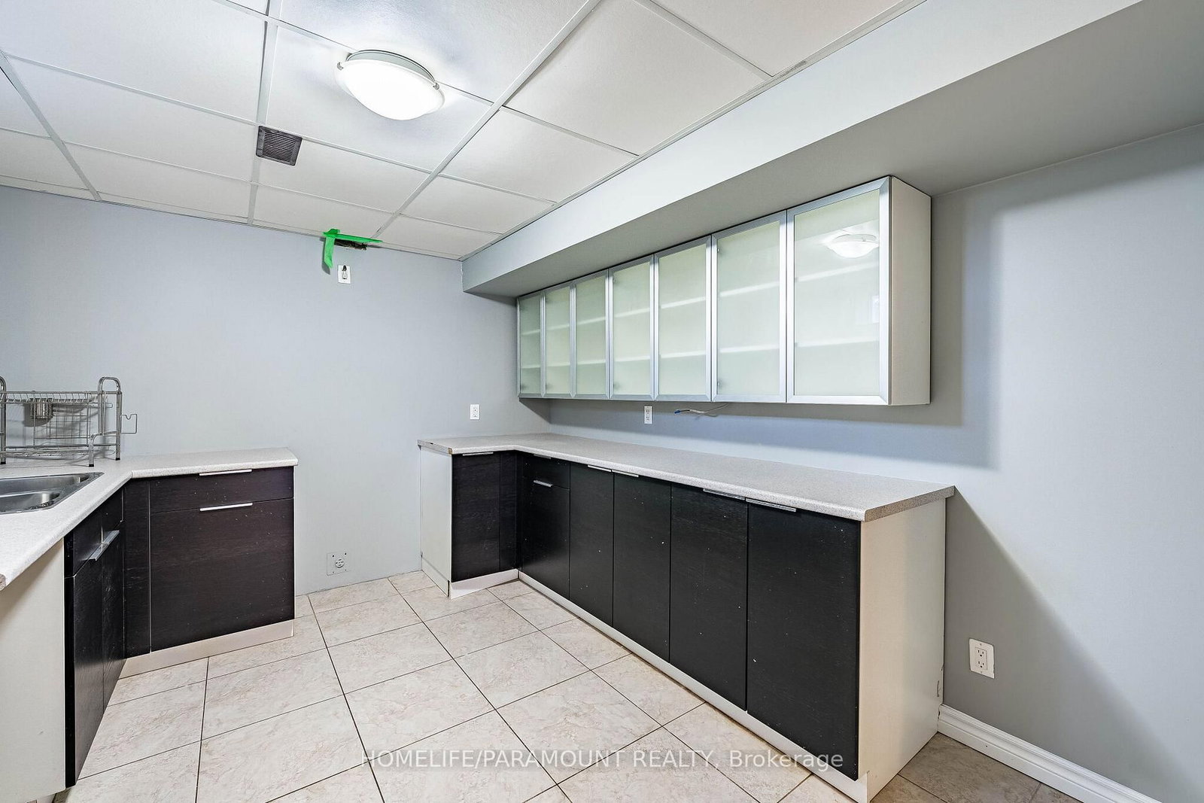


Kitchen (2.71 × 4.7)
hardwood floor · Granite Counter · Stainless Steel Appl
Level: Main
Vellore Village, Vaughan, Ontario L4H 0J6
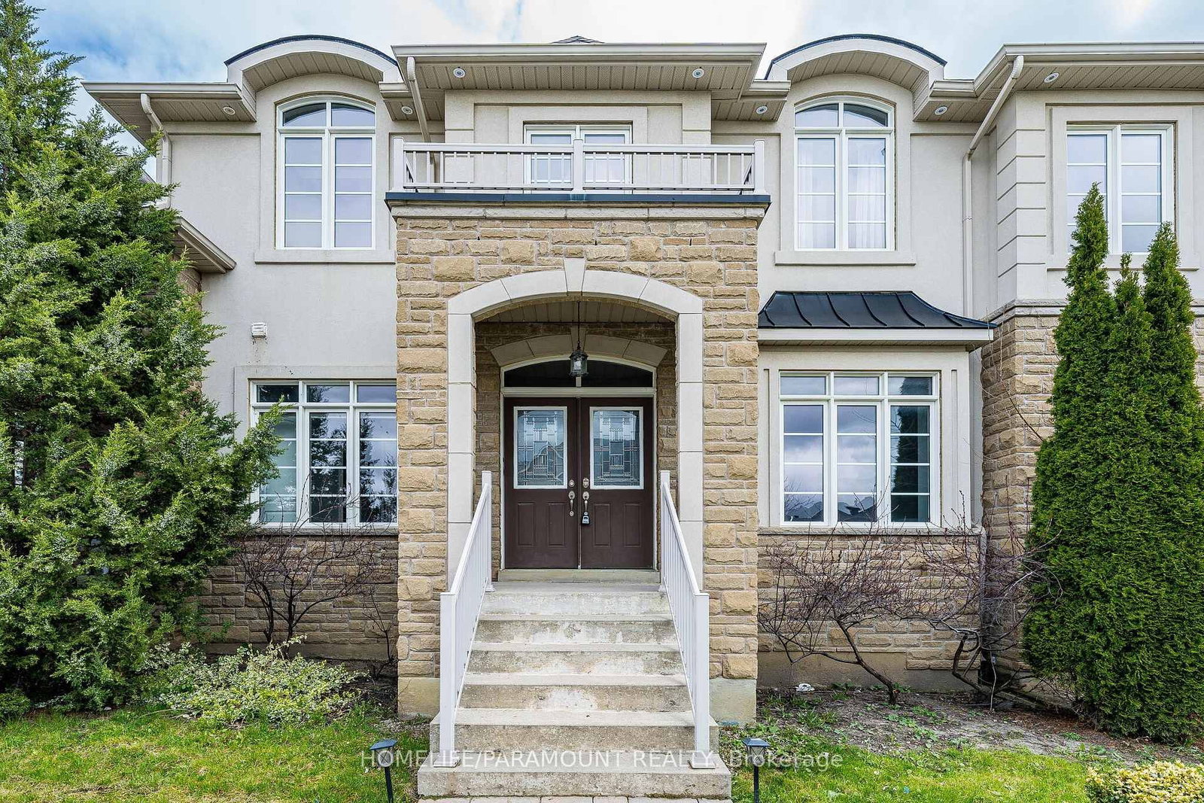
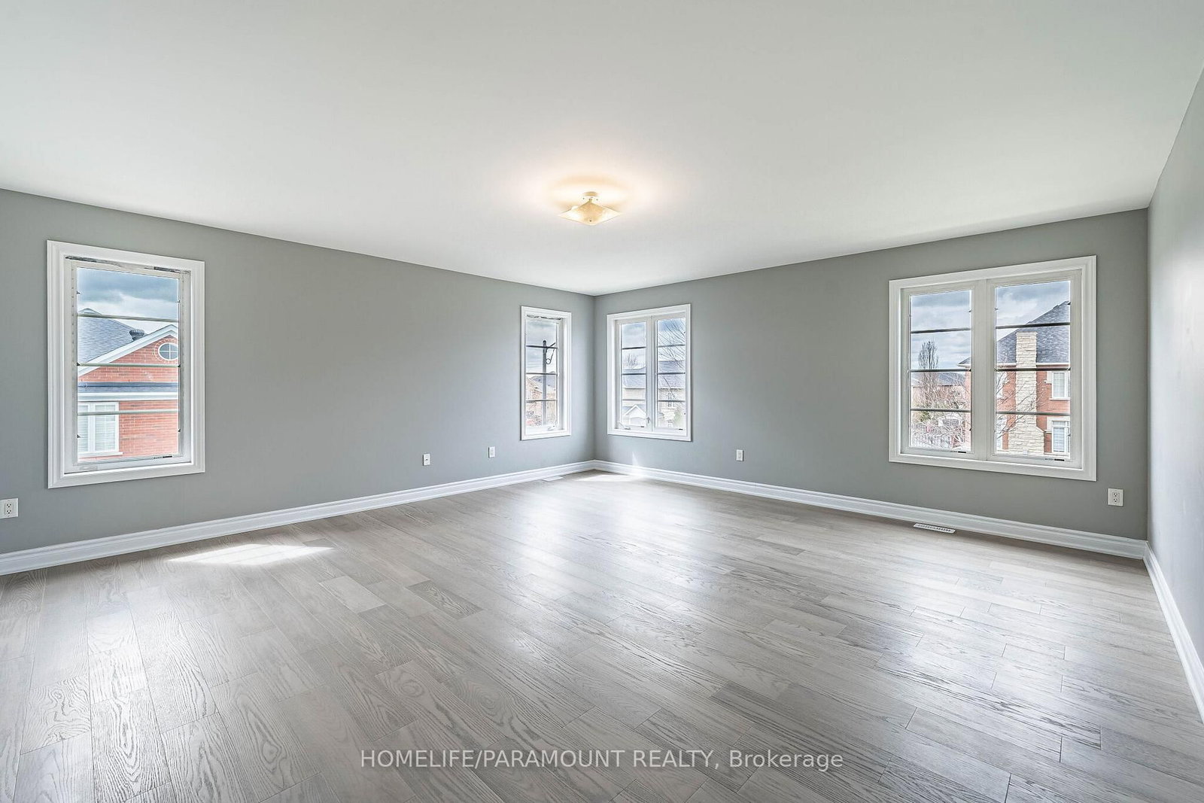
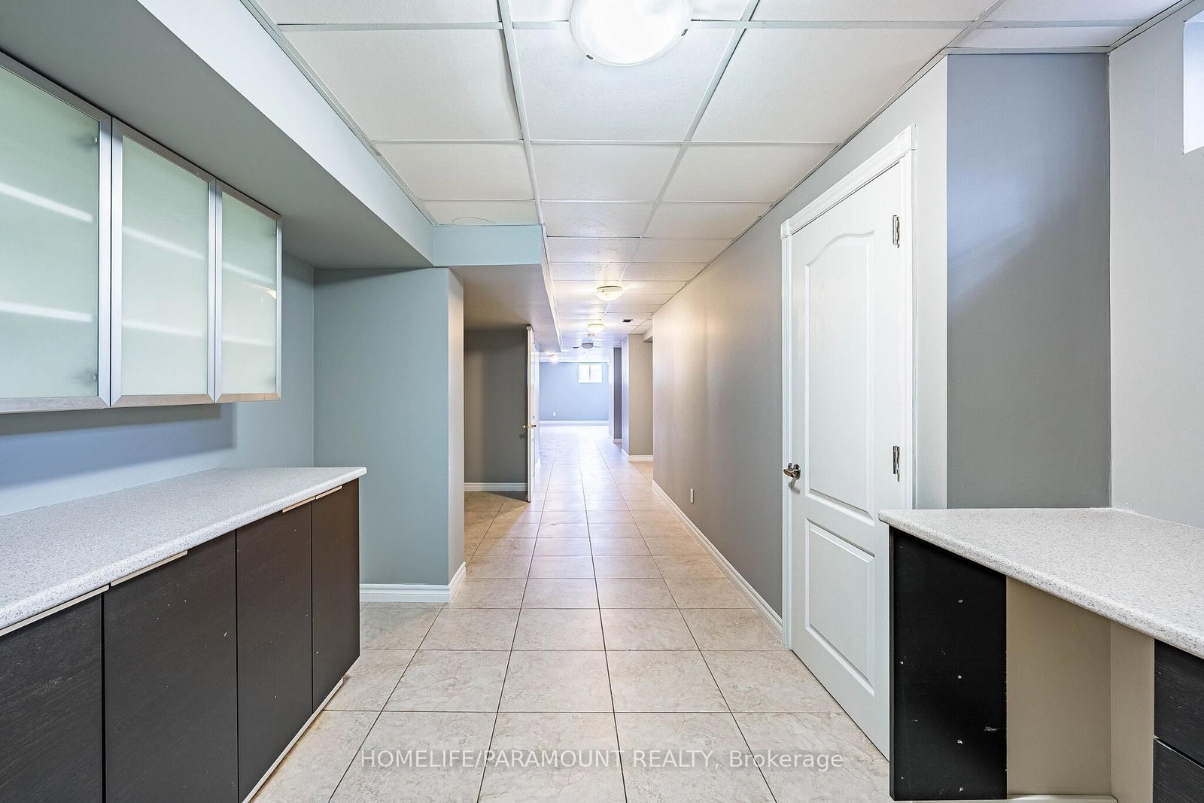
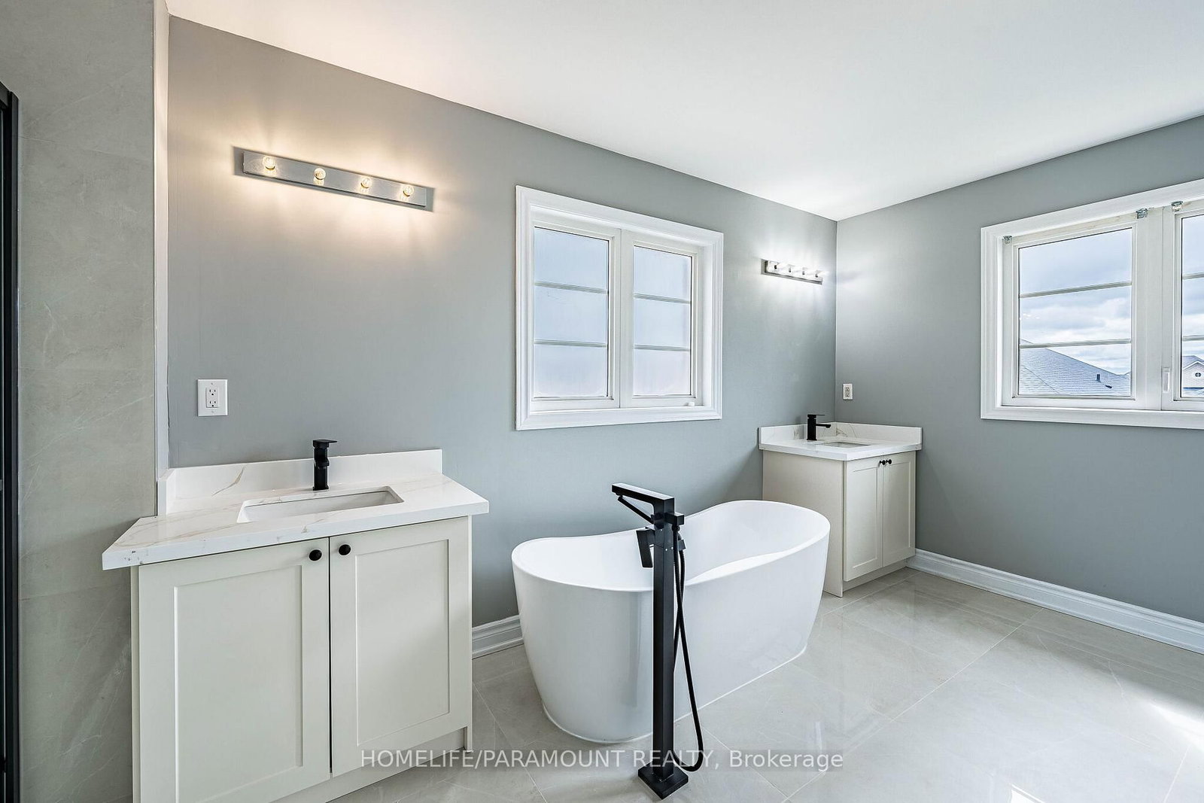
Location, Location, Location! Minutes to Hwy 400 (Teston Rd), Cortellucci Vaughan Hospital,Canada's Wonderland & Vaughan Mills.Stunning 3,115 Sq Ft upgraded home on a premium corner lot in Vellore Village. Features smoothceilings, 9 ft main floor ceilings, and a main floor den with 12 ft ceiling.Upgraded kitchen with Quartz counters & brand new Electric stove, newer SS appliancesoverlooks open-concept family room. Big windows with lots of natural light. New Hardwoodfloors throughout main & second floors, formal dining, fresh paint & new pot lights. Renovatedprimary en-suite with spa shower, soaker tub & double vanity. New bathrooms, new garage doors.Finished basement with 2 bedrooms, kitchen, living room & 5pc bath-ideal for extended family/rental income. Roof in good condition (inspected). Overlooks a park and has great curbappeal. Washer/Dryer condition unknown (as is).Move-in ready in a prime location!
Buy/Sell history for 121 Highmark Dr, Vaughan, Ontario
Sale history on this site covers the last 2 years, the window permitted under the TRREB MLS® VOW agreement.
| Date Start | Date End | List Price | Price | Event | Listing ID |
|---|---|---|---|---|---|
| N/A | N/A | $1,899,900 | N/A | For Sale | N13102708 |
Estimated value requires sign in
AI market estimates use sold comparables and are available after you sign in and accept MLS® VOW terms.
hardwood floor · Granite Counter · Stainless Steel Appl
Level: Main
hardwood floor · W/O To Yard · O/Looks Family
Level: Main
hardwood floor · Gas Fireplace · Formal Rm
Level: Main
hardwood floor · Pot Lights · Coffered Ceiling
Level: Main
hardwood floor · Pot Lights · Open Concept
Level: Main
hardwood floor · Formal Rm · Formal Rm
Level: Main
5 Pc Ensuite · W/I Closet · Window
Level: 2nd
Closet · Window · Broadloom
Level: 2nd
Semi Ensuite · Closet · Window
Level: 2nd
Semi Ensuite · Closet · Window
Level: 2nd
Tile Floor · Closet · Window
Level: Bsmt
Tile Floor · Closet · Window
Level: Bsmt
Comparable sales require sign in
Closing prices and sold comps are available to registered visitors who accept MLS® VOW terms on this site.
Monthly Payment
$8,710
Total monthly payment
$9,333
Break-even down payment
100%
Expand Neighbourhood demographics to load Statistics Canada census charts.
Expand Market details to load neighbourhood price and activity trends.
$1,899,900
$1,899,900
CAD
Estimated market value
The trademarks MLS®, Multiple Listing Service® and the associated logos are owned by CREA and identify the quality of services provided by real estate professionals who are members of CREA.