


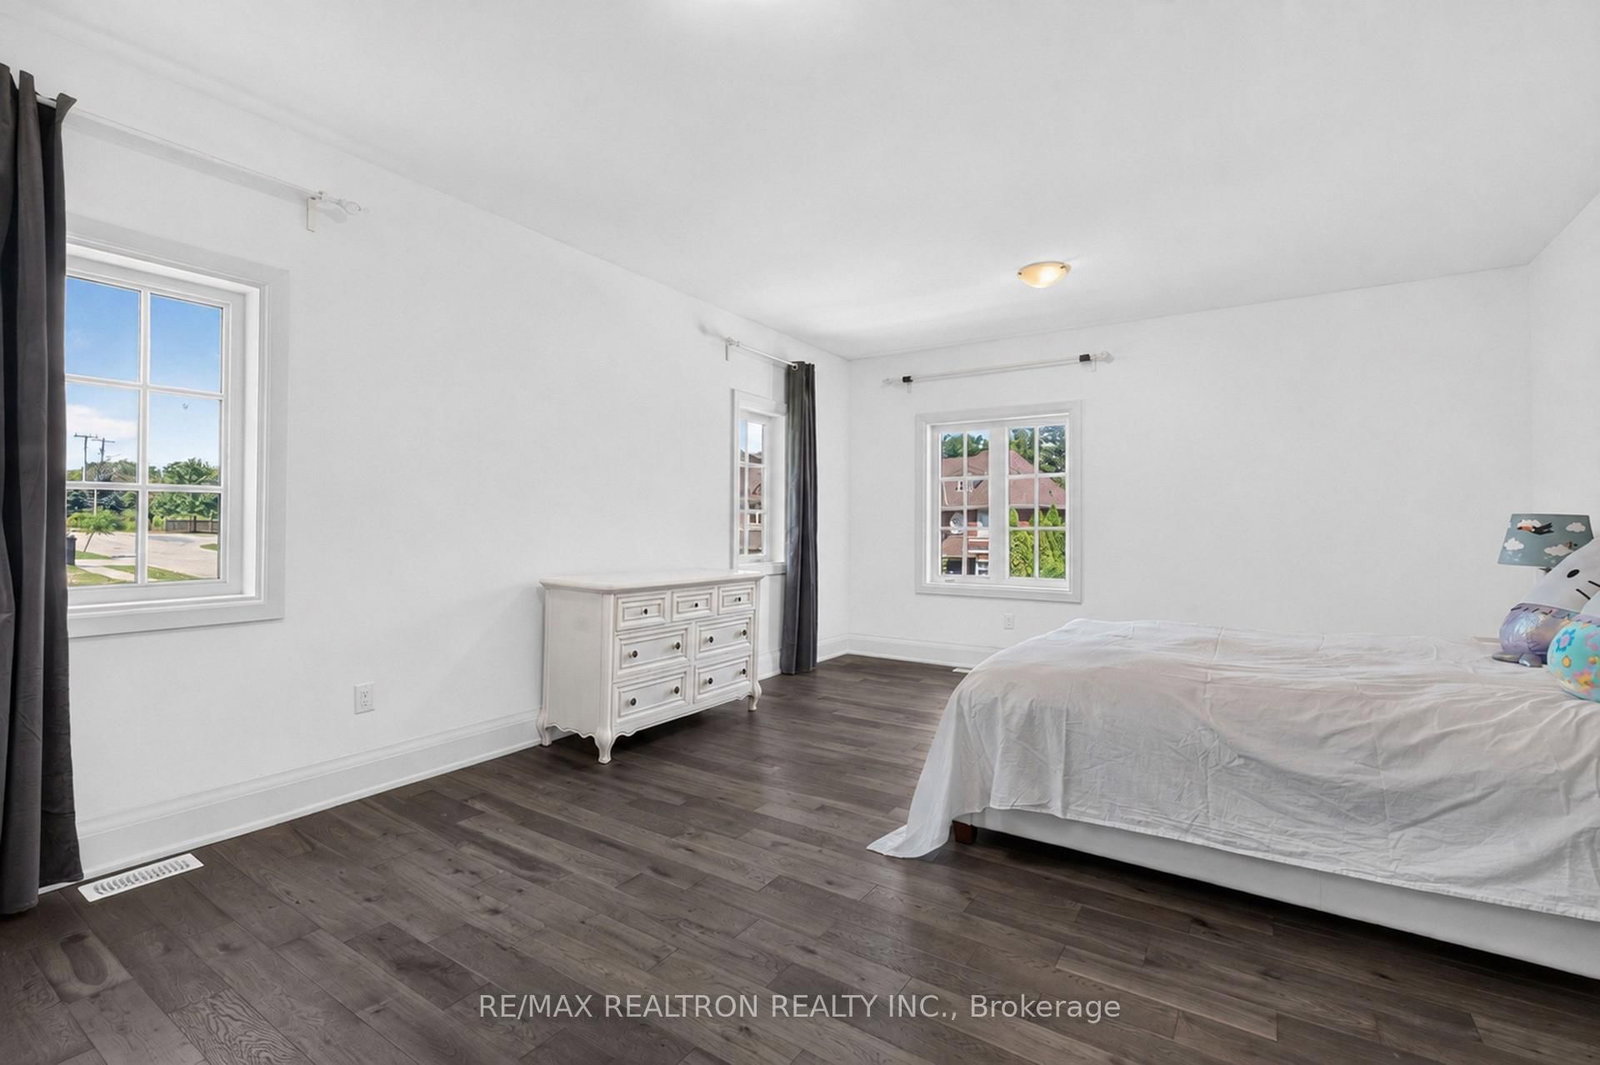


2nd Br (3.96 × 4.24)
4 Pc Ensuite · W/I Closet · hardwood floor
Level: 2nd
Uplands, Vaughan, Ontario L4J 8C6
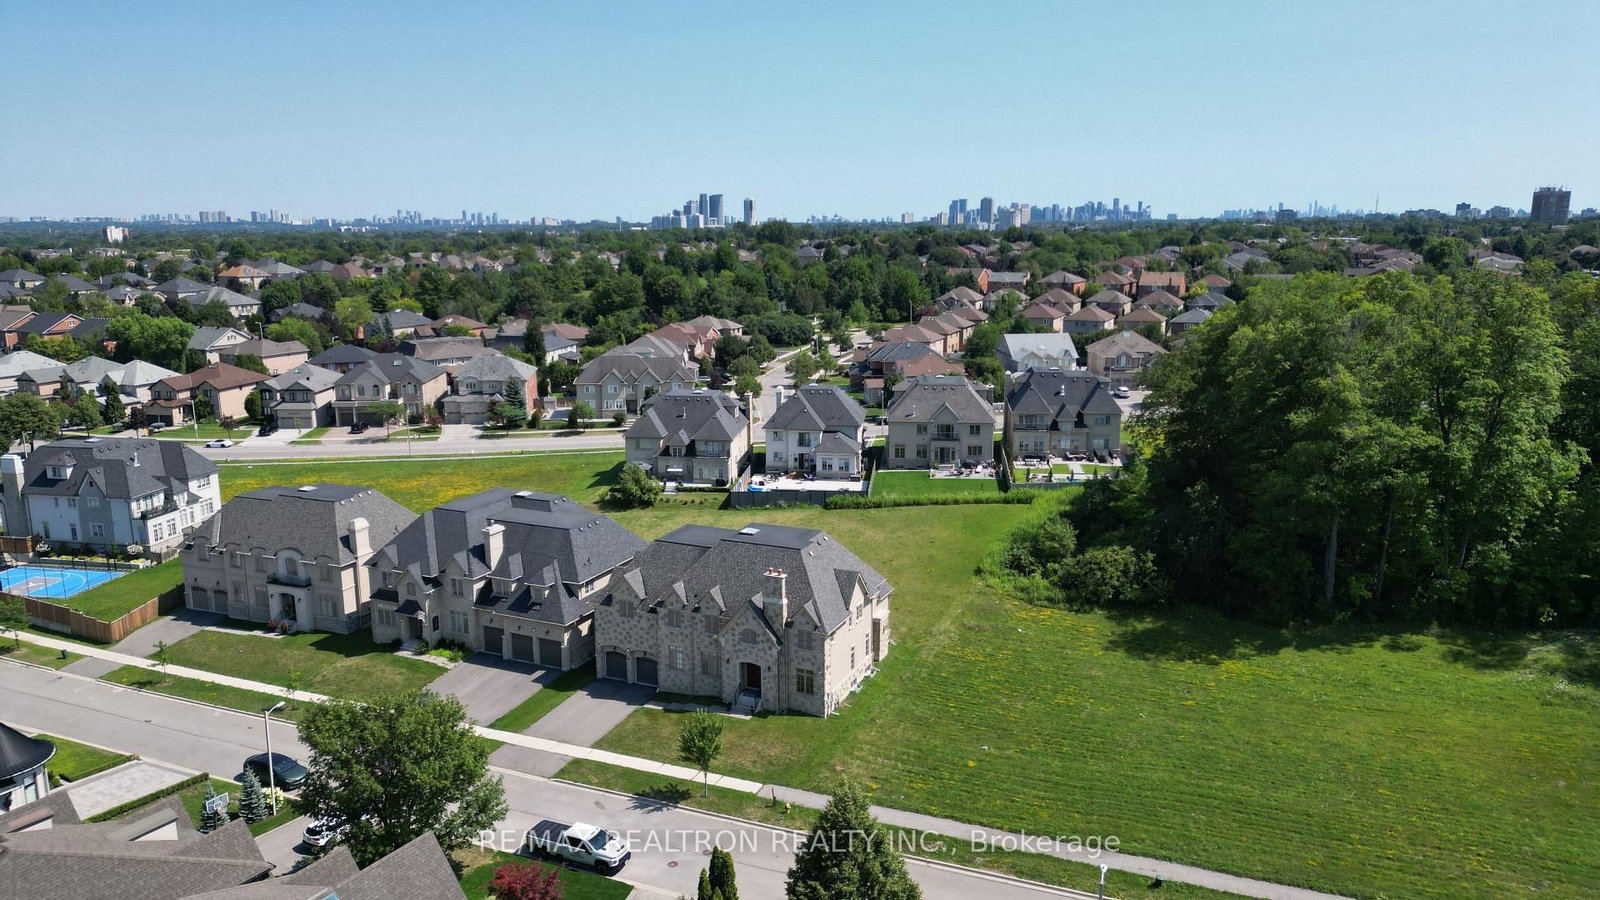
Truly Stunning & Dramatic! Boasting approximately 5,004 sq. ft. of luxurious living space on an extraordinary 240+ ft. deep lot with a spectacular swimming-pool-sized backyard and 3-car garage. This exceptional residence showcases a unique design with a soaring Grand Cathedral Great Room, impressive high ceilings on all levels, exquisite millwork, and elegant formal principal rooms. All 5 bedrooms feature luxurious en-suite bathrooms, while the gourmet Paris-inspired kitchen is appointed with a large centre island with stone countertop and a complete suite of top-of-the-line Sub-Zero and Wolf appliances, including a 48" Sub-Zero refrigerator with ice and filtered drinking water, 48" professional range with teppanyaki/teriyaki pan, Wolf oven, microwave, warming drawer, dishwasher and wine fridge, complemented by a professional exhaust hood with oversized ventilation ducts. The luxurious primary suite features a Jacuzzi bathtub and massage showers, while three fireplaces enhance the family room, living room and primary bedroom. Additional premium features include two furnace systems, two air-conditioning systems, two HRV systems, a soft-water system, water filtration system, deluxe security alarm system, security cameras, premium hardware, window coverings and all electric light fixtures. The exceptionally high-ceilinged garage provides added functionality, while two separate staircases to the basement offer enhanced convenience and accessibility. A rare combination of grand-scale architecture, sophisticated finishes, exceptional mechanical systems and an extraordinary deep lot, offering an unparalleled luxury lifestyle.
Buy/Sell history for 58 Wigston Pl, Vaughan, Ontario
Sale history on this site covers the last 2 years, the window permitted under the TRREB MLS® VOW agreement.
| Date Start | Date End | List Price | Price | Event | Listing ID |
|---|---|---|---|---|---|
| N/A | N/A | $9,000 | N/A | For Lease | N13686100 |
Estimated value requires sign in
AI market estimates use sold comparables and are available after you sign in and accept MLS® VOW terms.
4 Pc Ensuite · W/I Closet · hardwood floor
Level: 2nd
6 Pc Ensuite · Semi Ensuite · hardwood floor
Level: 2nd
Level: Main
O/Looks Backyard · Walk-Thru · Access To Garage
Level: Main
Eat-In Kitchen · Walk-Out · O/Looks Family
Level: Main
6 Pc Ensuite · Semi Ensuite · hardwood floor
Level: 2nd
South View · Cathedral Ceiling · O/Looks Backyard
Level: Main
Wet Bar · hardwood floor · O/Looks Frontyard
Level: Main
Stainless Steel Appl · Stone Counter · O/Looks Backyard
Level: Main
O/Looks Frontyard · Formal Rm · hardwood floor
Level: Main
6 Pc Ensuite · His/Hers Closets · Juliette Balcony
Level: 2nd
4 Pc Ensuite · W/I Closet · hardwood floor
Level: 2nd
Comparable sales require sign in
Closing prices and sold comps are available to registered visitors who accept MLS® VOW terms on this site.
Mortgage tools apply to sale listings.
Expand Neighbourhood demographics to load Statistics Canada census charts.
Expand Market details to load neighbourhood price and activity trends.
$9,000/mo
$9,000/mo
CAD
Estimated market value
The trademarks MLS®, Multiple Listing Service® and the associated logos are owned by CREA and identify the quality of services provided by real estate professionals who are members of CREA.