

Living (4.52 × 4.74)
O/Looks Frontyard · Marble Floor · Crown Moulding
Level: Main
East Woodbridge, Vaughan, Ontario L4L 3R9
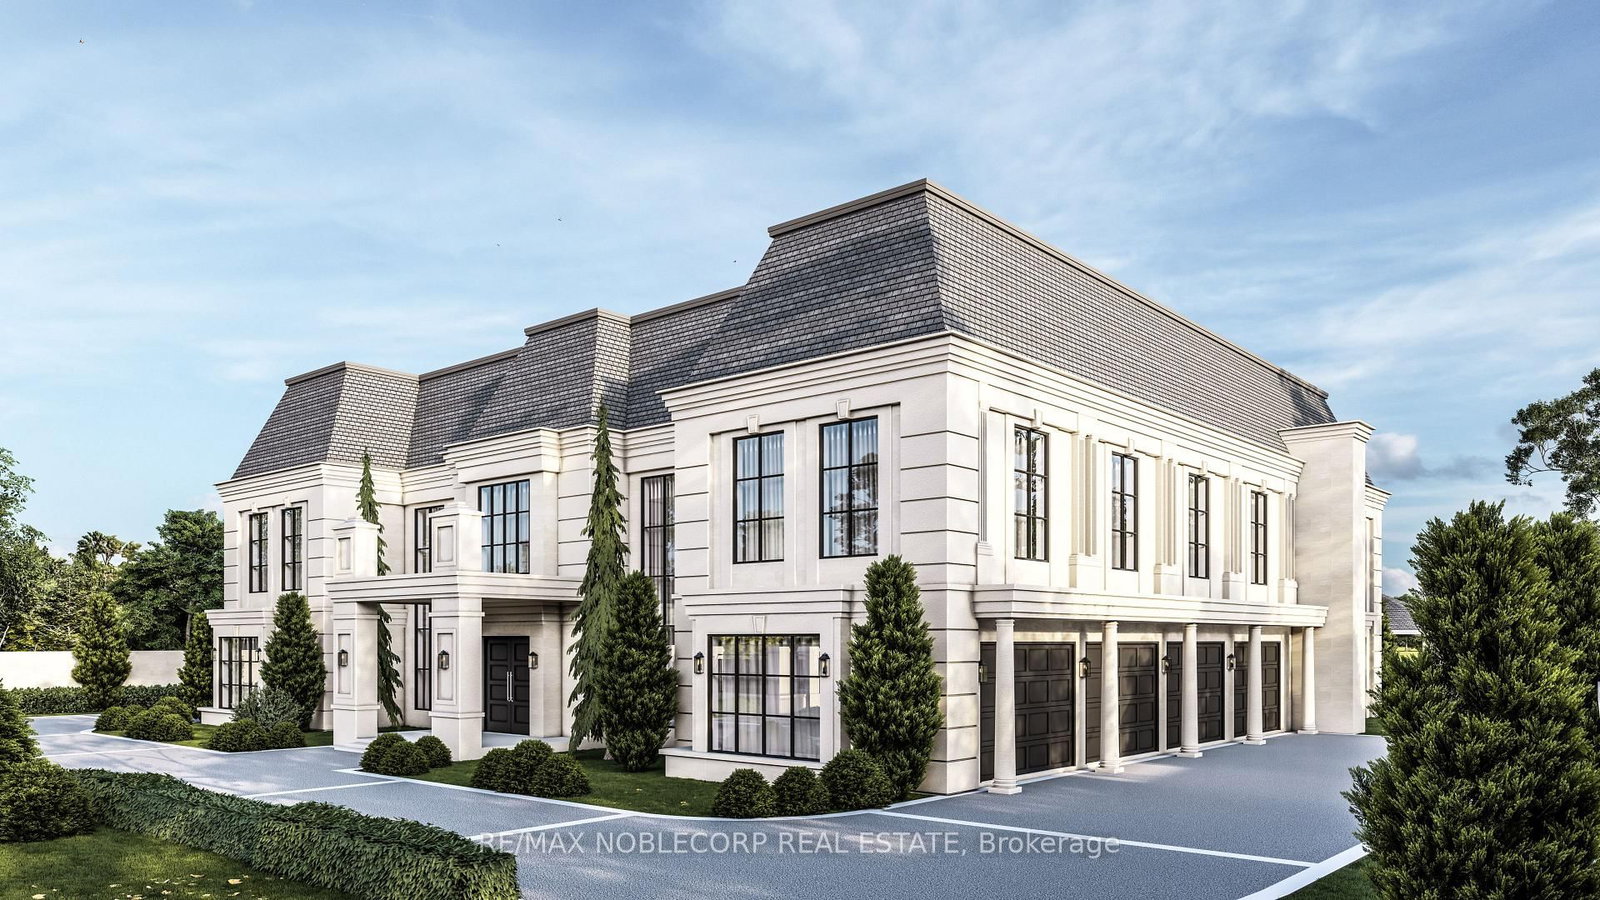
Rare opportunity within the prestigious National Estates enclave, backing directly onto the 6th hole of the renowned National Golf Club of Canada. Set on an exceptional 1-acre flat and rectangular lot, this property offers one of the finest west-facing backyards in the community, capturing breathtaking sunset views with remarkable privacy framed by mature trees. Meticulously maintained, the residence offers over 5,000 sq. ft. of living space with 4 spacious bedrooms, 5 bathrooms, and 9-foot ceilings throughout the main level. A four-car garage, circular driveway, and expansive parking further enhance the estate's presence. Whether you envision renovating, customizing, or building a truly world-class residence, this is an extraordinary opportunity to own in one of Canada's most exclusive and sought-after communities.
Buy/Sell history for 72 Balding Blvd, Vaughan, Ontario
Sale history on this site covers the last 2 years, the window permitted under the TRREB MLS® VOW agreement.
| Date Start | Date End | List Price | Price | Event | Listing ID |
|---|---|---|---|---|---|
| N/A | N/A | $6,498,000 | N/A | For Sale | N13120608 |
Estimated value requires sign in
AI market estimates use sold comparables and are available after you sign in and accept MLS® VOW terms.
O/Looks Frontyard · Marble Floor · Crown Moulding
Level: Main
Marble Floor · Crown Moulding · Large Window
Level: Main
W/O To Yard · Breakfast Area · Overlook Golf Course
Level: Main
W/O To Patio · Tile Floor · Fireplace
Level: Main
Marble Floor · Double Doors · O/Looks Frontyard
Level: Main
Overlook Golf Course · 6 Pc Ensuite · W/O To Balcony
Level: 2nd
Overlook Golf Course · W/O To Balcony · 3 Pc Ensuite
Level: 2nd
Overlook Golf Course · Juliette Balcony · 3 Pc Ensuite
Level: 2nd
W/O To Balcony · Double Doors · hardwood floor
Level: 2nd
Above Grade Window · Tile Floor · Open Concept
Level: Bsmt
Fireplace · Tile Floor · Open Concept
Level: Bsmt
Above Grade Window · Crown Moulding · Tile Floor
Level: Bsmt
Comparable sales require sign in
Closing prices and sold comps are available to registered visitors who accept MLS® VOW terms on this site.
Monthly Payment
$29,787
Total monthly payment
$31,195
Break-even down payment
100%
Expand Neighbourhood demographics to load Statistics Canada census charts.
Expand Market details to load neighbourhood price and activity trends.
$6,498,000
$6,498,000
CAD
Estimated market value
The trademarks MLS®, Multiple Listing Service® and the associated logos are owned by CREA and identify the quality of services provided by real estate professionals who are members of CREA.