

Living (3.22 × 3.22)
Porcelain Floor · W/O To Terrace · Electric Fireplace
Level: Main
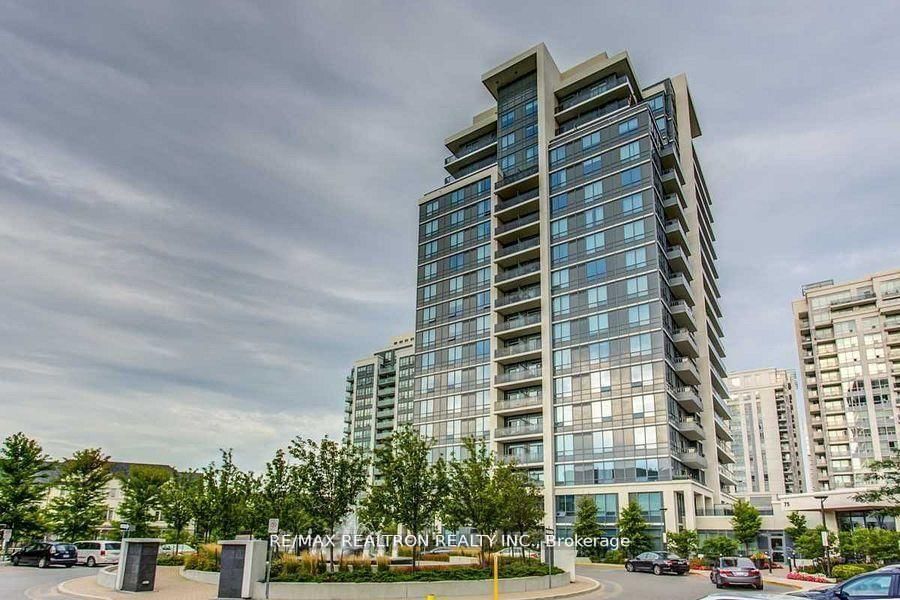
Beverley Glen, Vaughan, Ontario L4J 0H8
Boasting Exquisite Indoor/Outdoor Living ! This Open Concept 2 Bedroom, 2 Full Bathroom Corner Suite Is Located In The Heart Of The Thornhill Community. 2 PARKING, 2 (OVERSIZED LOCKERS AND TERRACE!!. Includes 9Ft High Ceilings, Stunning Porcelain Floors, Euro Designed Kitchen Cabinetry With Granite Counter Tops, Stainless Steel Appliances, Electric Fireplace, Custom Window Coverings Perfect For Entertaining Or Just Relaxing.
Buy/Sell history for 105-75 North Park Rd, Vaughan, Ontario
Sale history on this site covers the last 2 years, the window permitted under the TRREB MLS® VOW agreement.
| Date Start | Date End | List Price | Price | Event | Listing ID |
|---|---|---|---|---|---|
| N/A | N/A | $599,000 | N/A | For Sale | N13656702 |
Estimated value requires sign in
AI market estimates use sold comparables and are available after you sign in and accept MLS® VOW terms.
Porcelain Floor · W/O To Terrace · Electric Fireplace
Level: Main
Porcelain Floor · Combined W/Living
Level: Main
Stainless Steel Appl · Porcelain Floor · Renovated
Level: Main
4 Pc Ensuite · Porcelain Floor · Large Window
Level: Main
Porcelain Floor · Double Closet · Large Window
Level: Main
Comparable sales require sign in
Closing prices and sold comps are available to registered visitors who accept MLS® VOW terms on this site.
Monthly Payment
$2,746
Total monthly payment
$2,985
Break-even down payment
100%
Expand Neighbourhood demographics to load Statistics Canada census charts.
Expand Market details to load neighbourhood price and activity trends.
$599,000
$599,000
CAD
Estimated market value
The trademarks MLS®, Multiple Listing Service® and the associated logos are owned by CREA and identify the quality of services provided by real estate professionals who are members of CREA.