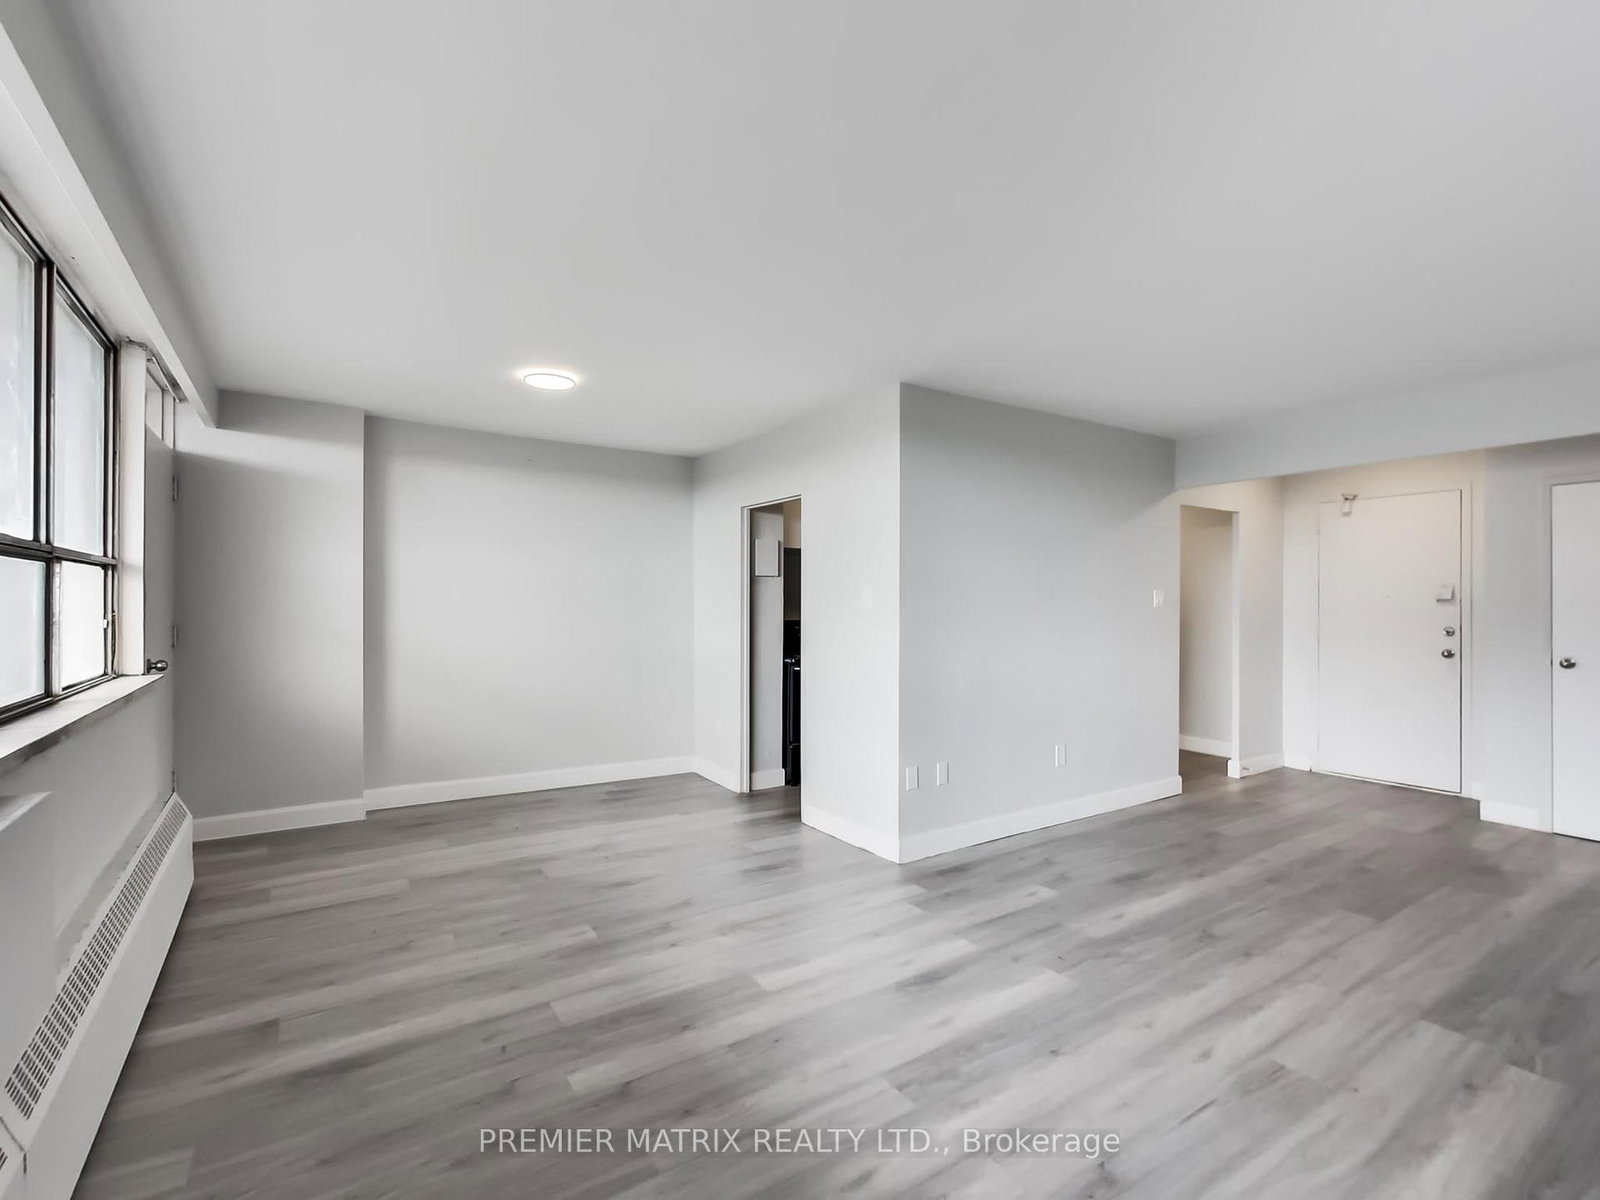




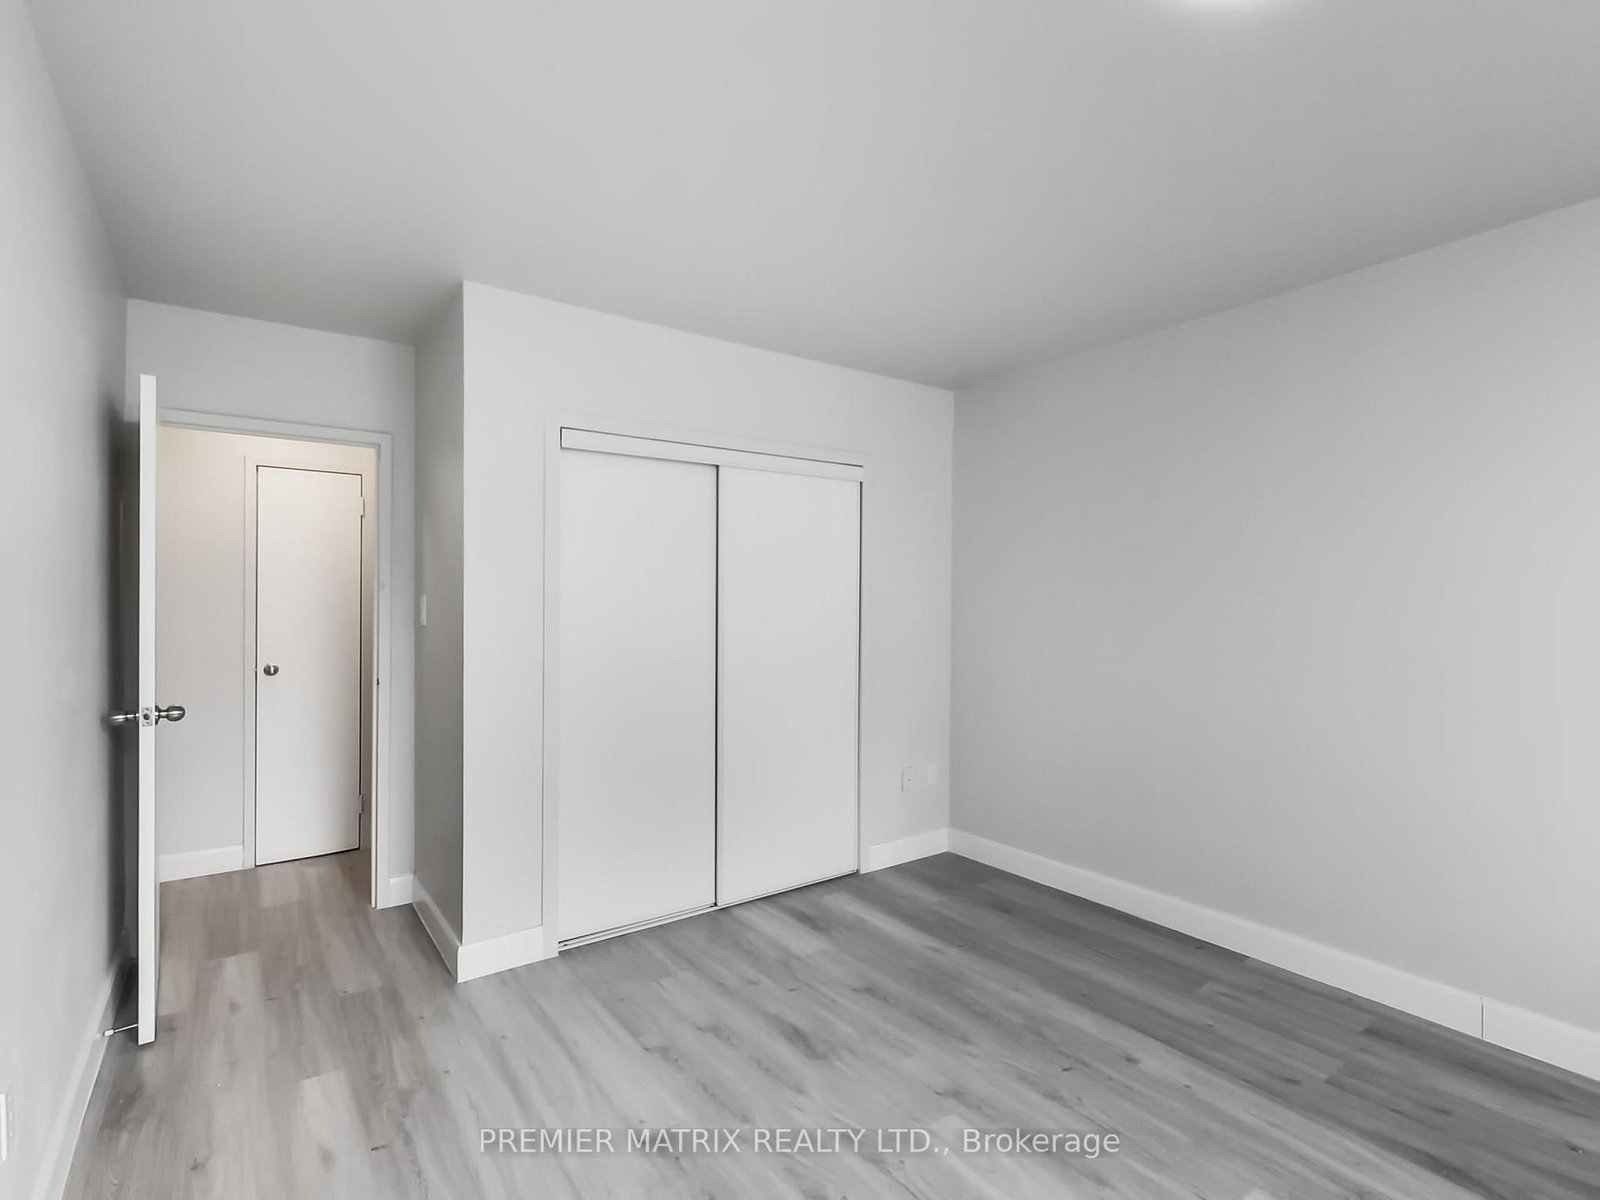
Foyer (1.3 × 1.5)
Laminate · Closet
Level: Main
Thorncliffe Park, Toronto, Ontario M4H 1L2
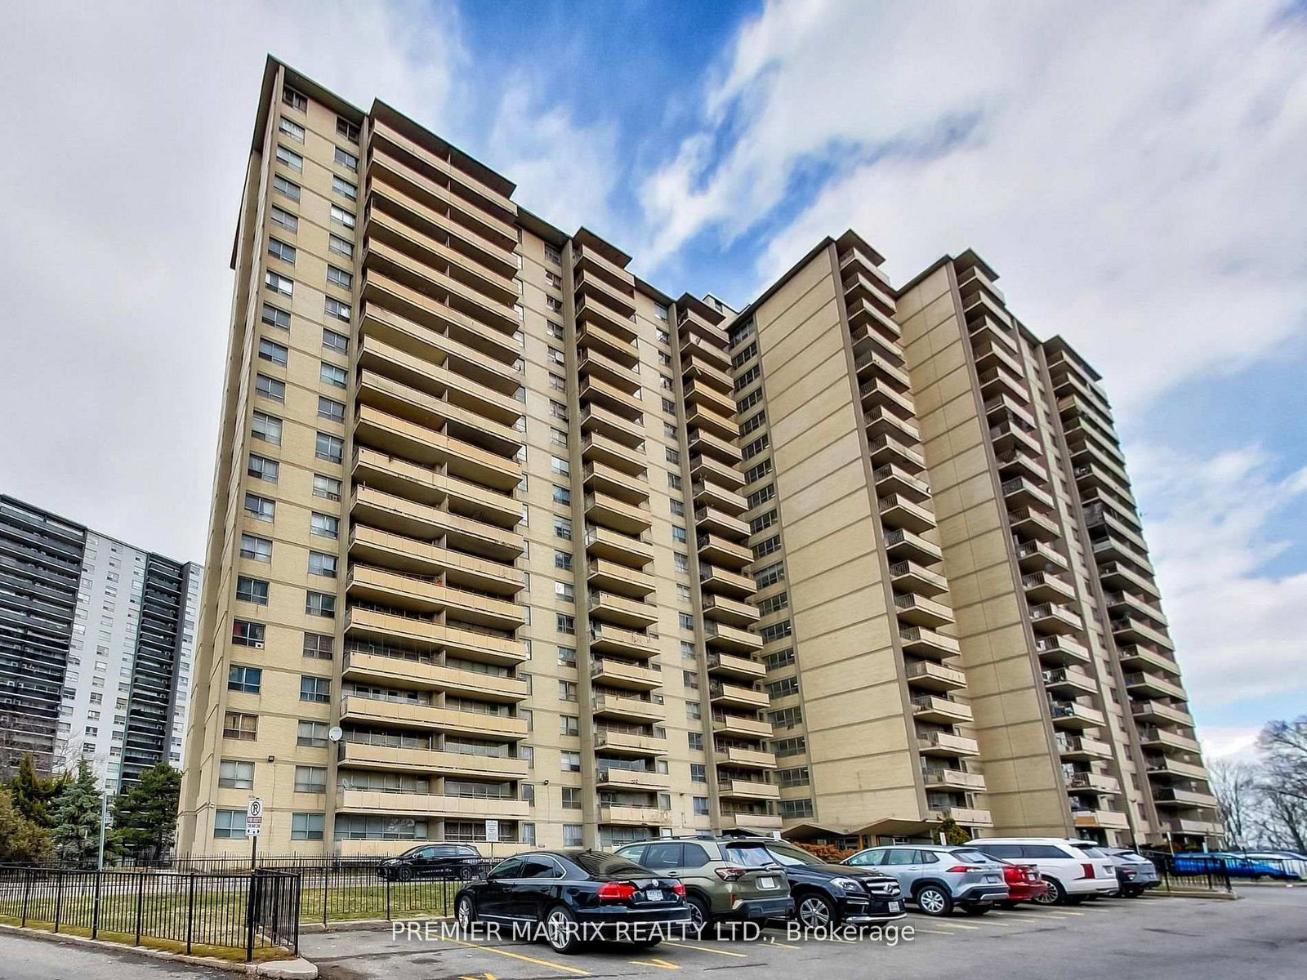
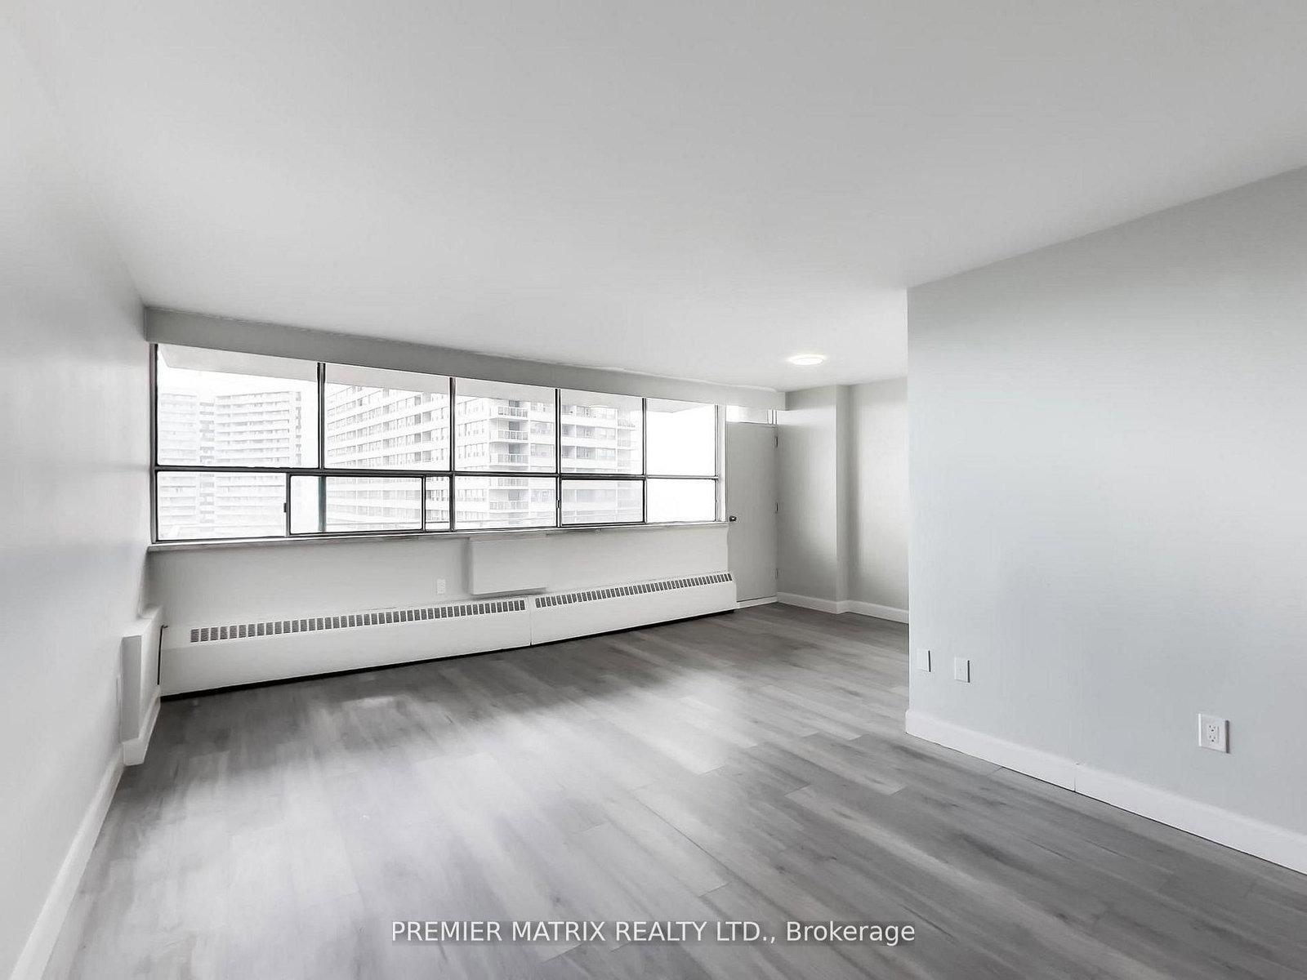
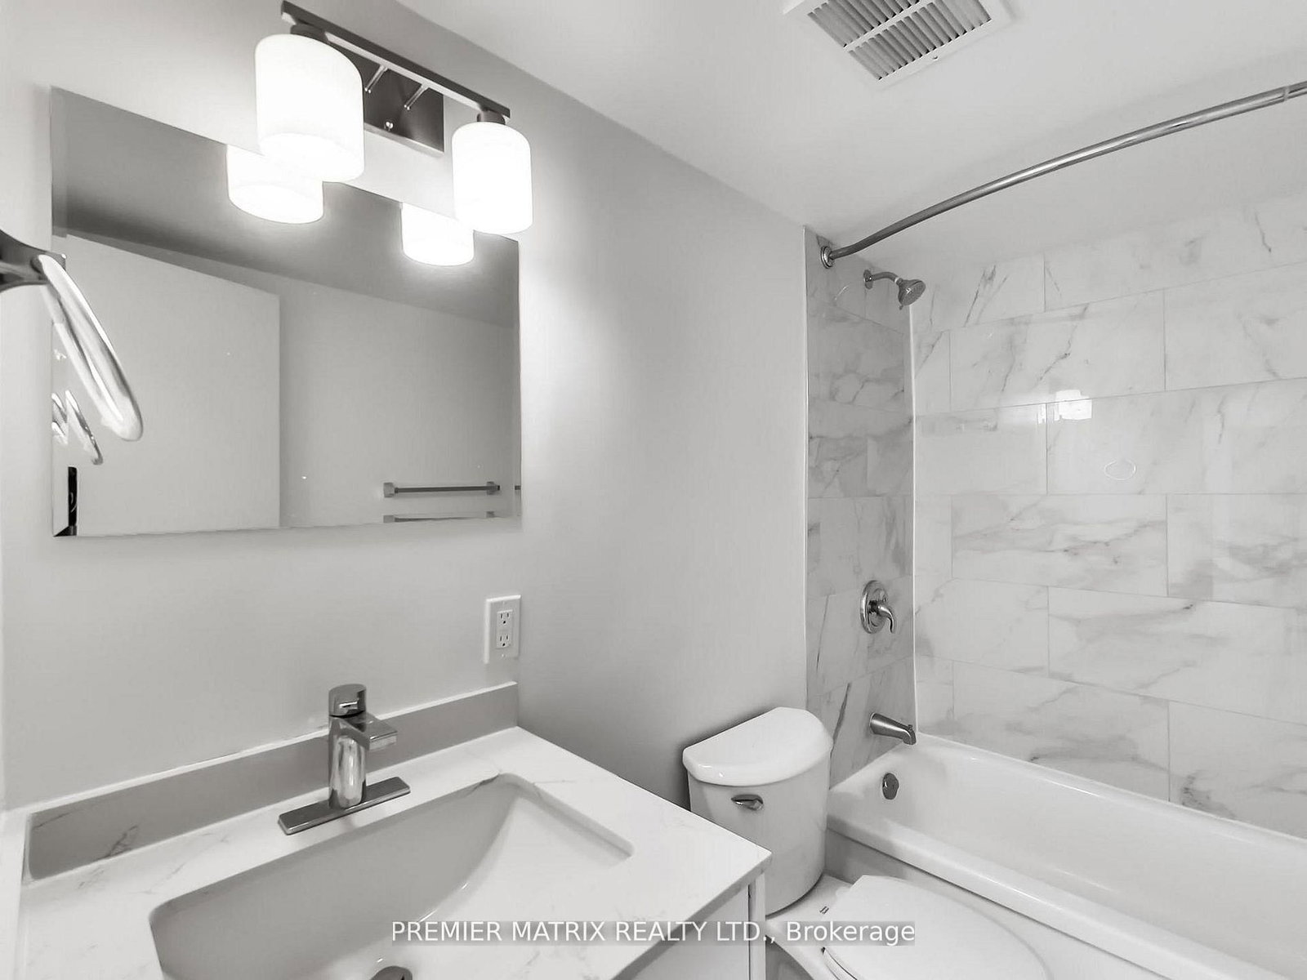
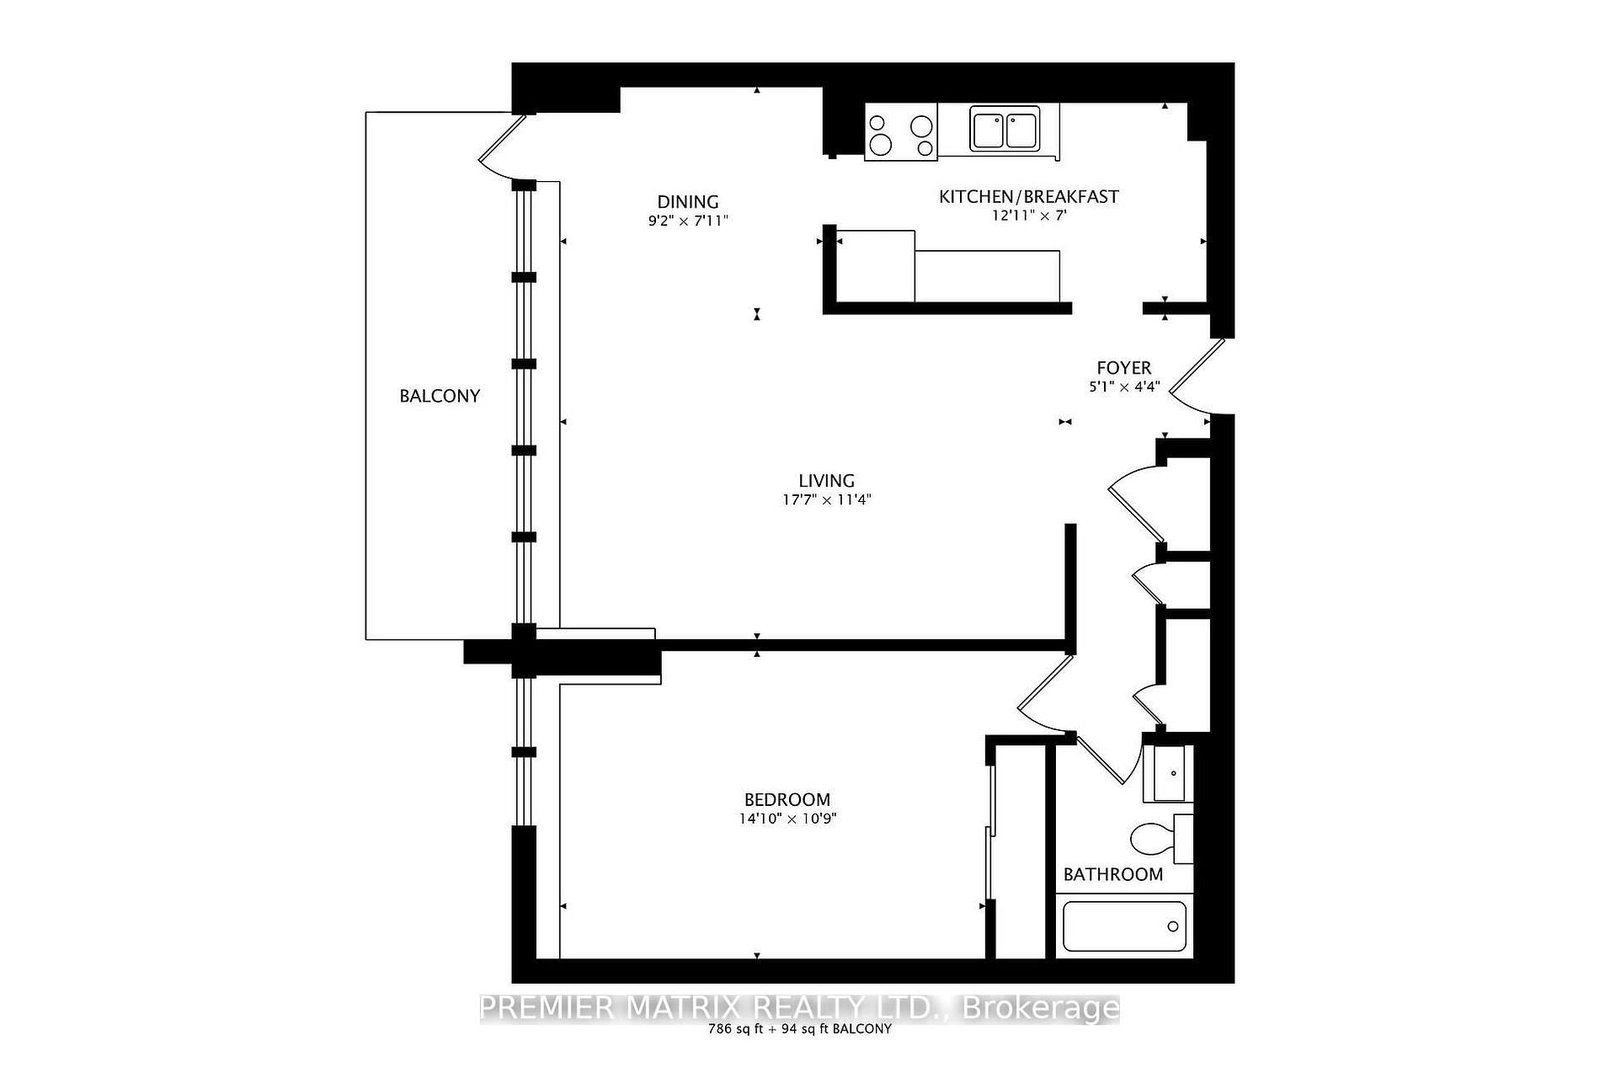
Fully Renovated Large <800+ sqft 1 Bedroom Suite In East York's Vibrant Thorncliffe Park Community! Walk to Schools, Transit, Shopping, And Much Much More! Brand New Kitchen, Bathroom, SS Appliances, New Laminate Flooring Throughout! Brand New Laundry Room! Walking Distance To The Future Home Of The New Ontario Line Subway - Thorncliffe Park Station! SPECIAL OFFER - $245/Month Discount Per Month For First 12 months on a 2 Year Lease Plus $100/Month off for the 2nd Year FOR A LIMITED TIME ONLY!** Landlord To Allocate Discount Based on OSL Rules!
Buy/Sell history for 907-65 Thorncliffe Park Dr, Toronto, Ontario
Sale history on this site covers the last 2 years, the window permitted under the TRREB MLS® VOW agreement.
| Date Start | Date End | List Price | Price | Event | Listing ID |
|---|---|---|---|---|---|
| N/A | N/A | $2,095 | N/A | For Lease | C13714468 |
Estimated value requires sign in
AI market estimates use sold comparables and are available after you sign in and accept MLS® VOW terms.
Laminate · Closet
Level: Main
Window · Laminate · Large Window
Level: Main
Large Window · Laminate · W/O To Balcony
Level: Main
Stainless Steel Appl · Double Sink
Level: Main
Laminate · Combined W/Kitchen
Level: Main
Laminate · Large Window · B/I Closet
Level: Main
Comparable sales require sign in
Closing prices and sold comps are available to registered visitors who accept MLS® VOW terms on this site.
Mortgage tools apply to sale listings.
Expand Neighbourhood demographics to load Statistics Canada census charts.
Expand Market details to load neighbourhood price and activity trends.
$2,095/mo
$2,095/mo
CAD
Estimated market value
The trademarks MLS®, Multiple Listing Service® and the associated logos are owned by CREA and identify the quality of services provided by real estate professionals who are members of CREA.