







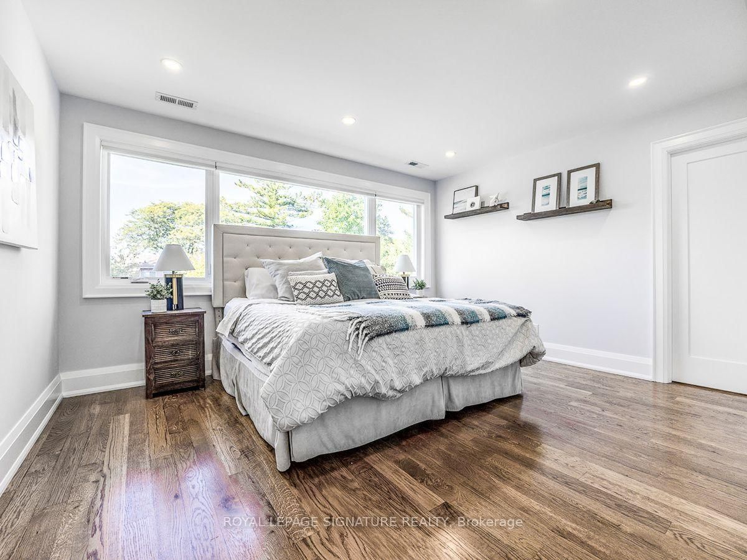

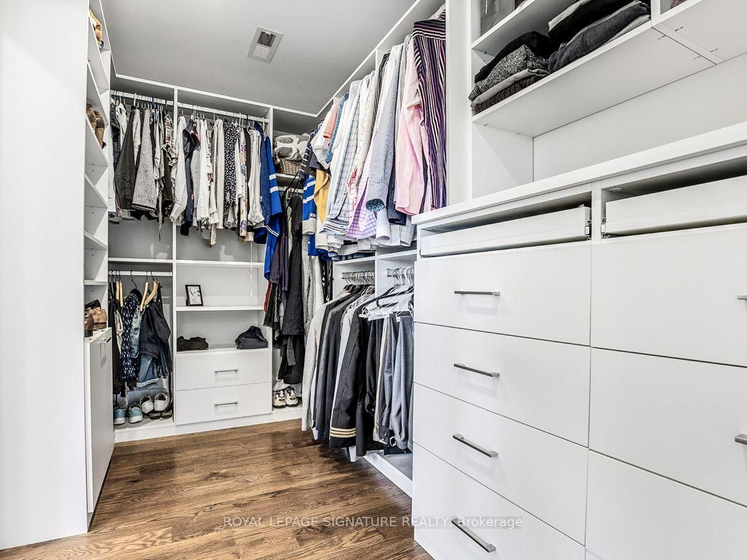
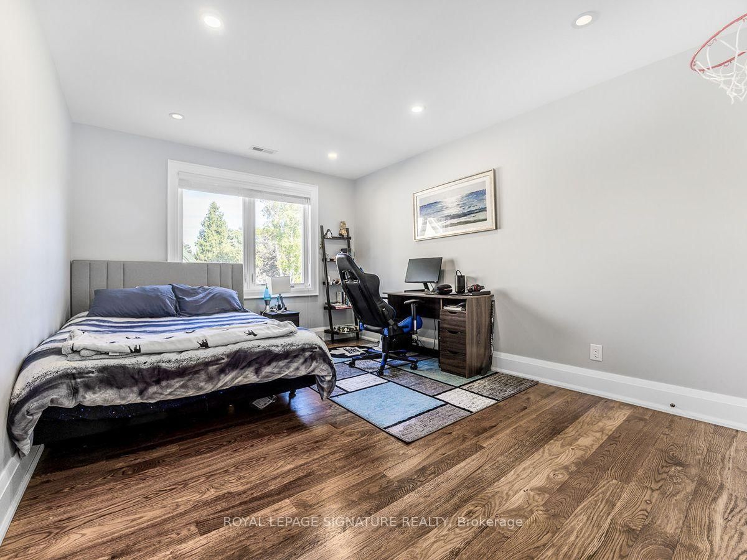

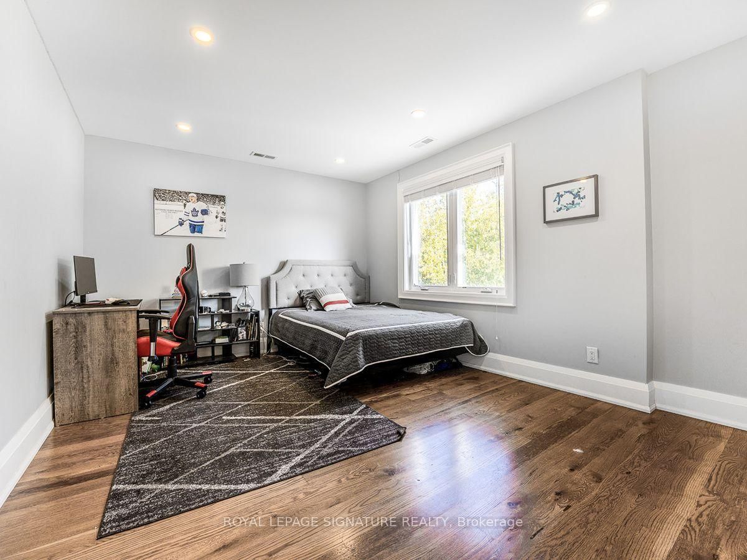

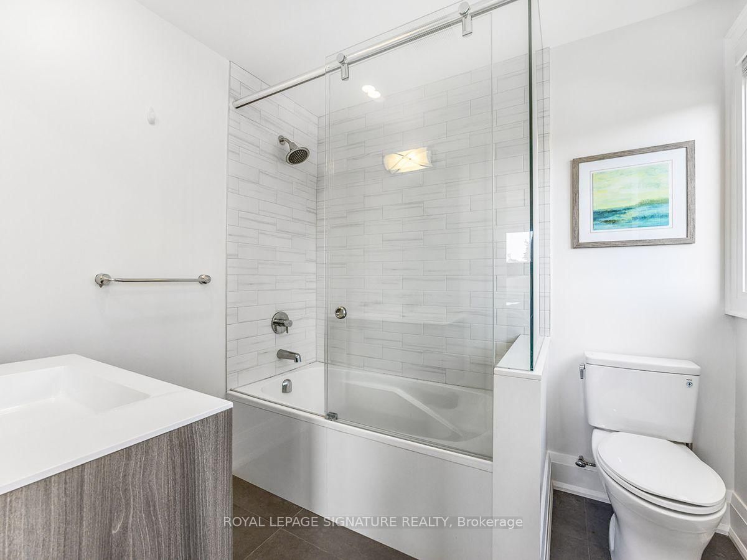
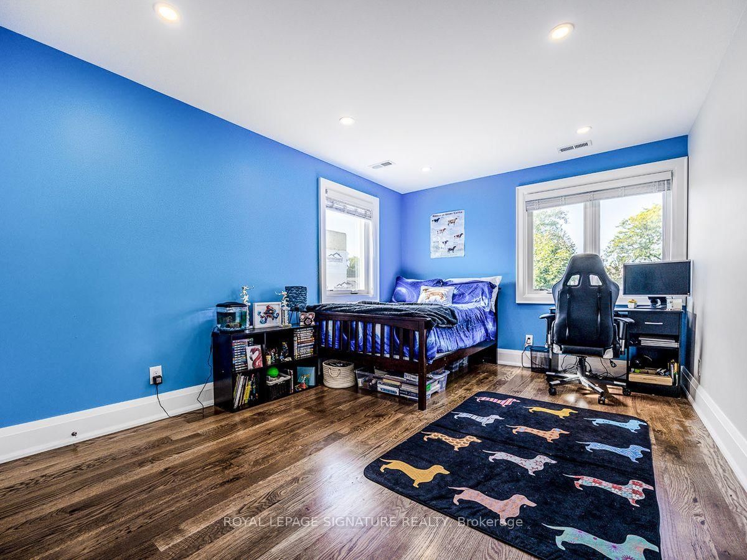
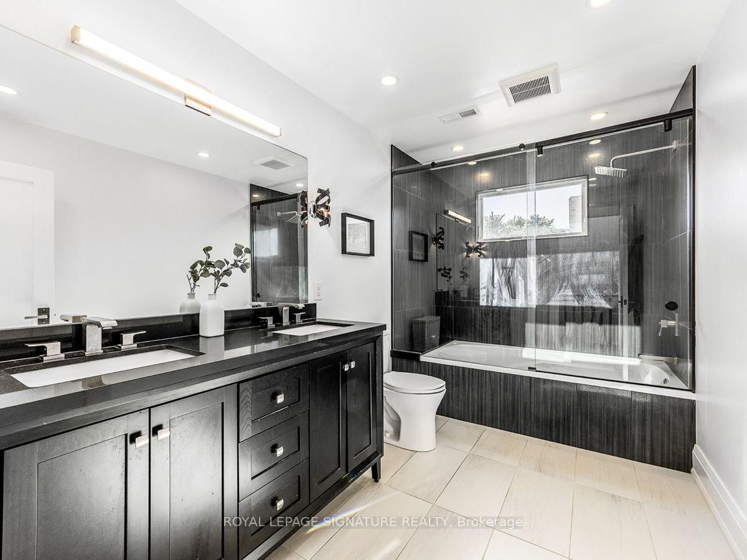

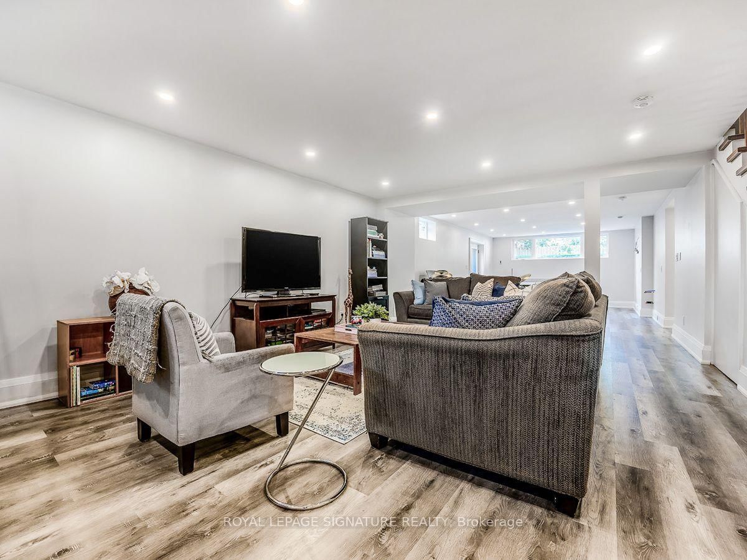
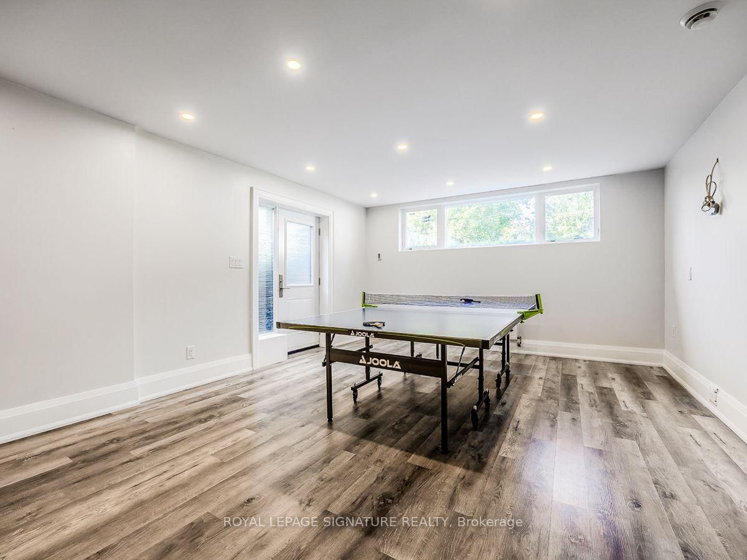


5th Br (3.28 × 5.08)
Closet Organizers · Nw View · hardwood floor
Level: 2nd
Banbury-Don Mills, Toronto, Ontario M3B 1C2
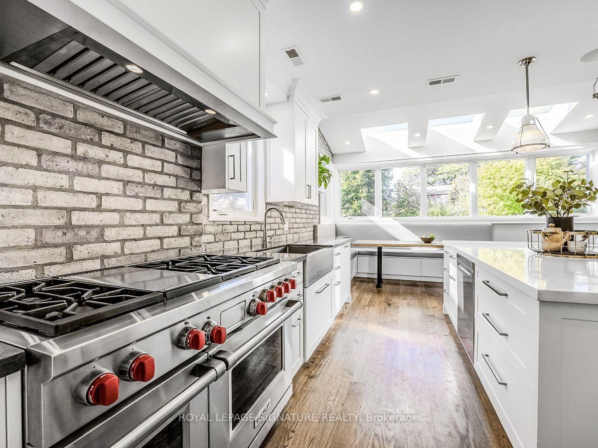
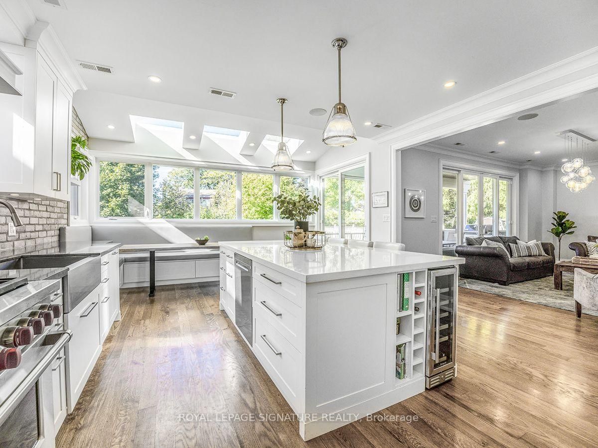
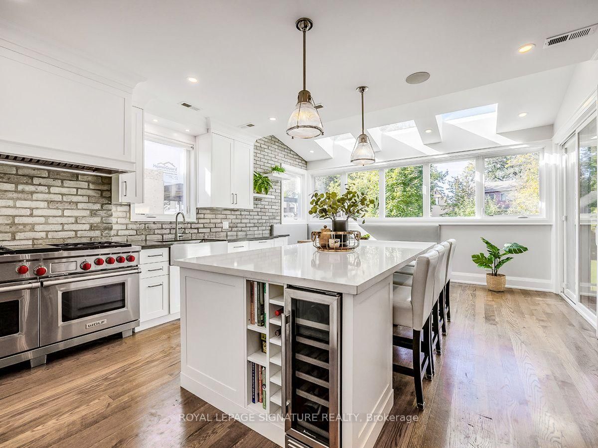
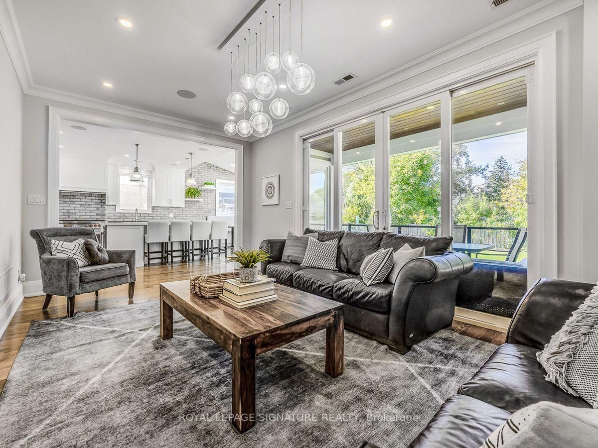
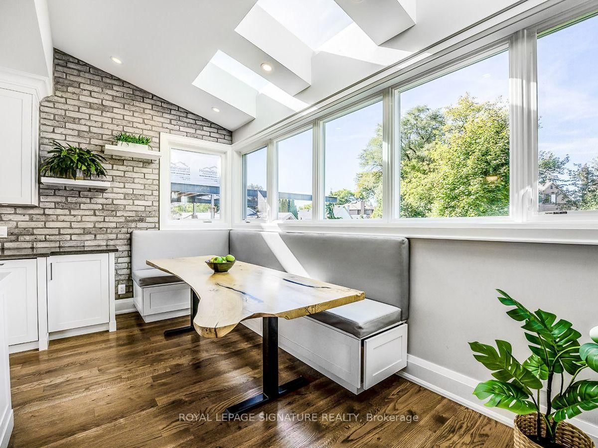
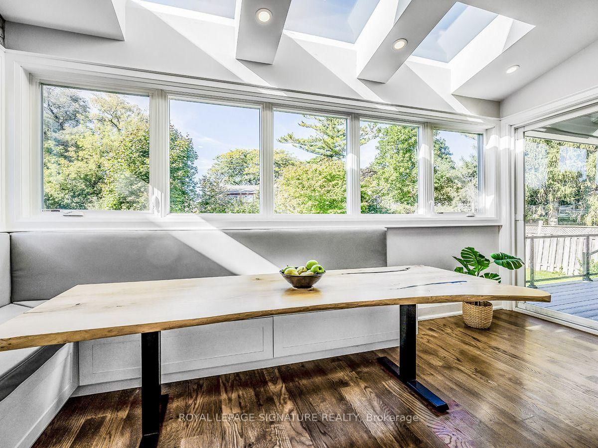
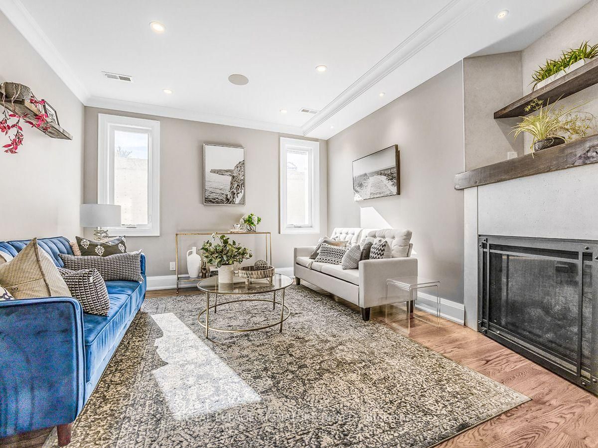
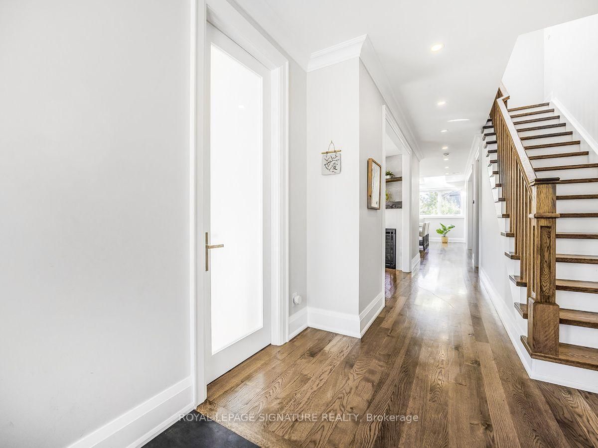
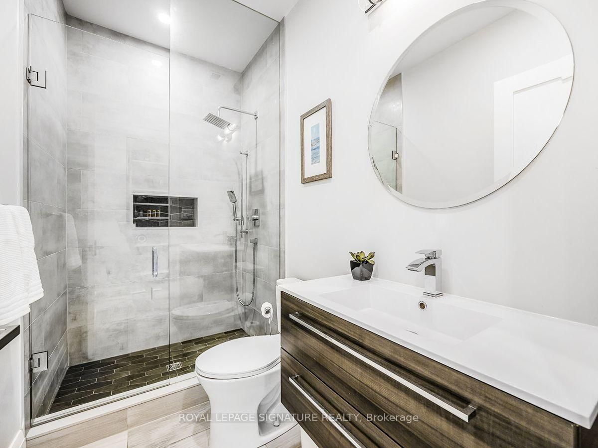
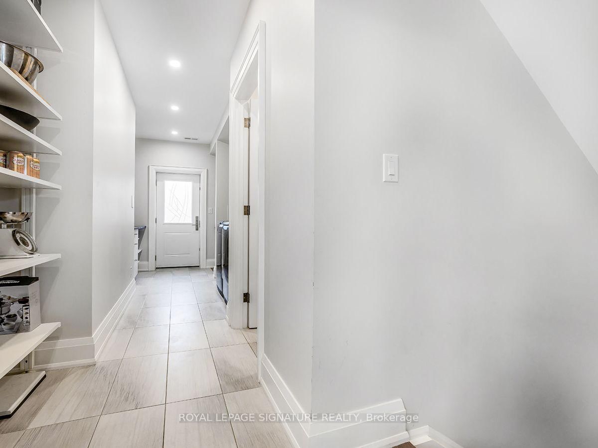
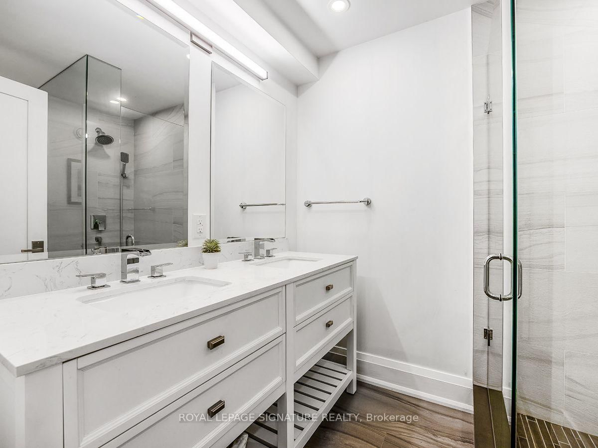
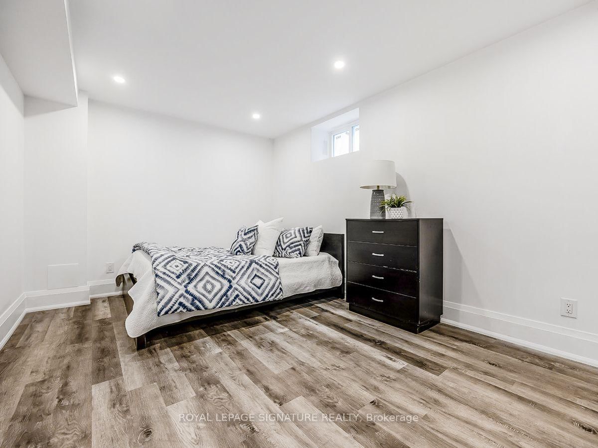
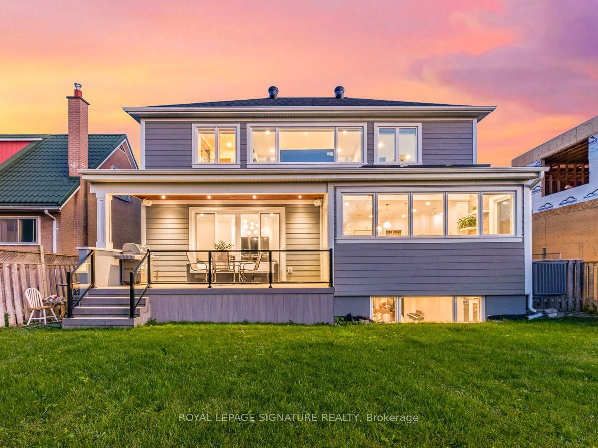
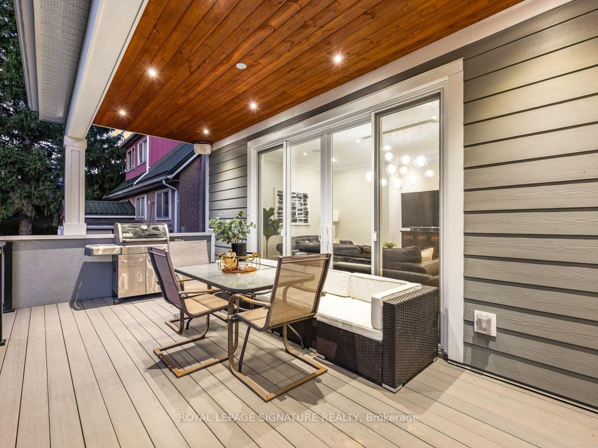
The most memorable homes never ask you to choose between beauty and function-they deliver both effortlessly. Nestled within one of Don Mills' most sought-after enclaves, this exceptional custom residence was rebuilt from the studs just six years ago and thoughtfully designed for modern family living. At the heart of the home is a stunning chef's kitchen featuring an oversized island, Wolf range, Sub-Zero refrigeration, two dishwashers, two convection ovens, wine fridge, quartz countertops, skylights and a walk-in pantry. Beautiful finishes are matched by exceptional functionality, with a California Closets-designed mudroom, custom built-ins, abundant storage, charging stations and thoughtfully planned workspaces throughout. Elegant principal rooms include a formal living room with gas fireplace, a versatile dining/family room and a private main-floor office. The finished lower level offers excellent potential for an in-law suite or multigenerational living, adding even greater flexibility for today's families. The charming Cape Cod-style exterior features stone accents and James Hardie fiber-cement siding, creating timeless curb appeal. The covered living space extends into the backyard, creating an inviting setting for quiet mornings, family dinners and summer entertaining. A beautifully considered home where sophisticated design and everyday livability come together effortlessly. Come and see this wonderful home in person at the Open House this weekend! Saturday November 14th, 2:00pm - 4:00pm.
Buy/Sell history for 30 Broadleaf Rd, Toronto, Ontario
Sale history on this site covers the last 2 years, the window permitted under the TRREB MLS® VOW agreement.
| Date Start | Date End | List Price | Price | Event | Listing ID |
|---|---|---|---|---|---|
| N/A | N/A | $2,988,000 | N/A | For Sale | C13742090 |
Estimated value requires sign in
AI market estimates use sold comparables and are available after you sign in and accept MLS® VOW terms.
Closet Organizers · Nw View · hardwood floor
Level: 2nd
W/O To Deck · Built-In Speakers · hardwood floor
Level: Main
Closet Organizers · East View · hardwood floor
Level: 2nd
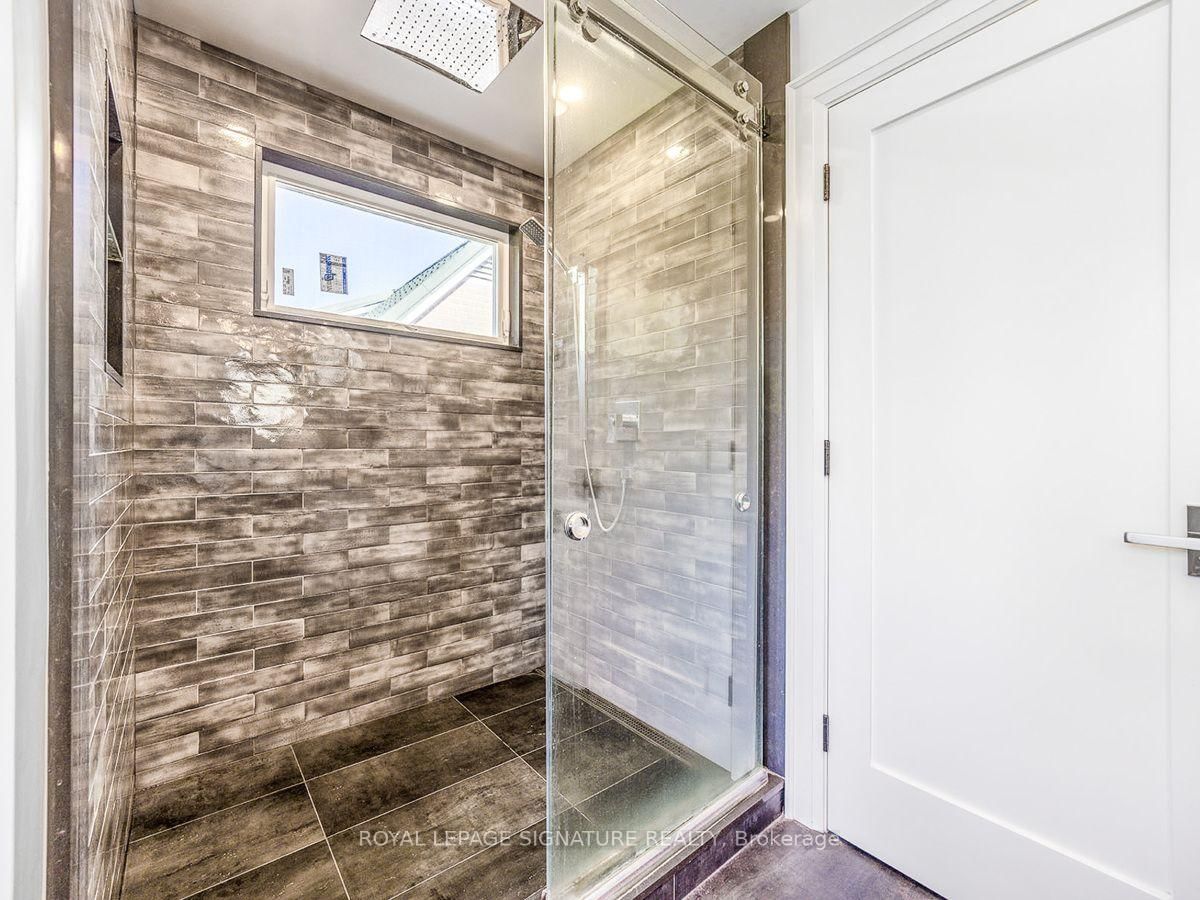
5 Pc Ensuite · W/I Closet · O/Looks Backyard
Level: 2nd
B/I Shelves · Tile Floor · B/I Closet
Level: 2nd
4 Pc Ensuite · Sw View · hardwood floor
Level: 2nd
Family Size Kitchen · Pantry · Skylight
Level: Main
Separate Rm · Built-In Speakers · hardwood floor
Level: Main
Closet Organizers · South View · hardwood floor
Level: 2nd
Heated Floor · Walk-Out · Finished
Level: Lower
Heated Floor · Above Grade Window · Double Closet
Level: Lower
Gas Fireplace · Formal Rm · hardwood floor
Level: Main
Comparable sales require sign in
Closing prices and sold comps are available to registered visitors who accept MLS® VOW terms on this site.
Monthly Payment
$13,697
Total monthly payment
$14,817
Break-even down payment
100%
Expand Neighbourhood demographics to load Statistics Canada census charts.
Expand Market details to load neighbourhood price and activity trends.
$2,988,000
$2,988,000
CAD
Estimated market value
The trademarks MLS®, Multiple Listing Service® and the associated logos are owned by CREA and identify the quality of services provided by real estate professionals who are members of CREA.