




Family (6.73 × 8.43)
Skylight · Walk-Out · hardwood floor
Level: Main
Banbury-Don Mills, Toronto, Ontario M3B 1E3
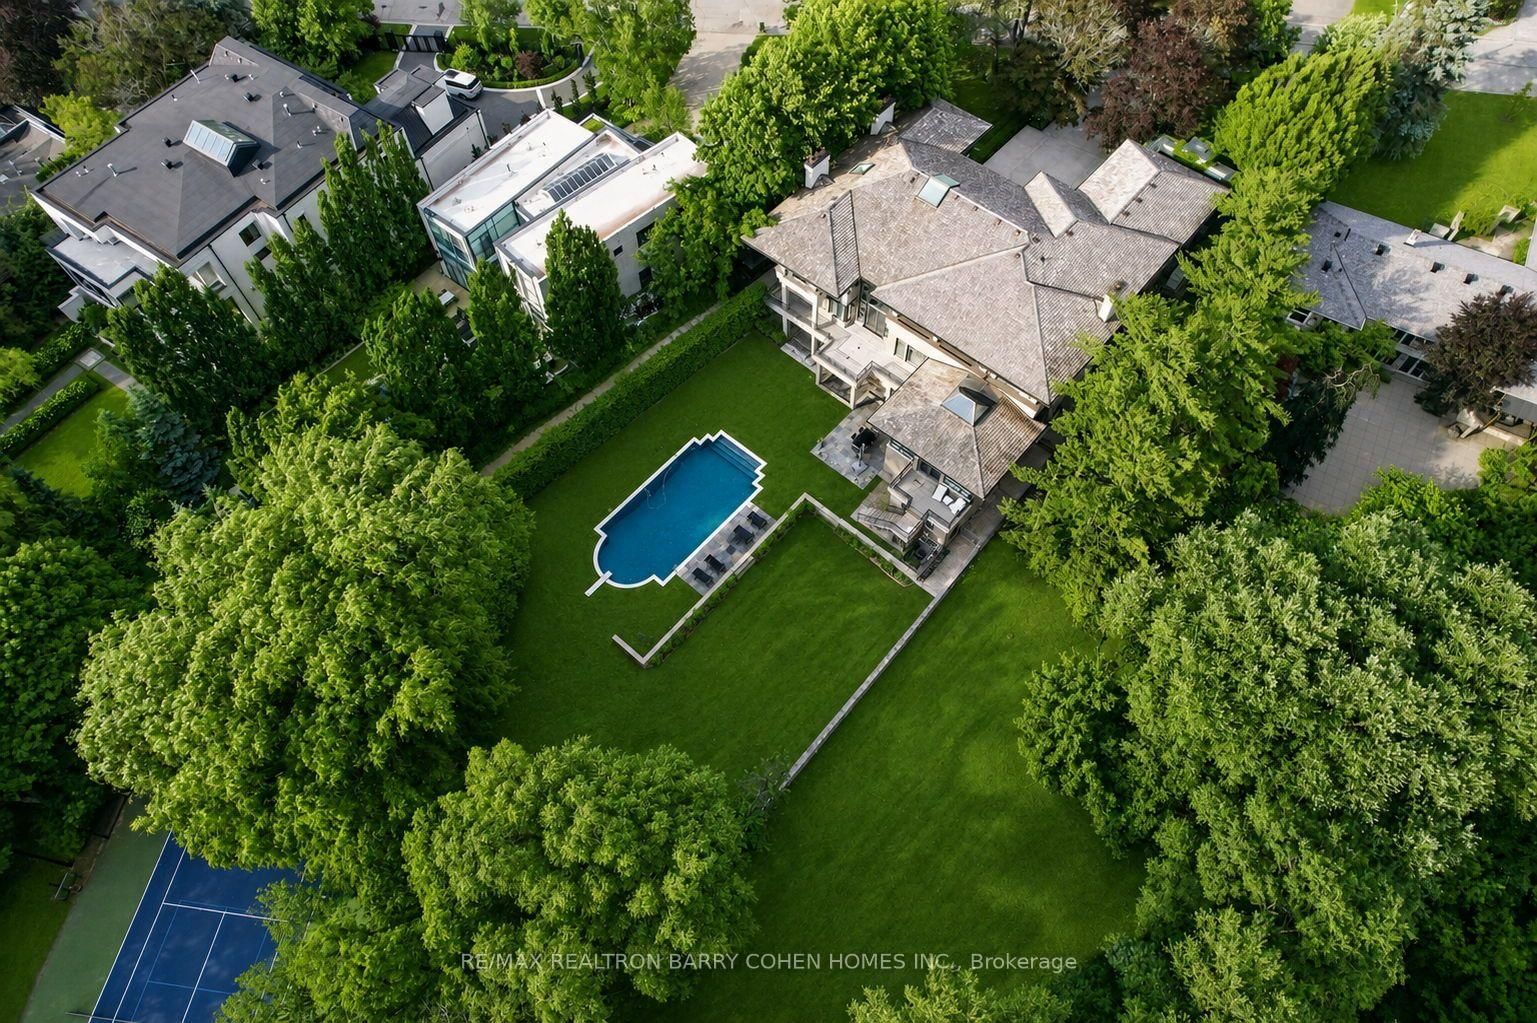
Architecturally Significant - Builder's Own On Lush One Acre Ravine Lot. Timeless Transitional Architecture. A Rare Custom Estate In The Highly-Coveted Neighbourhood Of Banbury-Bridle Path. Pool, Tennis Court & Overlooks Lush Ravine. Exceptional Luxury Appointments & Interior Amenities. Surrounded By Mature Trees, Natural Beauty, & Exclusive Privacy W/ Over 13,060 SF Of Luxurious Living Space And Resort-Like Rear Garden. Timeless Stucco & Brick Exterior Combined W/Frank Lloyd-Wright Style Cedar Overhangs Plus Copper Flashings & Eaves Throughout. A Long Snow Melting Private Drive & 4-Car Garage. Soaring Ceilings, Refined Millwork, Top-Tier Appliances, Custom Lighting, Control 4 Automation, Rich Hardwood, Abundant Natural Light, & Luxury Finishes Throughout. A Gourmet Kitchen Equipped W/ Premium Appliances, Centre Island, Large Breakfast Area W/ Walkout To Covered BBQ Balcony, Spacious Family Room All Overlooking The Serene Wooded Setting. Charming Wood-Paneled Library W/ Box Ceiling & Concealed Wet Bar. The Primary Retreat Features A Generous W/I Dressing Room & A Spa-Like 7-Piece Ensuite, Plus Sun-Drenched Sitting Room & Extraordinary Box Bay Window Overlooking The Rear Garden. Five Other Generously Sized Bedrooms Complete The Upper Level. The Lower Level Features A Sprawling Rec Room, Temperature Controlled Wine Room W/ Custom Storage For 800+ Bottles, Expansive Billiards Room, State-Of-The-Art Gym W/ Ensuite Sauna & Change Rooms, & Private Nanny Suite. A Grade-Level Walkout From The L/L To The Rear Garden Oasis Gives Access To A Spacious Covered Terrace, In-ground Heated Pool Plus Cabana, Majestic Lawns, Multiple Entertaining Areas, Lighted Sports Court Fit For Basketball And Tennis Plus Pickleball, & Outdoor BBQ Area. Located Minutes From Top Public & Private Schools, Top-Rated Golf Courses, Easy Access To The 401 & 404. This Is Truly a Rare Offering Combining Luxury, Comfort, & Convenience In One Of Toronto's Most Prestigious Enclaves!
Buy/Sell history for 17 Alderbrook Dr, Toronto, Ontario
Sale history on this site covers the last 2 years, the window permitted under the TRREB MLS® VOW agreement.
| Date Start | Date End | List Price | Price | Event | Listing ID |
|---|---|---|---|---|---|
| N/A | N/A | $10,800,000 | N/A | For Sale | C13792764 |
Estimated value requires sign in
AI market estimates use sold comparables and are available after you sign in and accept MLS® VOW terms.
Skylight · Walk-Out · hardwood floor
Level: Main
Sauna · Picture Window · 2 Pc Bath
Level: Lower
Marble Floor · Closet · Crown Moulding
Level: Main
W/O To Balcony · W/I Closet · hardwood floor
Level: 2nd
Combined W/Br · Skylight · hardwood floor
Level: 2nd
O/Looks Backyard · hardwood floor · Double Doors
Level: Main
W/I Closet · 7 Pc Ensuite · Combined W/Sitting
Level: 2nd
Picture Window · Broadloom · B/I Shelves
Level: Lower
hardwood floor · W/O To Balcony · Closet
Level: 2nd
W/O To Terrace · W/I Closet · 3 Pc Ensuite
Level: 2nd
Walk-Out · Tile Floor · Window Flr to Ceil
Level: Main
Centre Island · Breakfast Area · Stainless Steel Appl
Level: Main
4 Pc Ensuite · Double Closet · Window
Level: Lower
Walk-Out · hardwood floor · Fireplace
Level: Lower
Closet · hardwood floor · W/O To Balcony
Level: 2nd
Closet · Broadloom · Picture Window
Level: 2nd
Wet Bar · hardwood floor · Coffered Ceiling
Level: Main
Fireplace · O/Looks Backyard · hardwood floor
Level: Main
Comparable sales require sign in
Closing prices and sold comps are available to registered visitors who accept MLS® VOW terms on this site.
Monthly Payment
$49,507
Total monthly payment
$52,906
Break-even down payment
100%
Expand Neighbourhood demographics to load Statistics Canada census charts.
Expand Market details to load neighbourhood price and activity trends.
$10,800,000
$10,800,000
CAD
Estimated market value
The trademarks MLS®, Multiple Listing Service® and the associated logos are owned by CREA and identify the quality of services provided by real estate professionals who are members of CREA.