




Living (3.2 × 4.57)
W/O To Terrace · South View
Level: Flat
Waterfront Communities C1, Toronto, Ontario M5V 0P4
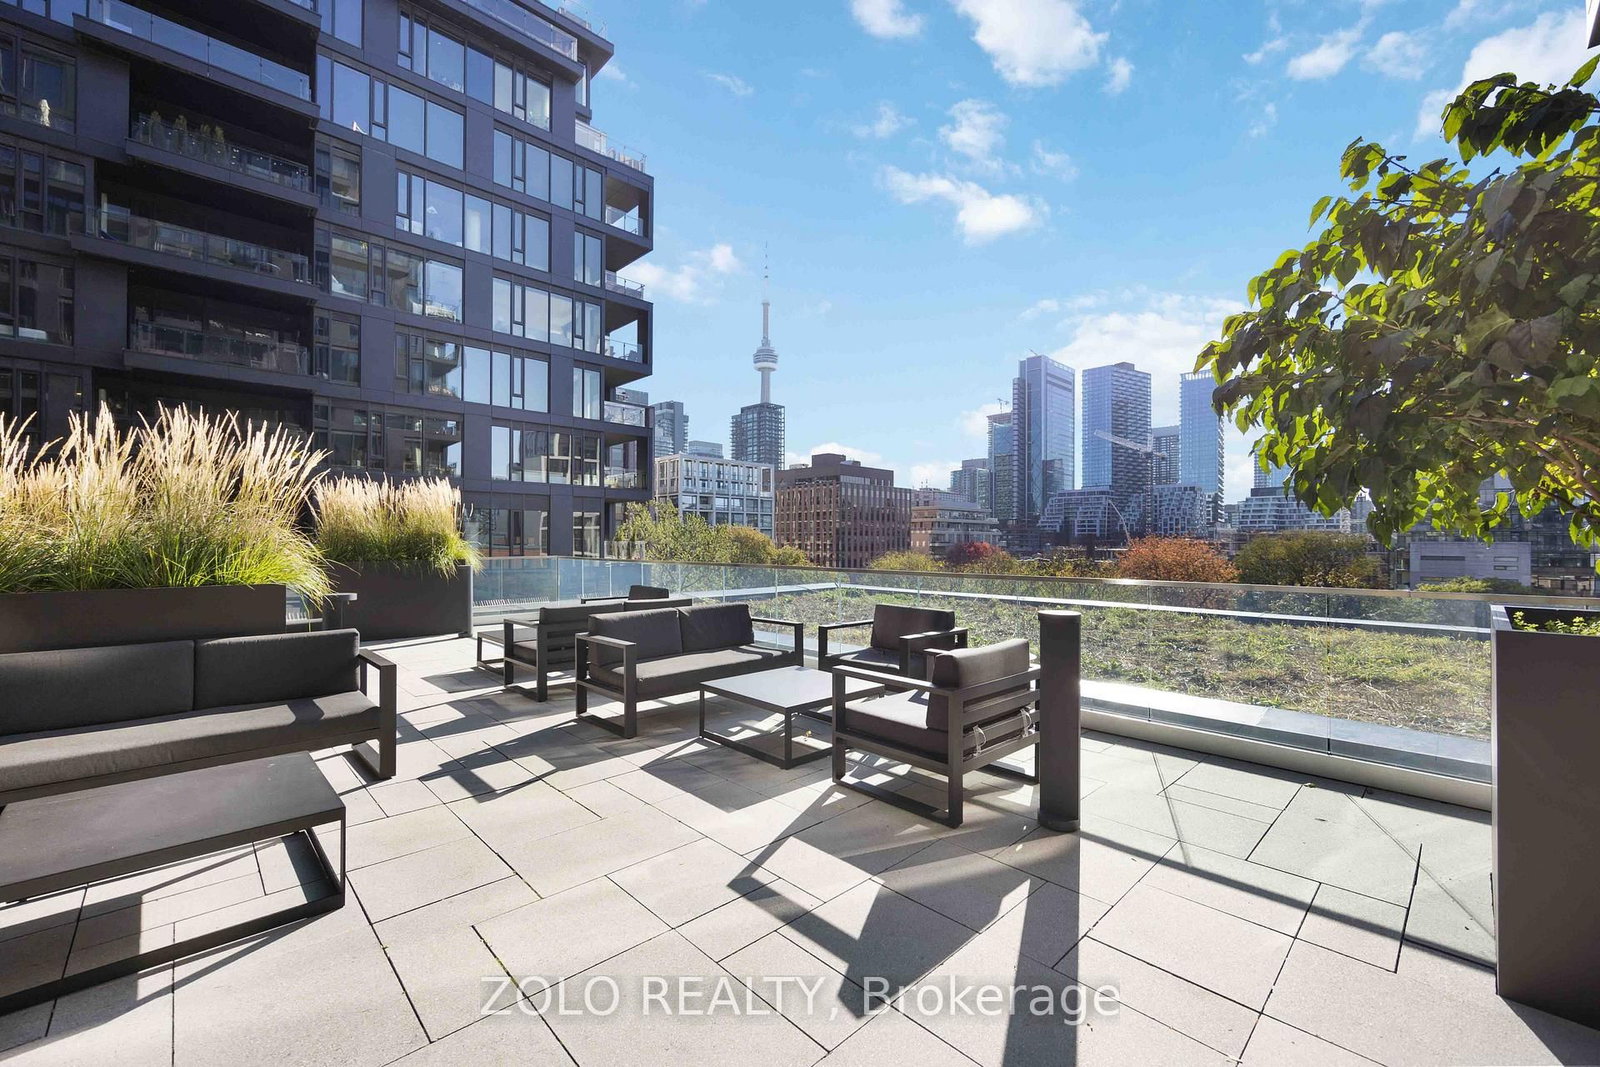
A true two-bedroom at Waterworks - and a layout worth seeing. This thoughtfully designed split-bedroom suite offers two separate bedrooms, each with a south-facing window and its own full-size door, creating excellent privacy and separation.The bright, open living space enjoys an unobstructed south-facing view, bringing natural light and an exceptional sense of openness into the suite. The contemporary kitchen features integrated appliances, a generous island and ample workspace, flowing naturally into the living and dining area. Step outside to the 163 SF private terrace, a substantial extension of the living space with a gas hookup - perfect for outdoor dining, entertaining or simply enjoying the view. Set within the iconic Waterworks Residences, residents enjoy an exceptional downtown lifestyle with the renowned Waterworks Food Hall, YMCA, landscaped surroundings and a vibrant mix of restaurants, cafés, shopping, entertainment and culture just outside the door. Located in the heart of King West, with Queen West, the Financial District, transit and Toronto's downtown core all within easy reach.
Buy/Sell history for 25-505 Richmond St, Toronto, Ontario
Sale history on this site covers the last 2 years, the window permitted under the TRREB MLS® VOW agreement.
| Date Start | Date End | List Price | Price | Event | Listing ID |
|---|---|---|---|---|---|
| N/A | N/A | $975,000 | N/A | For Sale | C13986698 |
Estimated value requires sign in
AI market estimates use sold comparables and are available after you sign in and accept MLS® VOW terms.
W/O To Terrace · South View
Level: Flat
Centre Island · B/I Appliances · Pantry
Level: Flat
Centre Island · B/I Appliances · Pantry
Level: Flat
5 Pc Ensuite · B/I Closet · South View
Level: Flat
Large Window · Closet · South View
Level: Flat
Comparable sales require sign in
Closing prices and sold comps are available to registered visitors who accept MLS® VOW terms on this site.
Monthly Payment
$4,470
Total monthly payment
$4,836
Break-even down payment
100%
Expand Neighbourhood demographics to load Statistics Canada census charts.
Expand Market details to load neighbourhood price and activity trends.
$975,000
$975,000
CAD
Estimated market value
The trademarks MLS®, Multiple Listing Service® and the associated logos are owned by CREA and identify the quality of services provided by real estate professionals who are members of CREA.