



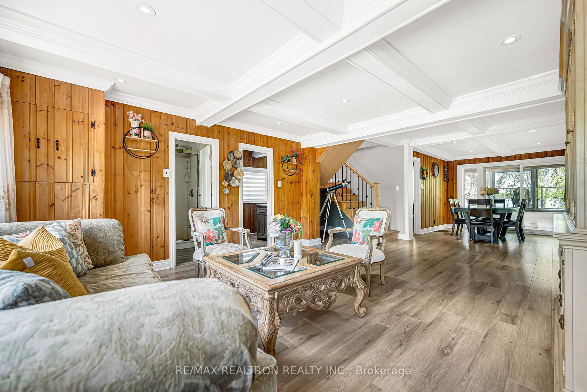
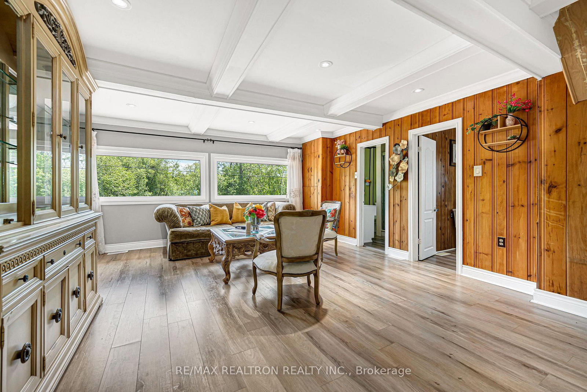
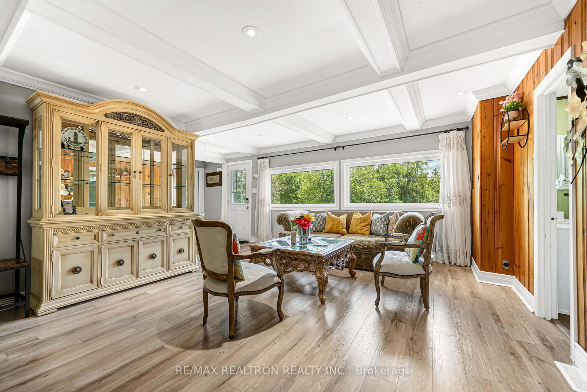
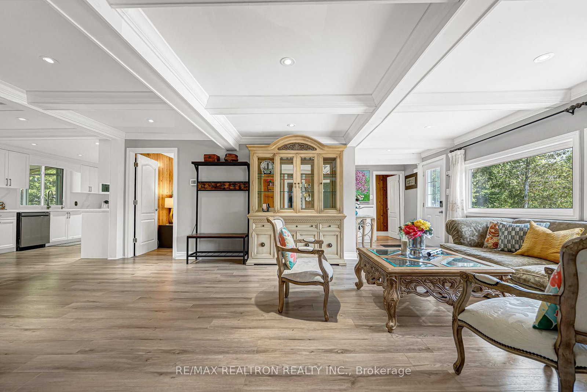
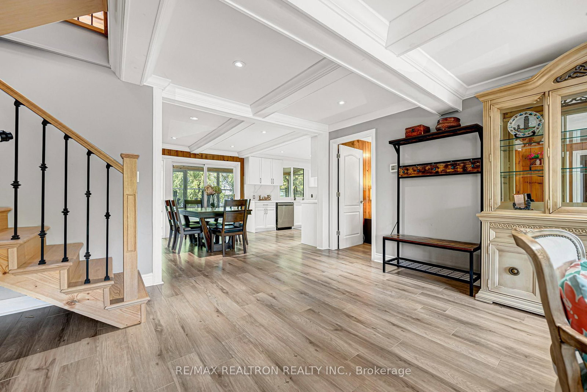
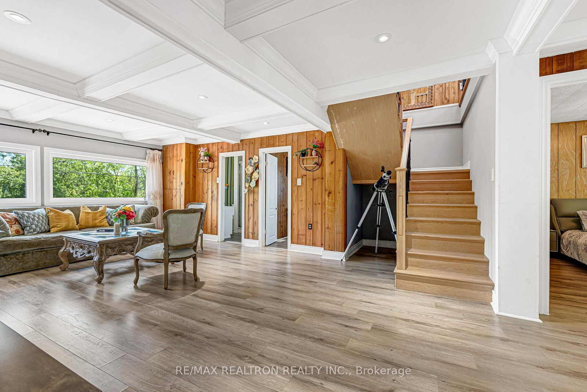
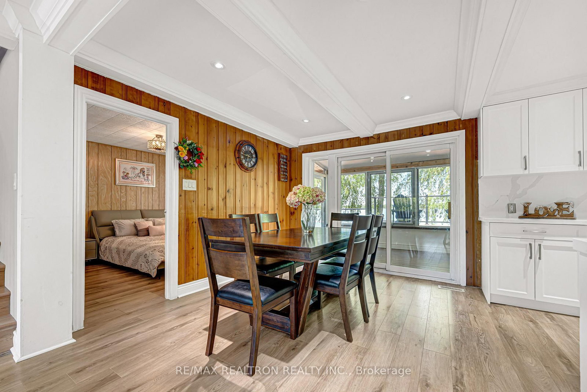
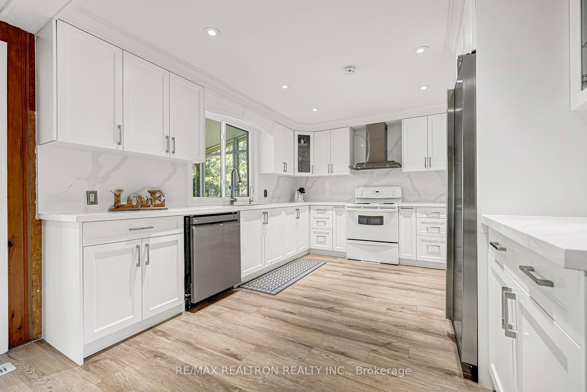
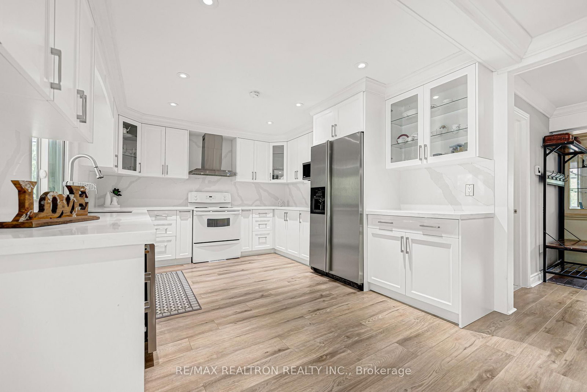
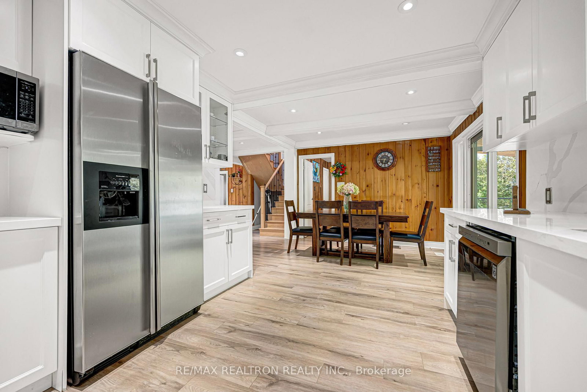
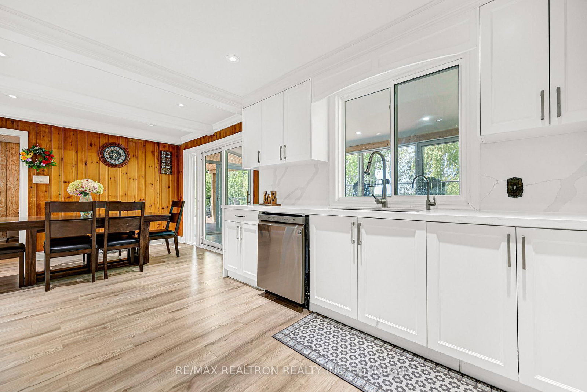
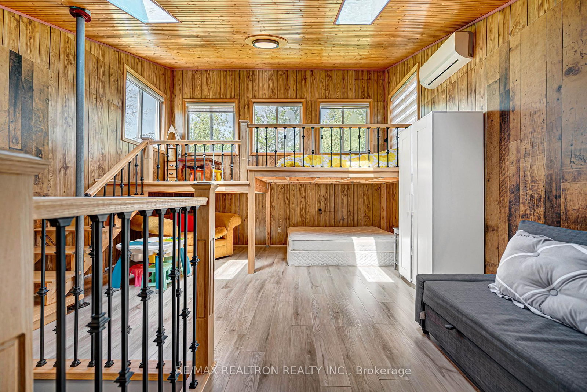

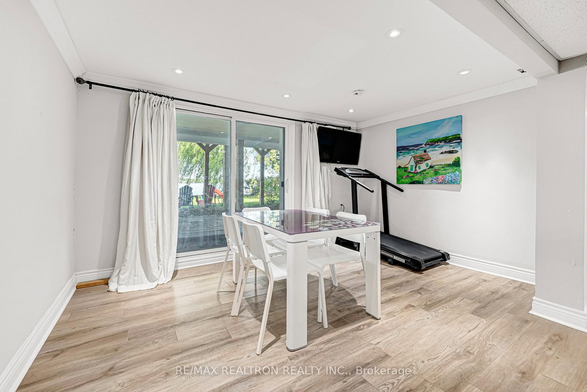
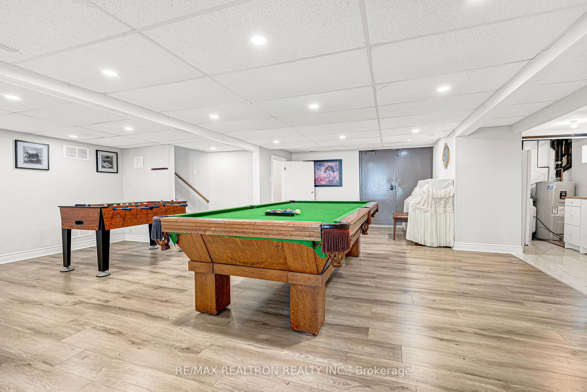
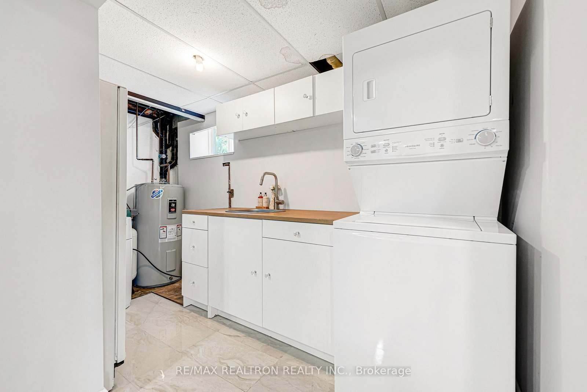
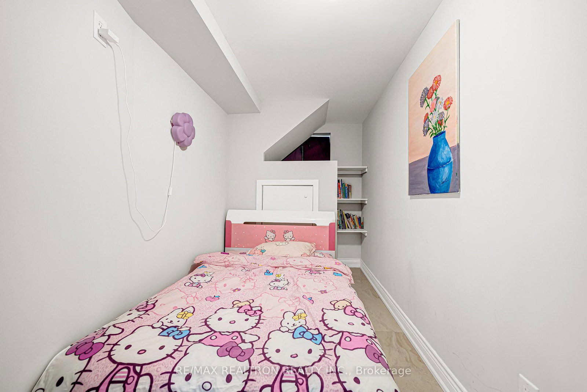

Great Rm (6.35 × 8.05)
Laminate · Coffered Ceiling · Open Concept
Level: Main
Rural Scugog, Scugog, Ontario L0B 1K0
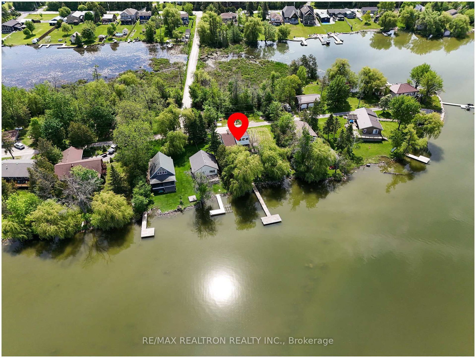
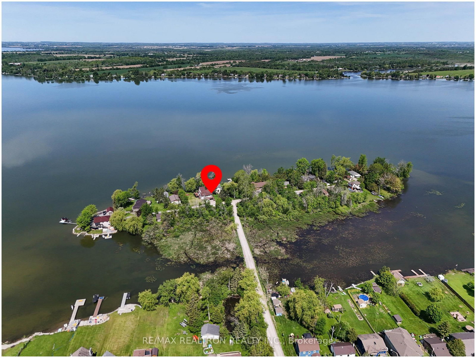
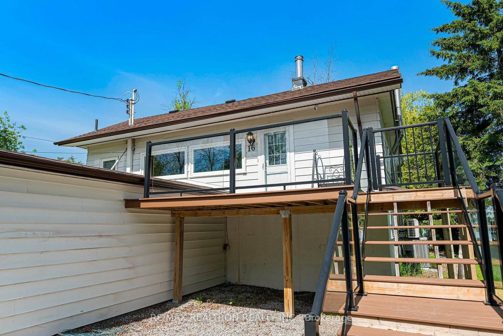
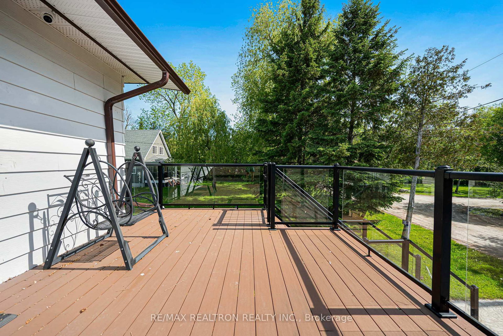
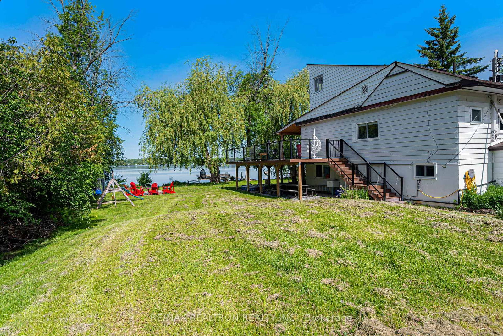
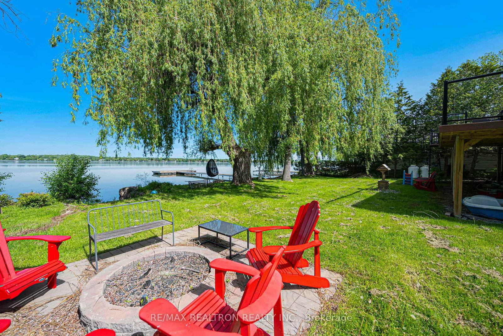
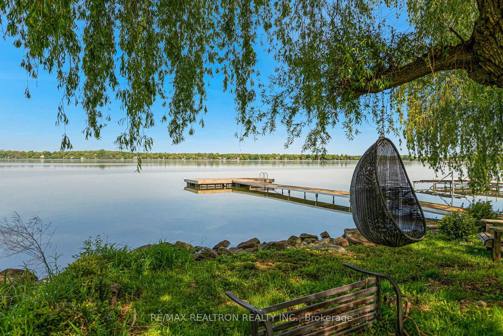
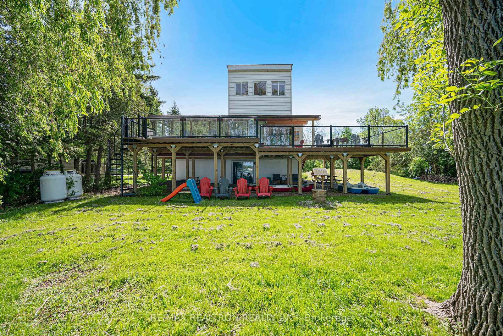
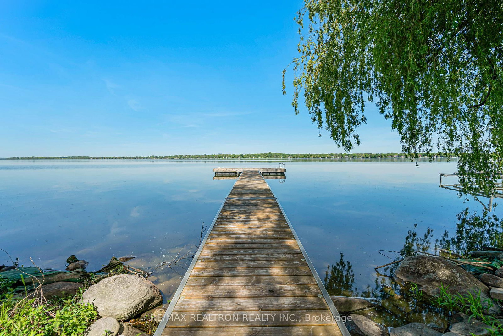
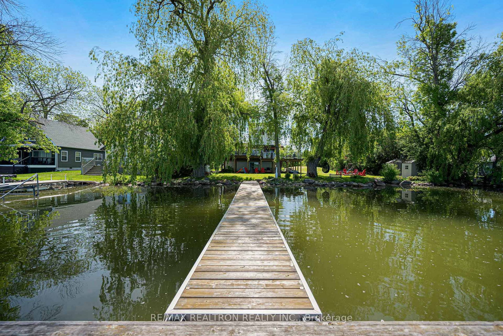
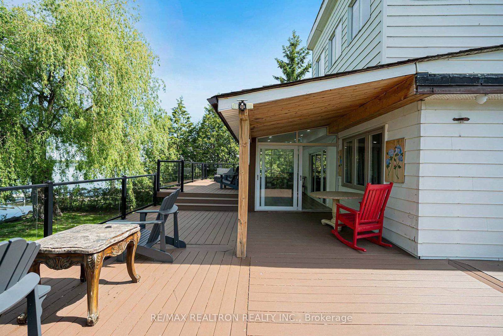
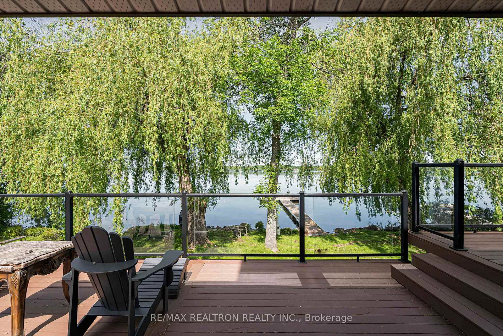
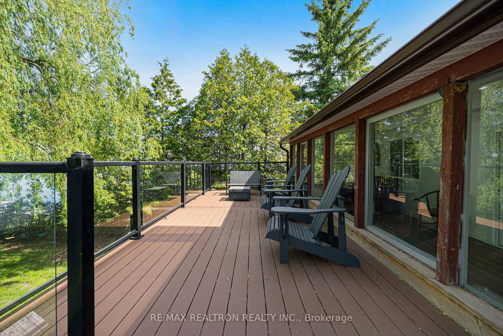
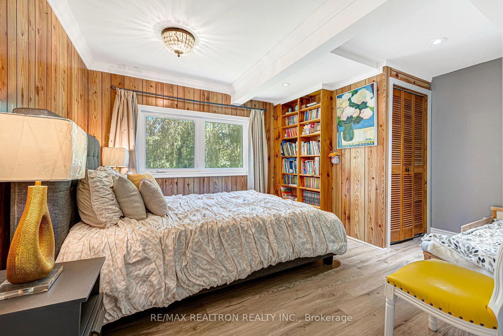
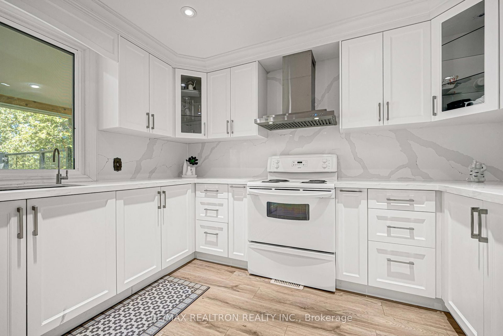
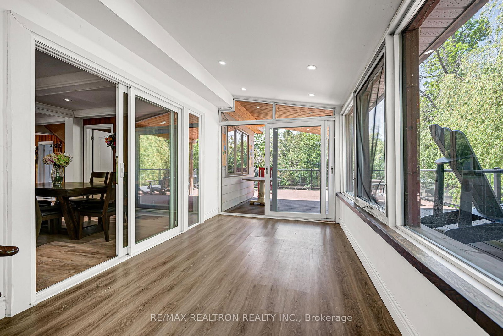
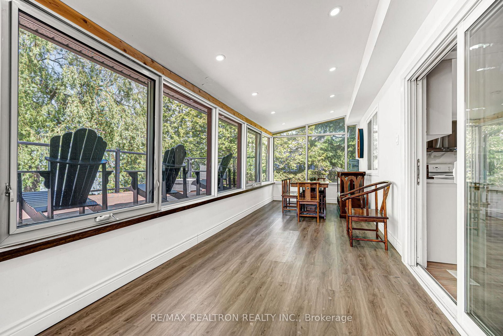
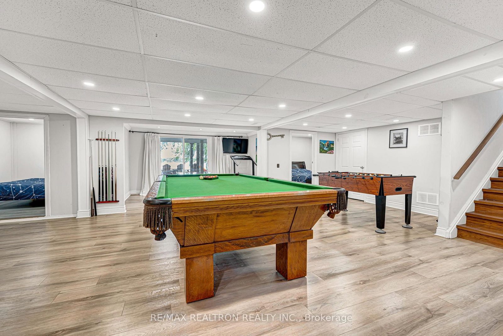
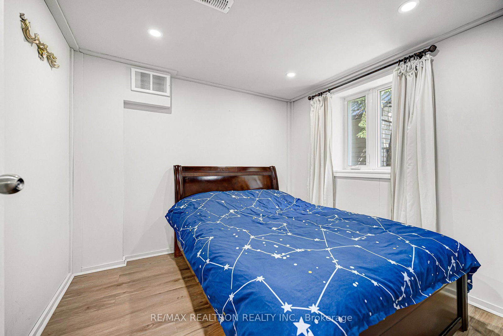
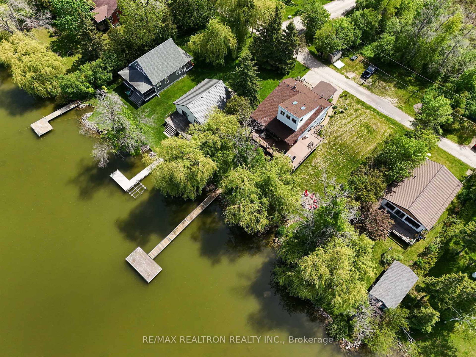
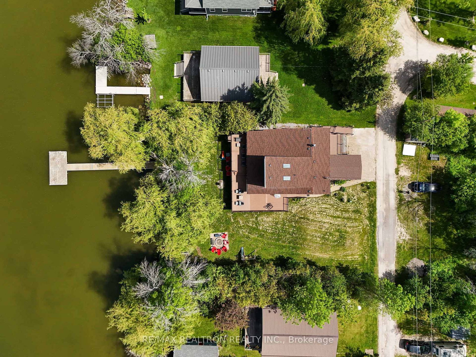
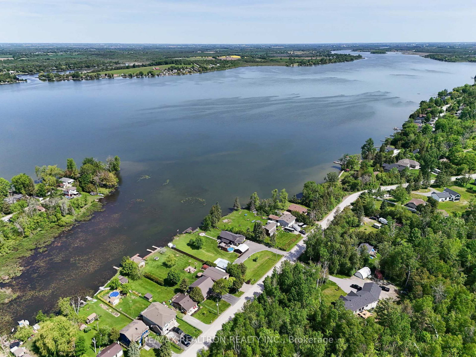
Drive Right Onto Your Own Slice Of Lake Scugog. Set On Birch Island And Reached By A Private Road - No Boat Required - This Fully Renovated Year-Round Waterfront Home Delivers Direct Western Exposure, Owned Shoreline, And Spectacular End-Of-Day Sunsets Over The Water. A Rare Two-Parcel Offering (Two Separate PINs Totalling Roughly Half An Acre) Gives You Room To Spread Out, Expand, Or Simply Enjoy Unmatched Privacy On Both Sides Of The Island. Renovated Top To Bottom, The Home Opens To A Bright Great Room With Coffered Ceilings And Walk-Out To A Sun-Filled Sunroom And New Deck. The Brand-New Kitchen, Fresh Flooring, And Crisp Paint Carry Through To A Finished Walk-Out Lower Level - Adding A Spacious Rec Room And Three Additional Bedrooms Beyond The Main-Floor Living Space. Five Bedrooms And Three Baths In Total Make Room For The Whole Family And Then Some. Step Outside To 100 Feet Of Western Frontage, A New Dock For Boating And Fishing, New Interlocking, And Mature Trees Framing The Lake. Lake Scugog Is The Gateway To The Renowned Trent-Severn Waterway - Cruise North To The Kawarthas Or South Toward Lake Ontario, Or Cast A Line For Bass, Crappie, Musky, And Perch Right Off Your Dock. Recent Upgrades Include Newer Roof, Windows, Doors, Kitchen, Flooring, Deck, Dock, And Interlocking - Truly Move-In Ready. Heat Pump With Propane Backup And Central Air Keep Every Season Comfortable. All This Just Minutes From Historic Downtown Port Perry - Boutique Shops, Waterfront Dining, Marinas, And The Boardwalk - With Easy Access To Highways 401 And 407 And Toronto Roughly An Hour Away. A Turnkey Lakeside Retreat Or Full-Time Waterfront Residence Where Every Day Ends With A Sunset On The Lake. This House Features 2078SqFt Living Space Including The Walk-Out Basement, 6 Bedrooms In Total.
Buy/Sell history for 16 Birch Island Rd, Scugog, Ontario
Sale history on this site covers the last 2 years, the window permitted under the TRREB MLS® VOW agreement.
| Date Start | Date End | List Price | Price | Event | Listing ID |
|---|---|---|---|---|---|
| N/A | N/A | $999,000 | N/A | For Sale | E13663100 |
Estimated value requires sign in
AI market estimates use sold comparables and are available after you sign in and accept MLS® VOW terms.
Laminate · Coffered Ceiling · Open Concept
Level: Main
Laminate · Coffered Ceiling · W/O To Sunroom
Level: Main
Laminate · Pot Lights · Open Concept
Level: Main
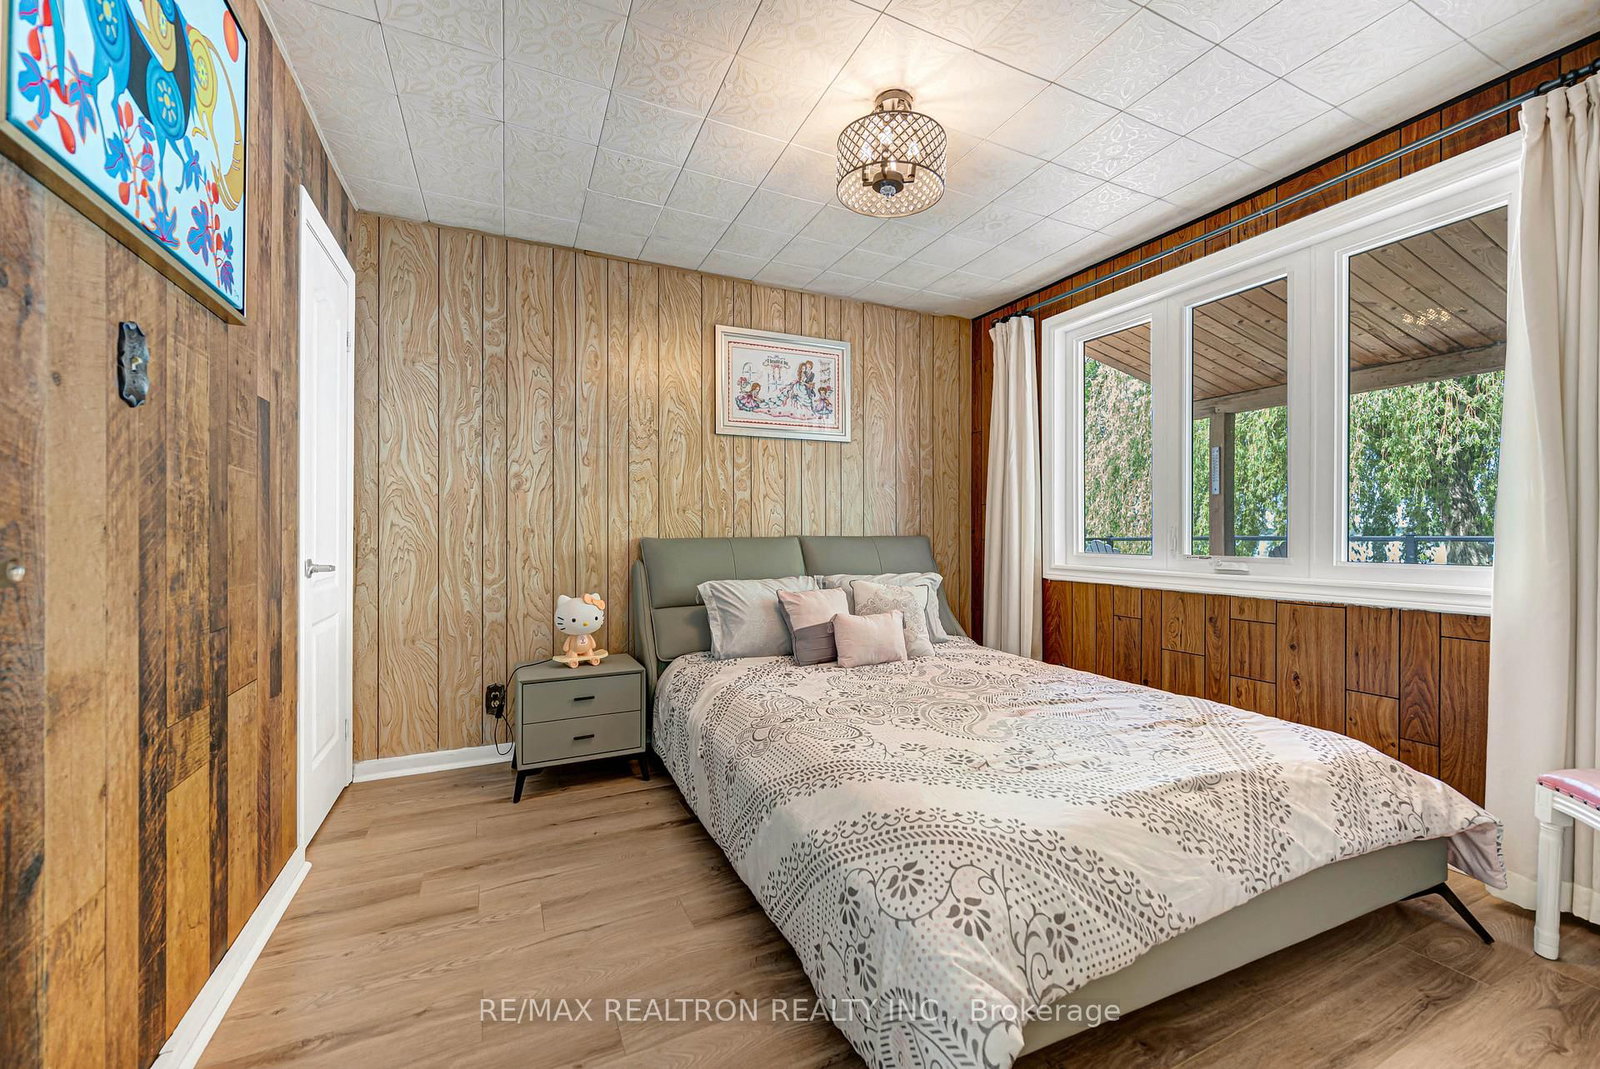
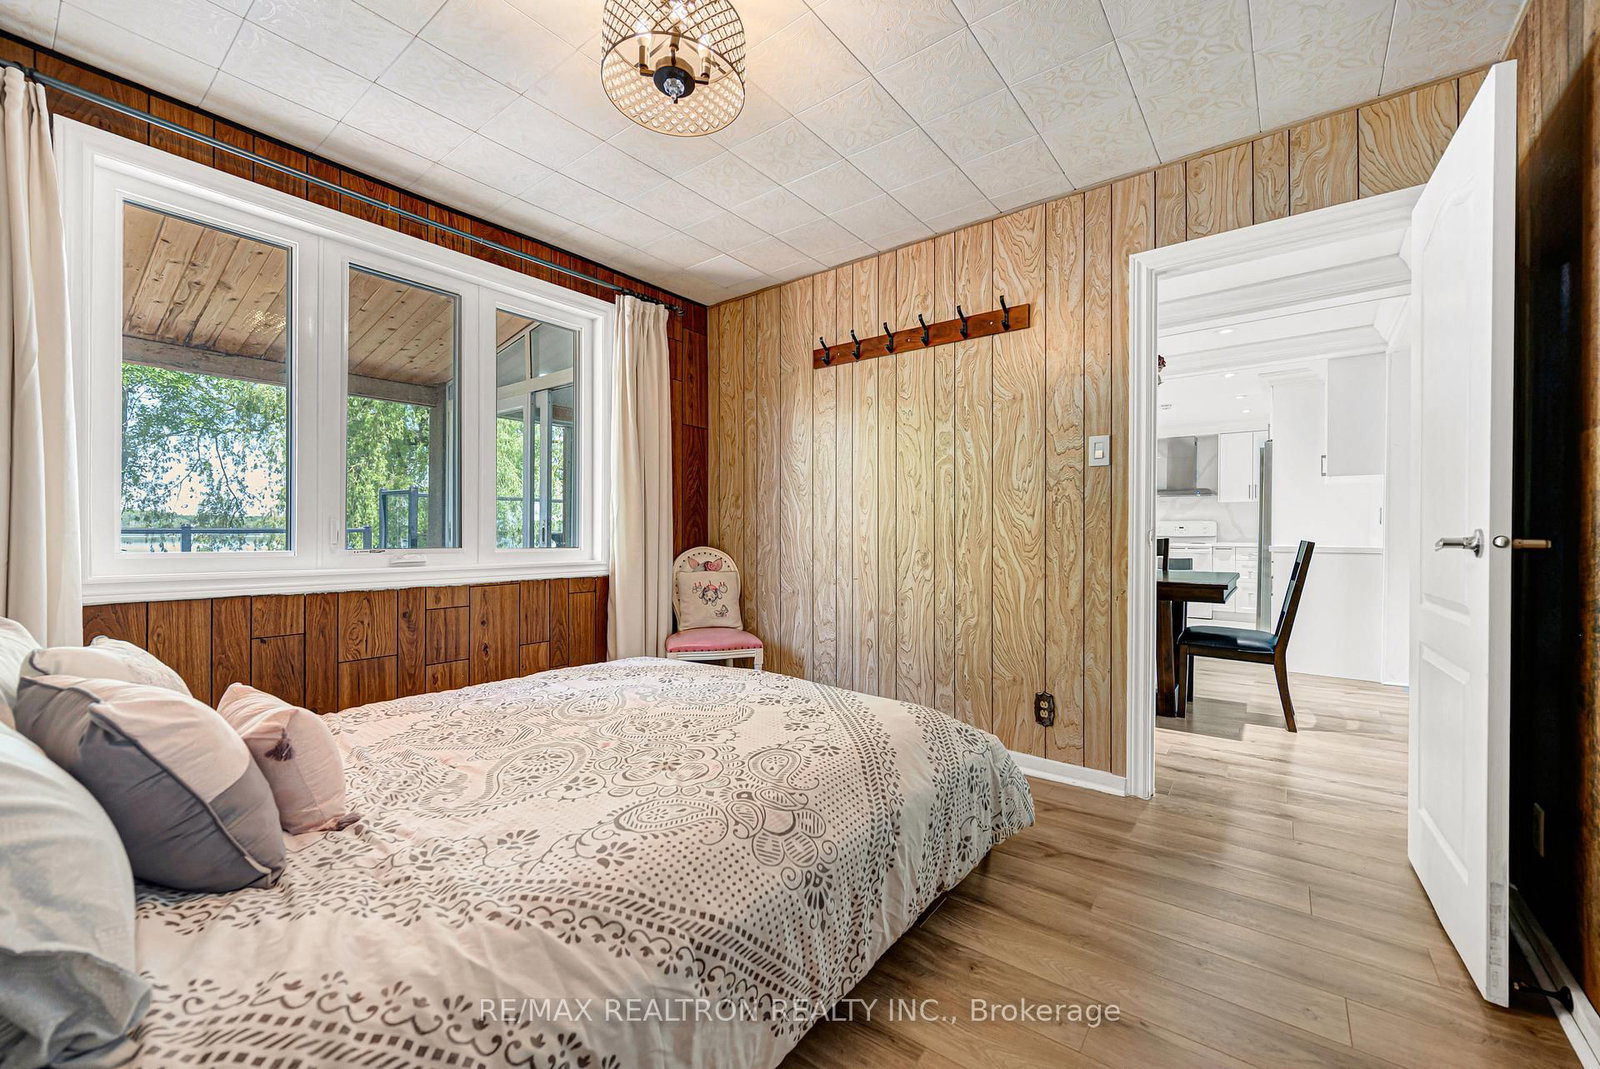
Laminate · Large Closet · Large Window
Level: Main
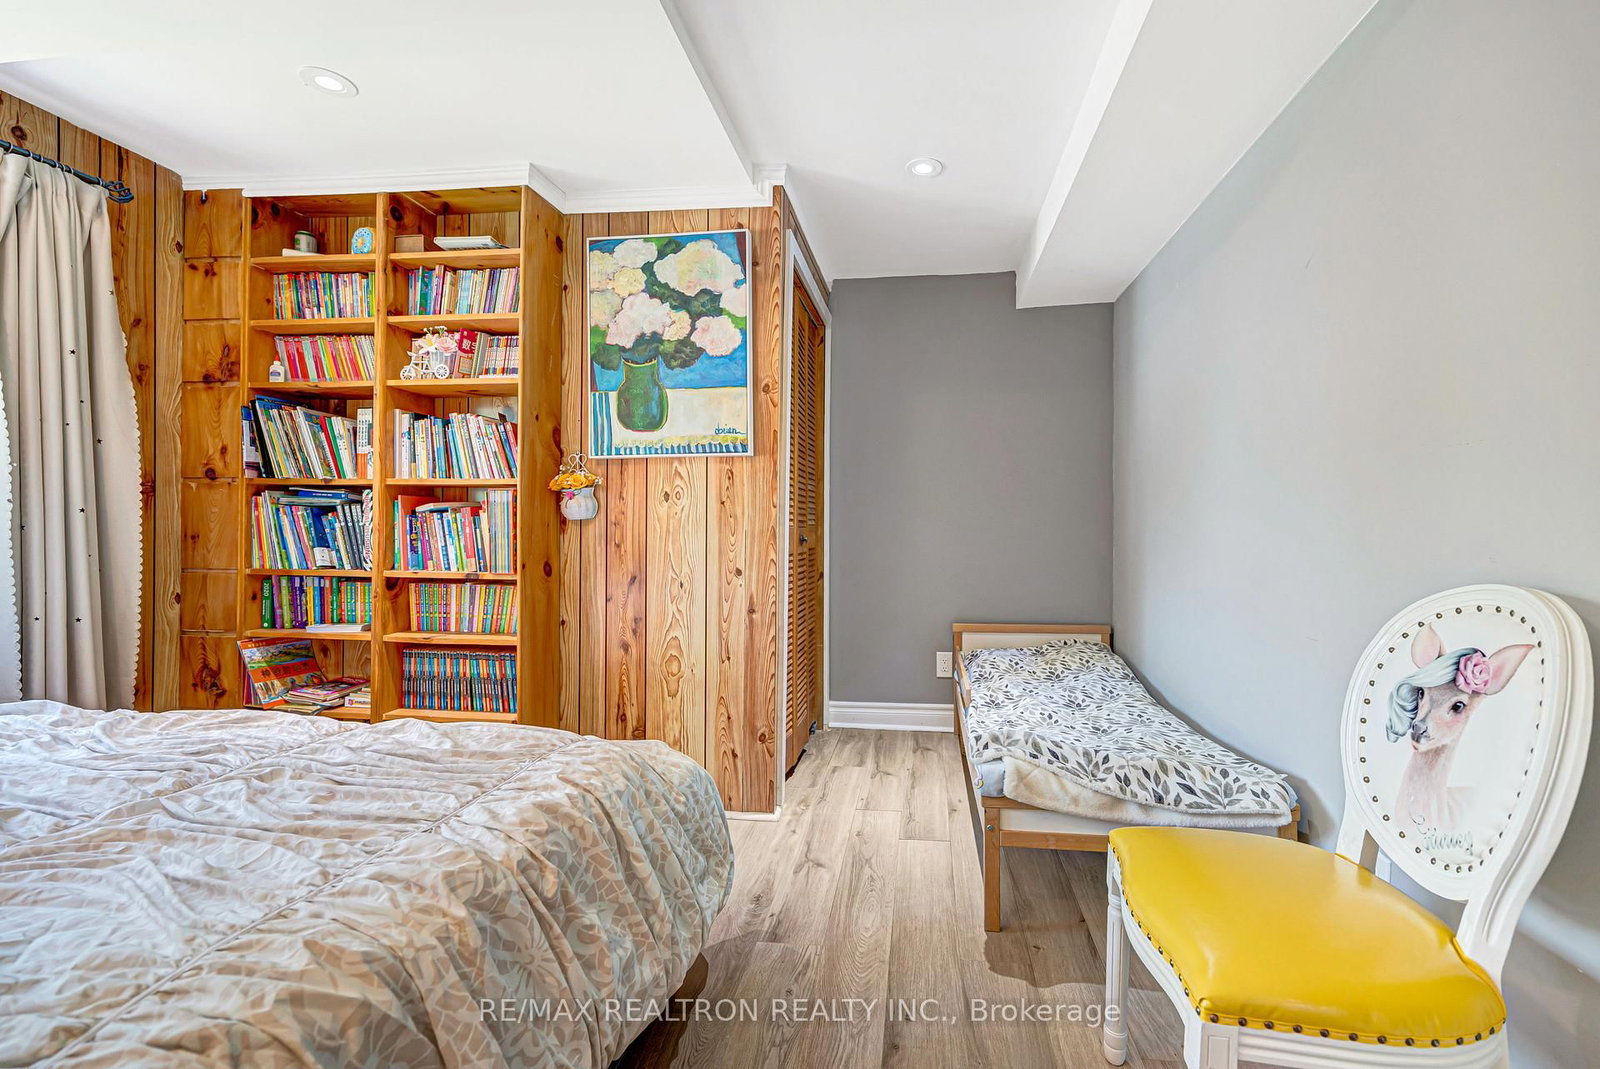
Laminate · Large Closet · B/I Bookcase
Level: Main
Laminate · Pot Lights · W/O To Deck
Level: Main
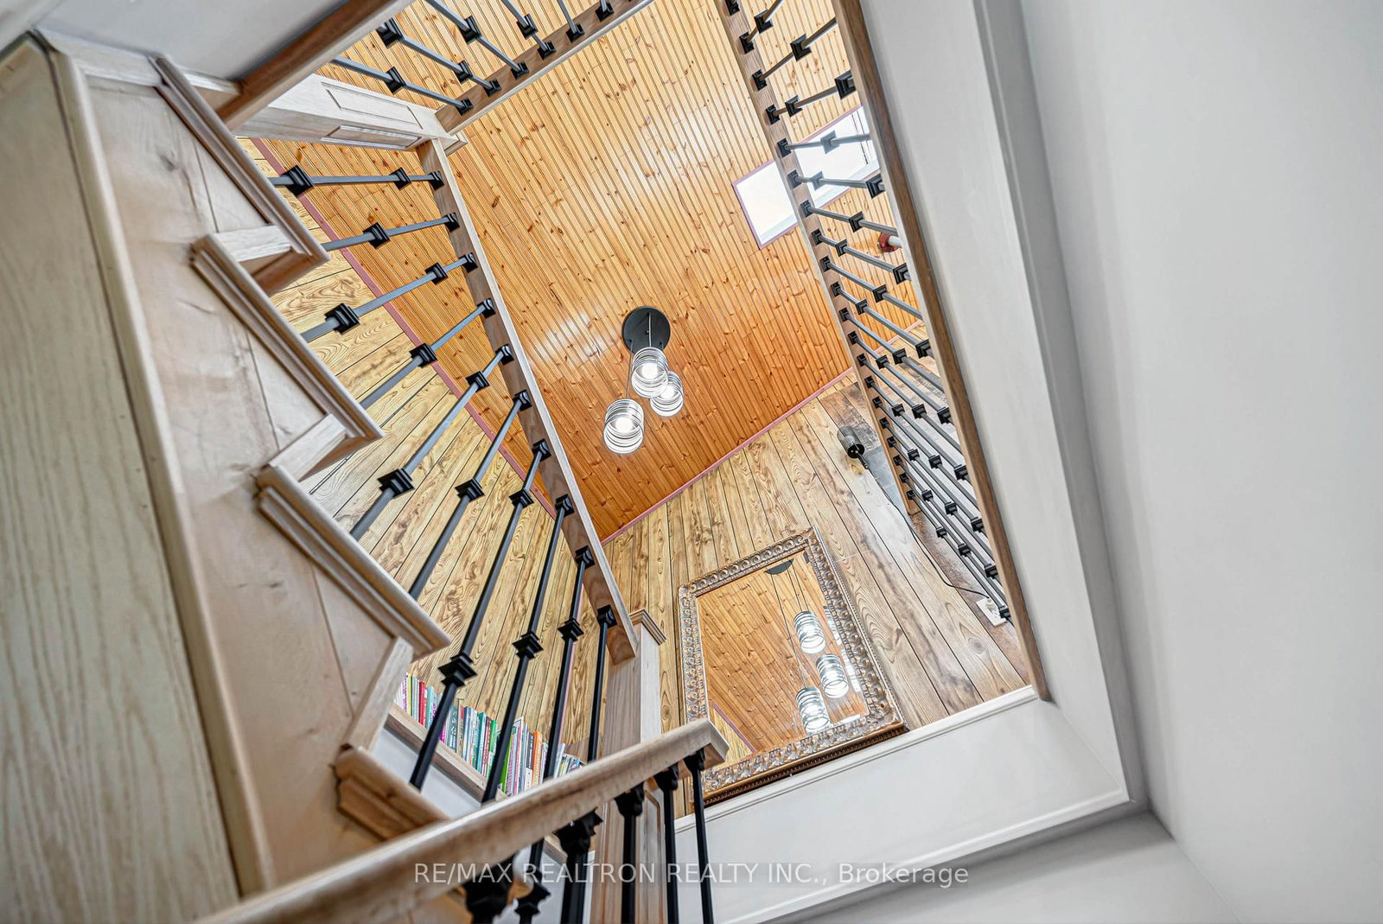
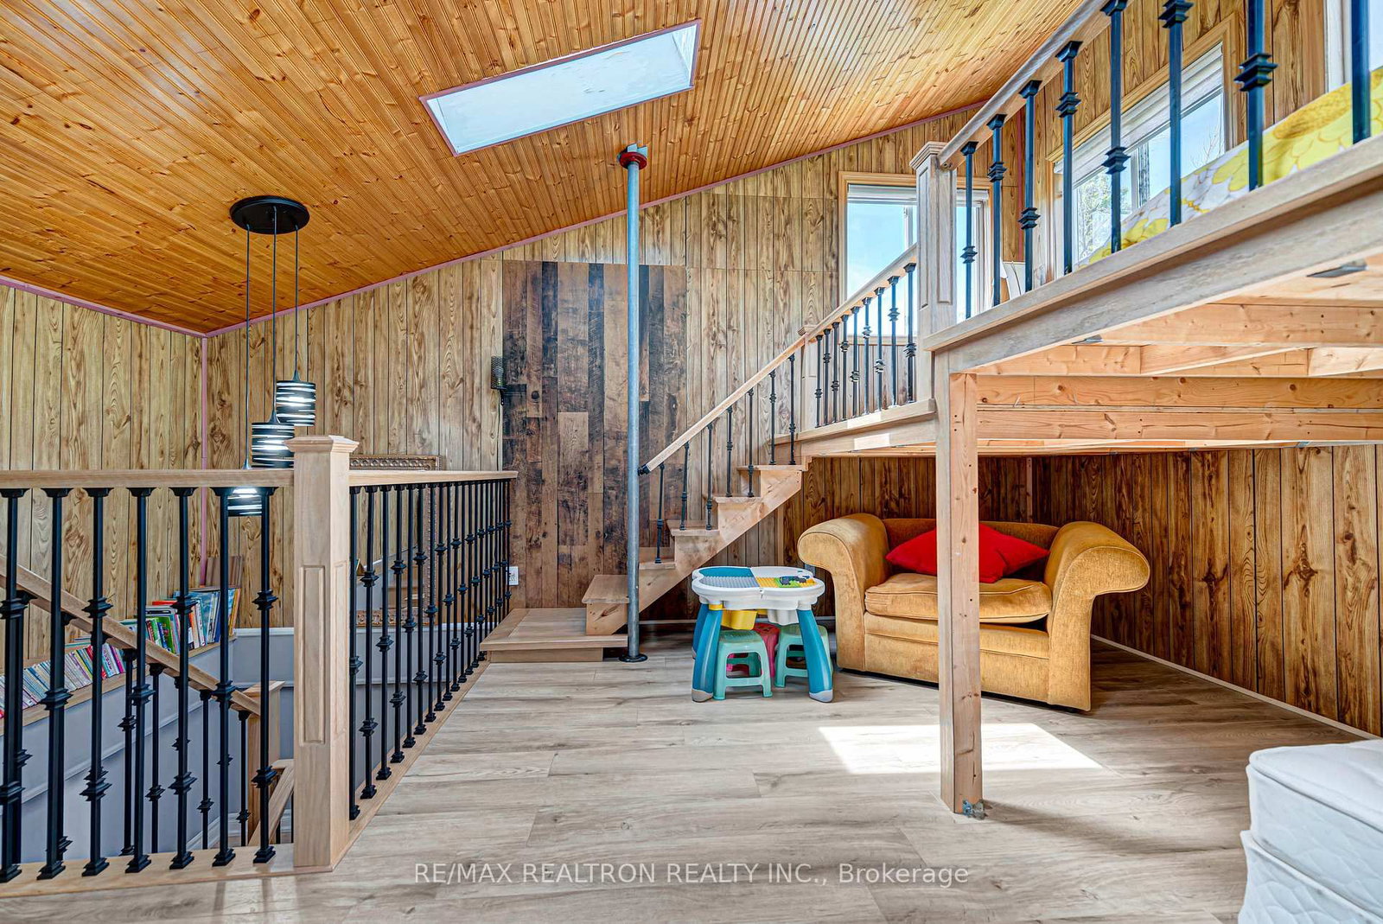
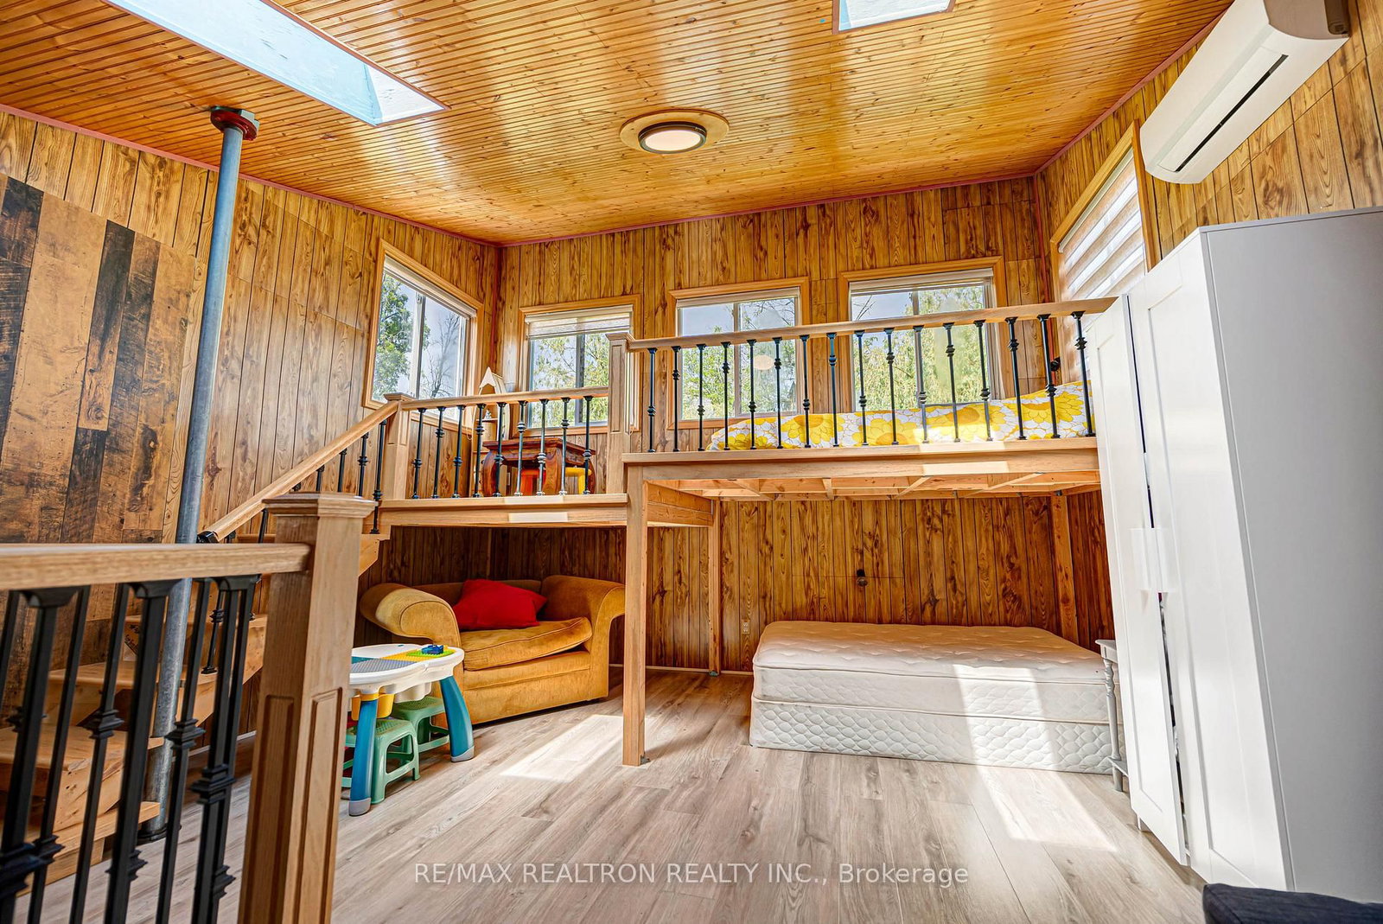
Laminate · Spiral Stairs · Skylight
Level: 2nd
Laminate · Pot Lights · Window
Level: Lower
Laminate · Pot Lights · Window
Level: Lower
Laminate · Pot Lights · Window
Level: Lower
Laminate · Pot Lights · W/O To Yard
Level: Lower
Public records about this location. Not part of the MLS® listing and not provided by the listing brokerage.
Province of Ontario open data
Province of Ontario open data
Province of Ontario open data · Government of Canada open data
Ontario Energy Board · Innovation, Science and Economic Development Canada
None of this is an inspection of the property. Confirm anything that matters to you with the municipality, the conservation authority or the record’s publisher. Contains information licensed under the Open Government Licence – Canada. Contains information licensed under the Open Government Licence – Ontario.
Comparable sales require sign in
Closing prices and sold comps are available to registered visitors who accept MLS® VOW terms on this site.
Monthly Payment
$4,580
Total monthly payment
$5,078
Break-even down payment
100%
Expand Neighbourhood demographics to load Statistics Canada census charts.
Expand Market details to load neighbourhood price and activity trends.
$999,000
$999,000
CAD
Estimated market value
The trademarks MLS®, Multiple Listing Service® and the associated logos are owned by CREA and identify the quality of services provided by real estate professionals who are members of CREA.