














Kitchen (4.85 × 4.816)
Quartz Counter · hardwood floor · Ceiling Fan
Level: Main
Port Perry, Scugog, Ontario L9L 1K3
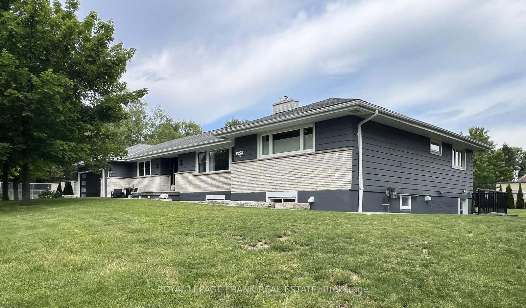
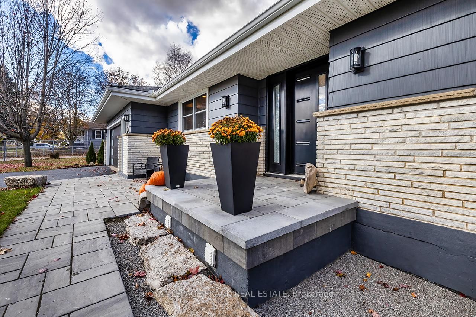
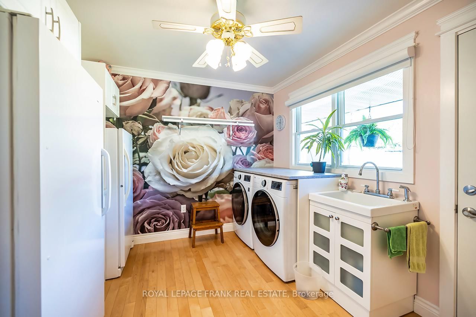
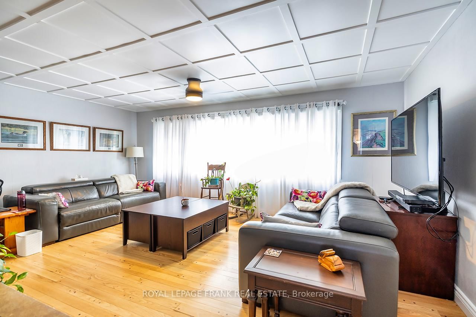
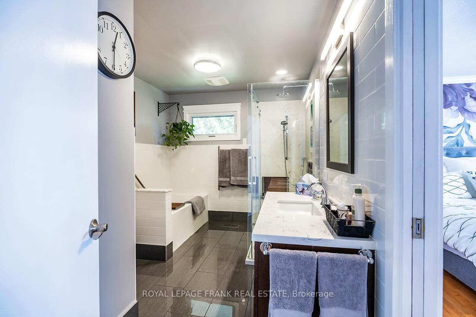
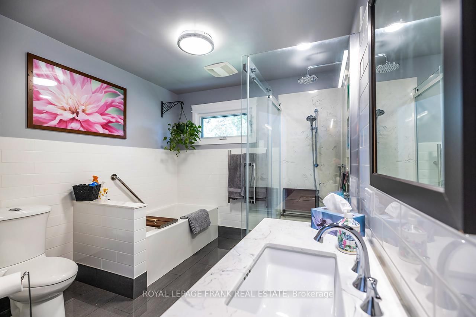
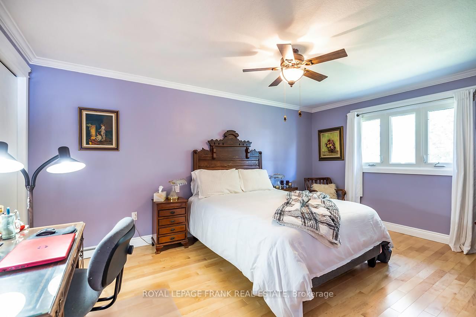
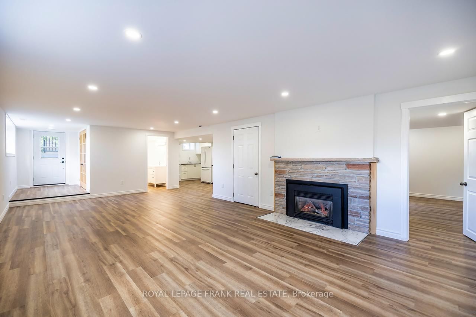
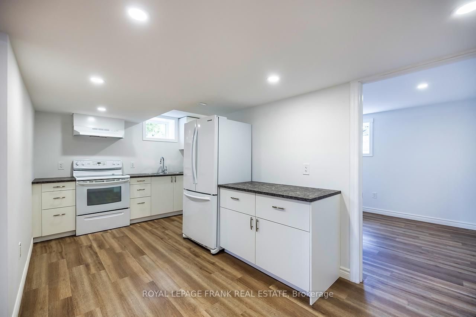
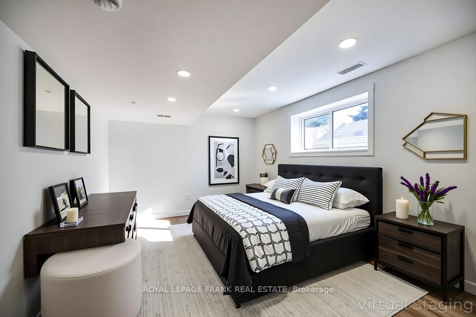
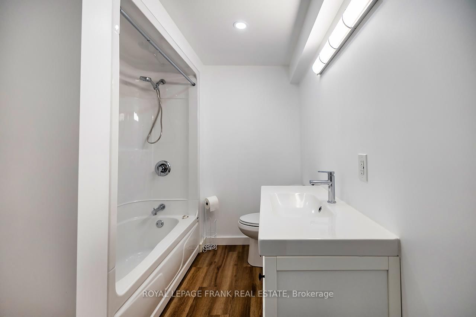
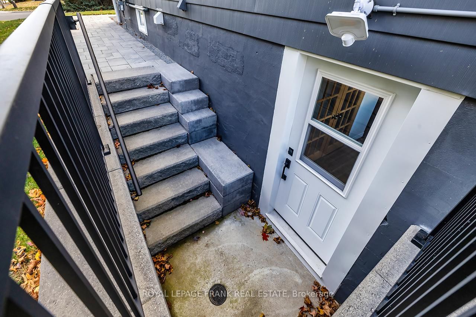
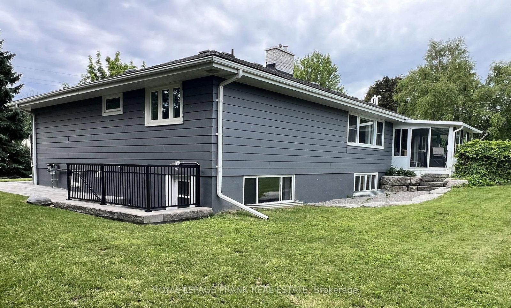
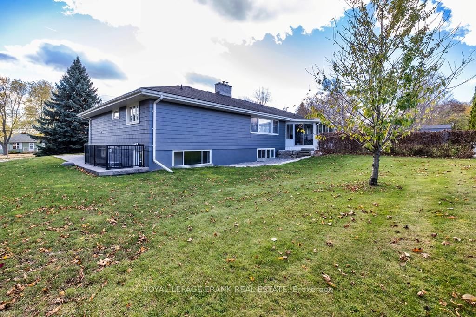
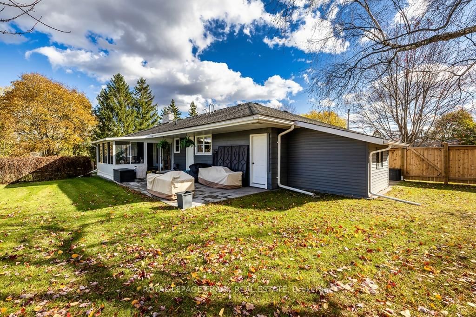
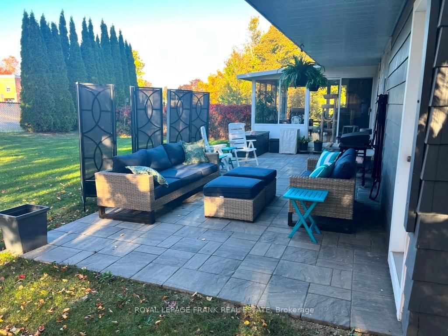
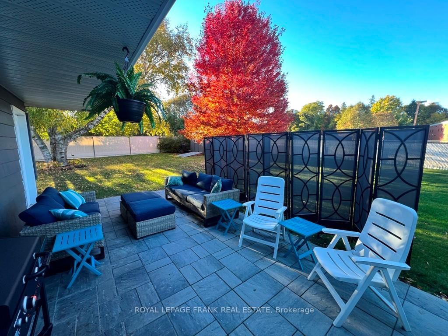
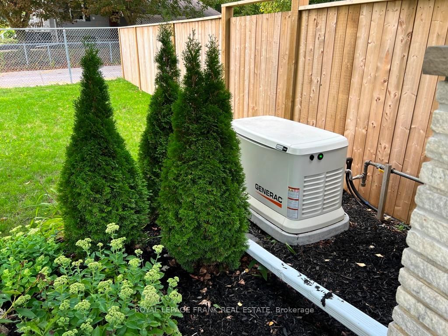
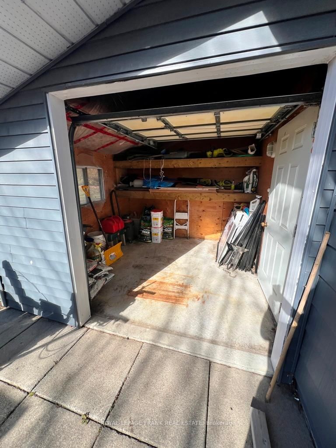
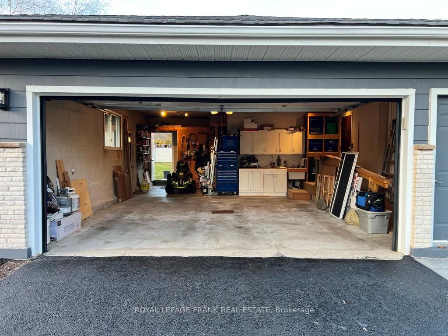
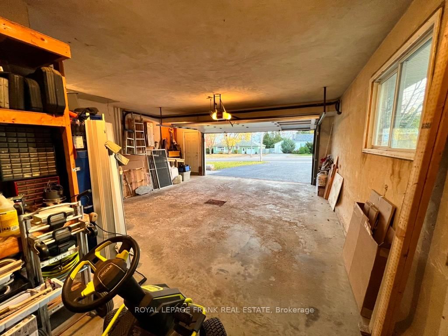
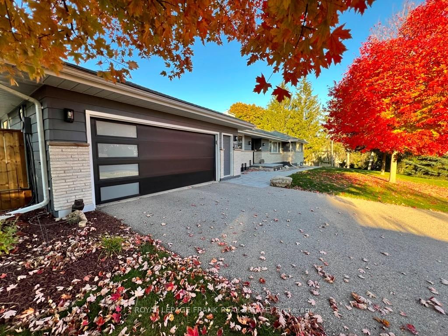
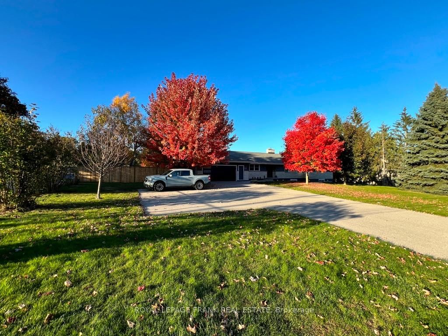
Beautifully renovated 2+2 bedroom ranch-style bungalow with finished basement and a legal 1,200 sq ft 2-bedroom apt. with private entrance. Come home to timeless Georgia Marble brick, aluminum siding, and mature maple trees. An 11-car driveway with turnaround, oversized 2-car garage, and landscaped walkway welcome you home. Inside, the spacious Foyer features granite floors and a double closet with custom shelving. The bright, open main floor showcases a Kitchen with expansive quartz counters, double sinks, range hood, stainless appliances, glass tile backsplash and smart cabinetry with drawers within drawers, and pullout pantry. A Powder Room is conveniently located near the Garage entrance. Main floor Laundry offers its own fridge, freezer, built-ins, and walkout to the fenced yard with new patio and gas BBQ hookup. The large Dining Room opens to a 3-season Sunroom, perfect for family gatherings and sunset views. Enjoy the spacious Living Room or retreat to the cozy Family Room/Den with a gas fireplace, tray ceiling, ceiling fan, and a unique wall safe. The primary Bedroom features his & hers closets, ceiling fan, and semi-ensuite bath with soaker tub and separate shower. A generous Guest Bedroom completes the main level, highlighted by hardwood floors and crown moulding throughout. Downstairs, find a Rec Room/Gym, and abundant storage. The home's true bonus is the brand-new, self-contained legal apartment-1,200 sq ft with full kitchen, Laundry, Living/Dining area, 4-pc Bath, and 2 large Bedrooms, each with double closets, plus private yard with shaded sitting area. Outside, enjoy a fenced yard with 10'x10' shed with ramp, ideal for tools or seasonal storage. The oversized garage includes two entrances to the home, three service doors, workbenches, cabinetry, utility sink with hot and cold water, and a powered 10' x 10' "drive Shed" with roll-up door. Warm, inviting, and filled with possibilities-this isn't just a house, it's a home. Come see for yourself!
Buy/Sell history for 1695 Scugog St, Scugog, Ontario
Sale history on this site covers the last 2 years, the window permitted under the TRREB MLS® VOW agreement.
| Date Start | Date End | List Price | Price | Event | Listing ID |
|---|---|---|---|---|---|
| N/A | N/A | $1,199,000 | N/A | For Sale | E13740770 |
Estimated value requires sign in
AI market estimates use sold comparables and are available after you sign in and accept MLS® VOW terms.
Quartz Counter · hardwood floor · Ceiling Fan
Level: Main
hardwood floor · W/O To Sunroom · Crown Moulding
Level: Main
hardwood floor · Ceiling Fan · Crown Moulding
Level: Main
hardwood floor · Ceiling Fan · Fireplace
Level: Main
hardwood floor · His/Hers Closets · Semi Ensuite
Level: Main
hardwood floor · Double Closet · Ceiling Fan
Level: Main
hardwood floor · Walk-Out · B/I Closet
Level: Main
Vinyl Floor · Walk-Out
Level: Main
Ceramic Floor · 5 Pc Bath · Separate Shower
Level: Main
hardwood floor · Window · 2 Pc Bath
Level: Main
Vinyl Floor · Window · Fireplace
Level: Bsmt
Vinyl Floor · Window · Combined W/Laundry
Level: Bsmt
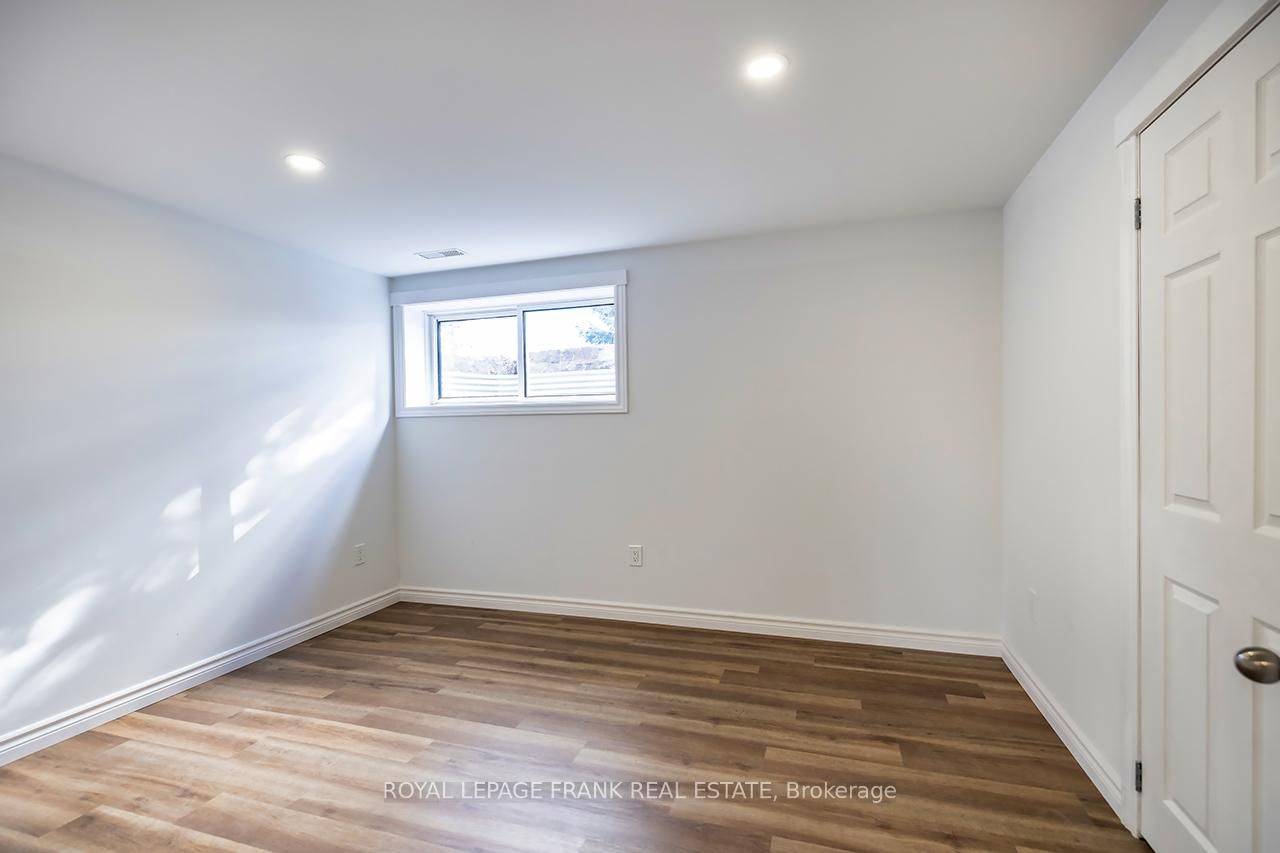
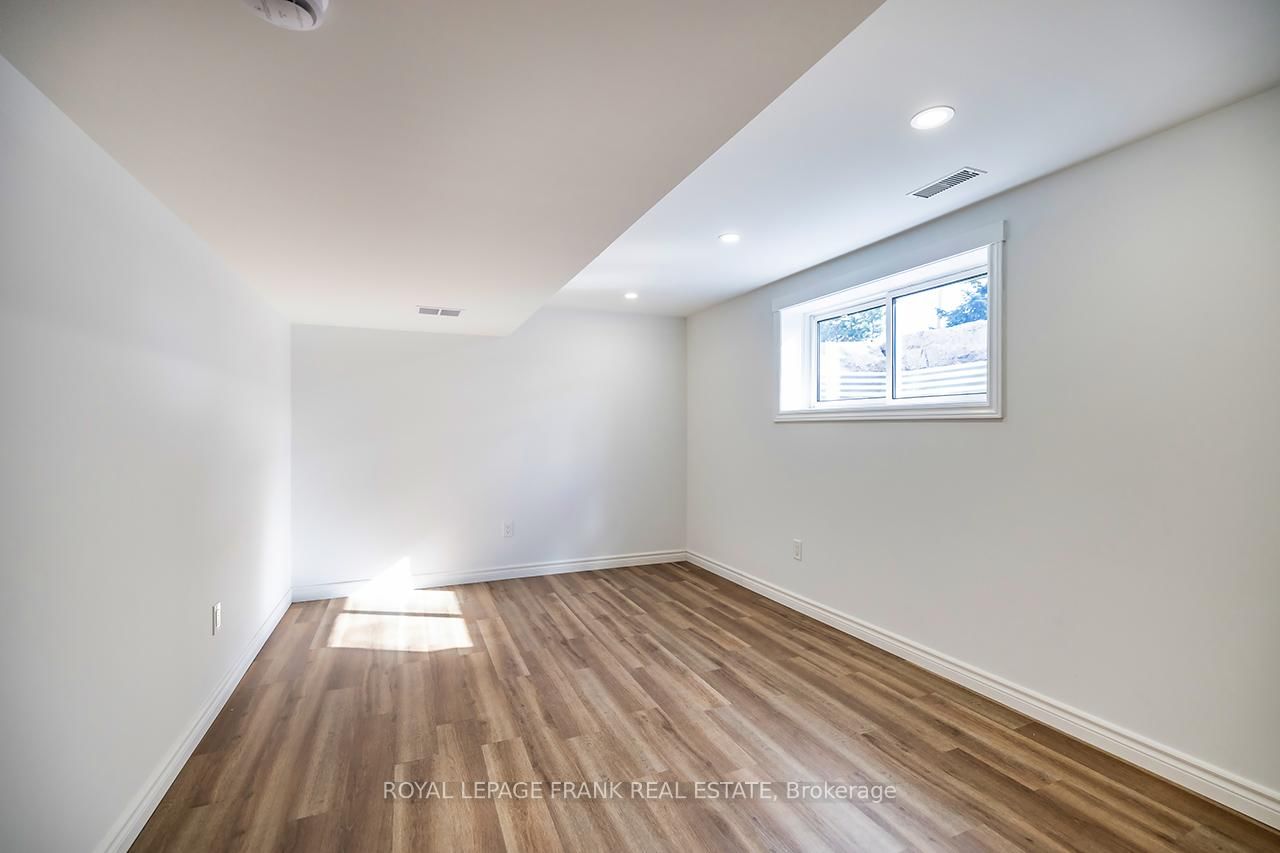
Vinyl Floor · Double Closet · Window
Level: Bsmt
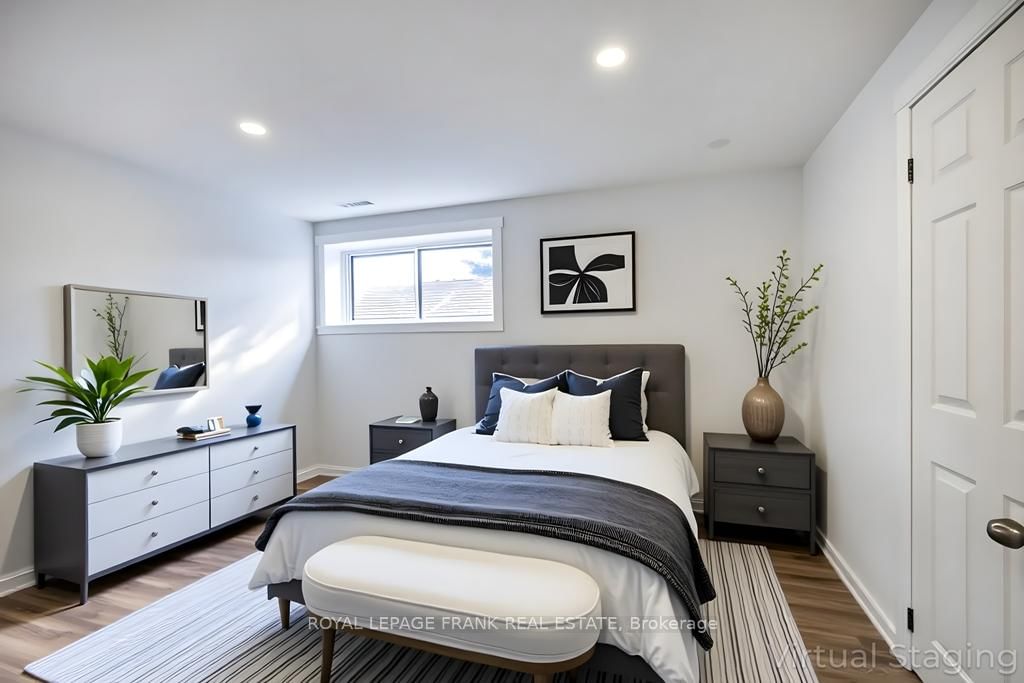
Vinyl Floor · His/Hers Closets · Window
Level: Bsmt
Vinyl Floor · 4 Pc Bath
Level: Bsmt
Laminate · Walk-Up
Level: Bsmt
Concrete Floor
Level: Bsmt
Public records about this location. Not part of the MLS® listing and not provided by the listing brokerage.
Province of Ontario open data
Province of Ontario open data
Province of Ontario open data · Government of Canada open data
Ontario Energy Board · Innovation, Science and Economic Development Canada
None of this is an inspection of the property. Confirm anything that matters to you with the municipality, the conservation authority or the record’s publisher. Contains information licensed under the Open Government Licence – Canada. Contains information licensed under the Open Government Licence – Ontario.
Comparable sales require sign in
Closing prices and sold comps are available to registered visitors who accept MLS® VOW terms on this site.
Monthly Payment
$5,497
Total monthly payment
$6,071
Break-even down payment
100%
Expand Neighbourhood demographics to load Statistics Canada census charts.
Expand Market details to load neighbourhood price and activity trends.
$1,199,000
$1,199,000
CAD
Estimated market value
The trademarks MLS®, Multiple Listing Service® and the associated logos are owned by CREA and identify the quality of services provided by real estate professionals who are members of CREA.