


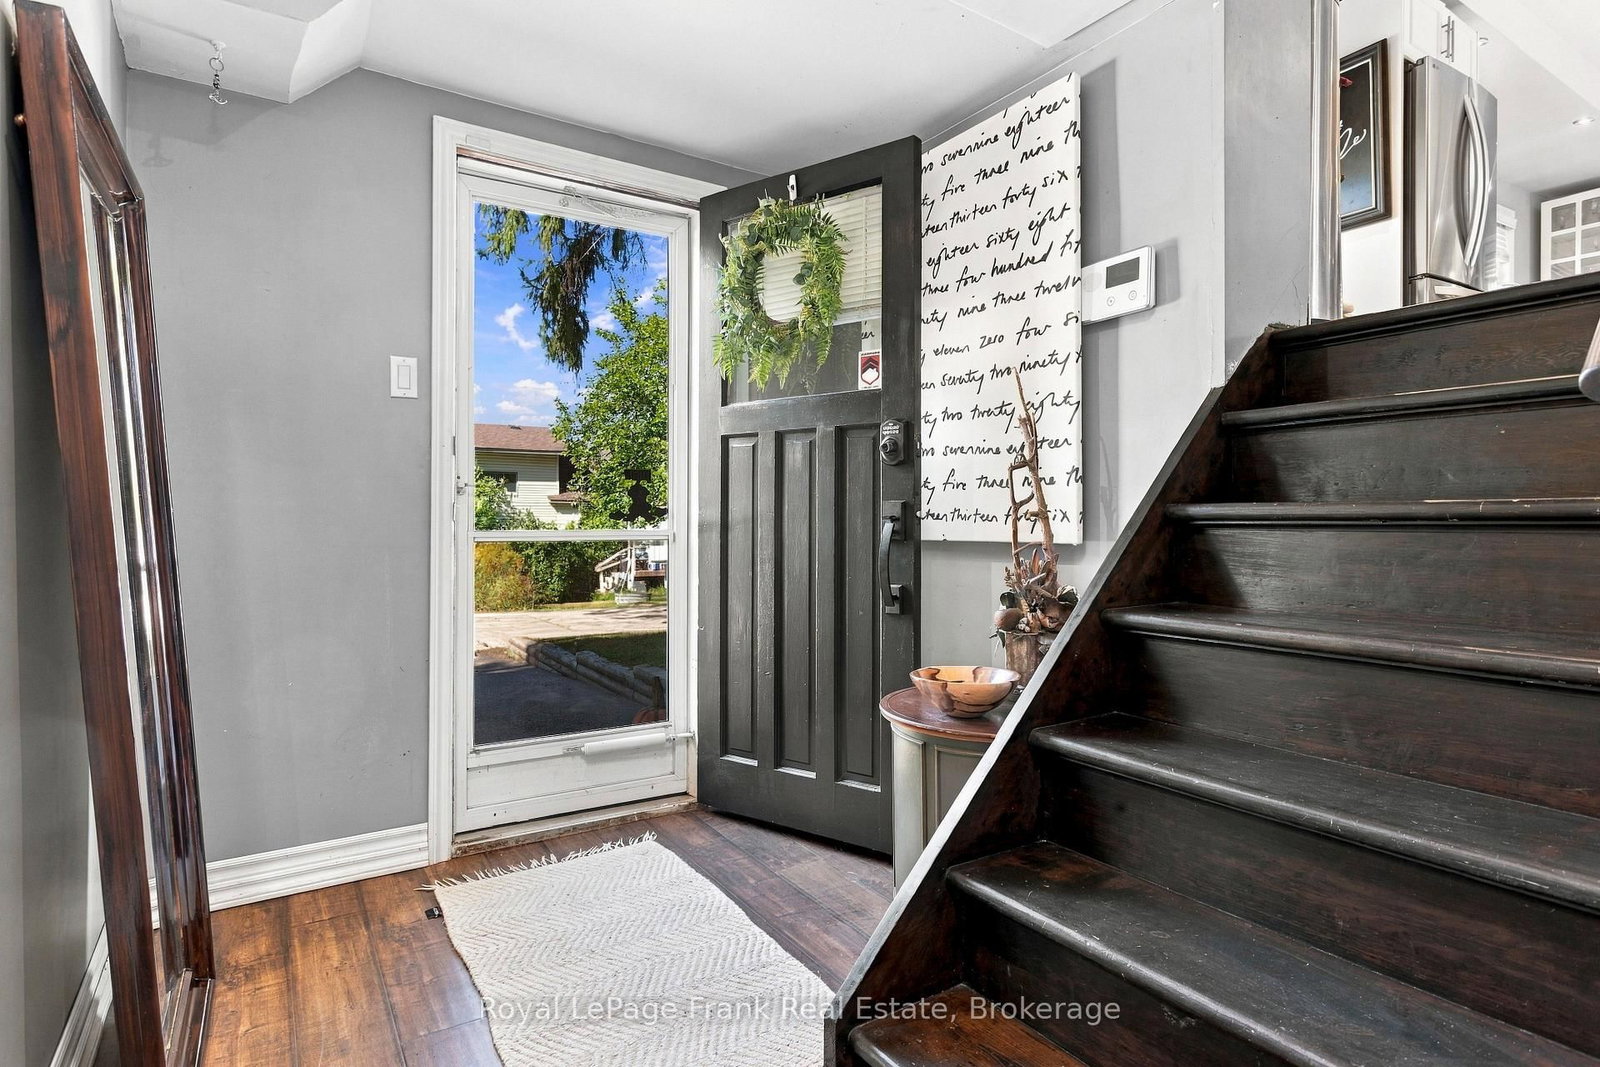


Living (4.74 × 5.77)
Open Concept · Fireplace · Combined W/Kitchen
Level: Main
Rural Scugog, Scugog, Ontario L0B 1L0
AFFORDABLE HOME OWNERSHIP! First-time buyers, downsizers or anyone dreaming of rural living close to the water - this could be the one you've been waiting for! Located on a quiet street just steps from Lake Scugog and only 15 minutes to Port Perry, this 3-bedroom, 2-bathroom brick & sided backsplit offers the perfect balance of peaceful surroundings and convenient access to town. The bright, open-concept main level features an updated Kitchen with granite counters and a massive center island - perfect for entertaining! The Living Room offers a cozy fireplace, while the Dining Area captures picturesque views and walks out to a large deck with a gas BBQ connection. Abundant windows fill the home with natural light. Upstairs, you'll find 3 generous Bedrooms and an updated 4-piece Bathroom. The finished basement adds valuable living space with a large Recreation Room, bonus Storage Room and a stunning updated 3-piece Bathroom with Laundry. Outside, enjoy a corner lot with only one neighbour beside, greenspace across the road and a large paved driveway and attached garage. With many important updates already completed, you can simply move in and enjoy! And the location delivers! Enjoy nearby Lake Scugog, fishing, boating and waterfront recreation, while maintaining an easy commute to the GTA, Port Perry, Peterborough, the 401 and 407. Affordable ownership, move-in ready, outdoor lifestyle and close to the water - all in one! Opportunities like this don't come along every day. Don't wait to make your move! Recent Updates Include: Stove (2023), Fridge (2026), Washer/Dryer (2021), Gas Furnace, A/C, Basement Bathroom (2023), Some Windows, Paved Driveway, Basement Flooring (2022), Custom Blinds in Living Room & Kitchen (2024), Soffits & Downspouts (2025).
Buy/Sell history for 19210 Scugog Point Rd, Scugog, Ontario
Sale history on this site covers the last 2 years, the window permitted under the TRREB MLS® VOW agreement.
| Date Start | Date End | List Price | Price | Event | Listing ID |
|---|---|---|---|---|---|
| N/A | N/A | $699,900 | N/A | Pc | E13829730 |
Estimated value requires sign in
AI market estimates use sold comparables and are available after you sign in and accept MLS® VOW terms.
Open Concept · Fireplace · Combined W/Kitchen
Level: Main
Combined W/Living · W/O To Deck · O/Looks Backyard
Level: Main
Centre Island · Granite Counter · Open Concept
Level: Main
Closet
Level: In Betwn
Closet · Window · Fireplace
Level: Upper
Closet · Window
Level: Upper
Closet · Window
Level: Upper
4 Pc Bath
Level: Upper
Level: Upper
Window · Pot Lights
Level: Lower
3 Pc Bath
Level: Lower
Level: Lower
Level: Lower
Level: Lower
Public records about this location. Not part of the MLS® listing and not provided by the listing brokerage.
Province of Ontario open data
Province of Ontario open data
Province of Ontario open data · Government of Canada open data
Ontario Energy Board · Innovation, Science and Economic Development Canada
None of this is an inspection of the property. Confirm anything that matters to you with the municipality, the conservation authority or the record’s publisher. Contains information licensed under the Open Government Licence – Canada. Contains information licensed under the Open Government Licence – Ontario.
Comparable sales require sign in
Closing prices and sold comps are available to registered visitors who accept MLS® VOW terms on this site.
Monthly Payment
$3,209
Total monthly payment
$3,499
Break-even down payment
100%
Expand Neighbourhood demographics to load Statistics Canada census charts.
Expand Market details to load neighbourhood price and activity trends.
$699,900
$699,900
CAD
Estimated market value
The trademarks MLS®, Multiple Listing Service® and the associated logos are owned by CREA and identify the quality of services provided by real estate professionals who are members of CREA.