




Kitchen (3.73 × 6.49)
Open Concept · Eat-In Kitchen · Pantry
Level: Main
Rural Scugog, Scugog, Ontario L9L 1B4
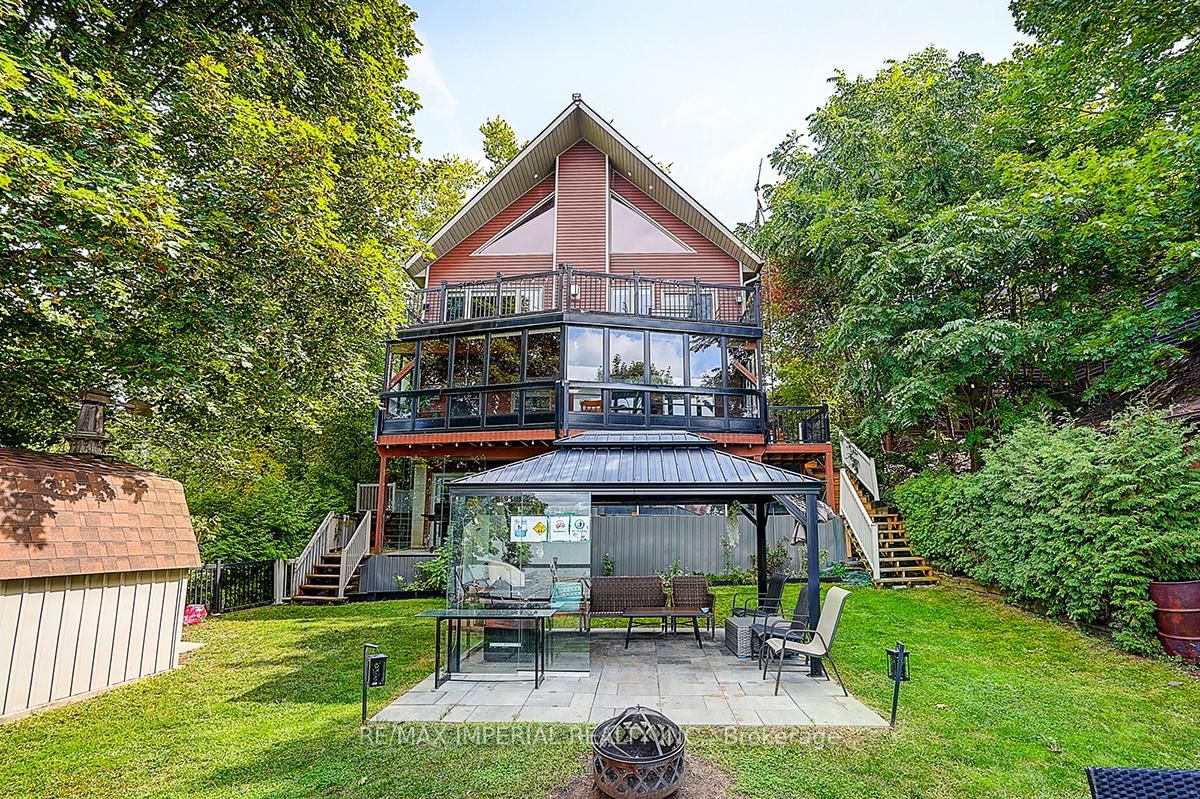
One-of-a-kind chalet-style waterfront home on Lake Scugog! Great for Airbnb with 6 bedrooms! Premium swimmable hard-sand shoreline with breathtaking sunsets & direct access to the Trent-Severn Waterway. Year-round fun fishing, paddle boarding, swimming & snowmobiling! Quality craftsmanship throughout: vaulted ceilings, exposed beams, hardwood floors & open-concept main level. Family room & dining room feature soaring 18-ft ceilings with walk-out to lakeview deck. Newly completed 4-level decks lead from the backyard down to the private dockperfect for BBQs, entertaining, exercise or relaxing at sunset. Main floor includes a convenient bedroom. Loft rec room w/catwalk captures panoramic views. Lower level offers a gas fireplace, sunroom walk-out, primary w/heated ensuite, 3 more bedrooms & 6-pc bath. Finished 340 sq ft walkout basement with 6th bedroom & sep entrance. Additional features: Drilled Well (2022), Natural Gas on street & Fibre Optic Internet. A rare lakeside retreat!
Buy/Sell history for 102 Percy Cres, Scugog, Ontario
Sale history on this site covers the last 2 years, the window permitted under the TRREB MLS® VOW agreement.
| Date Start | Date End | List Price | Price | Event | Listing ID |
|---|---|---|---|---|---|
| N/A | N/A | $1,390,000 | N/A | For Sale | E14085124 |
Estimated value requires sign in
AI market estimates use sold comparables and are available after you sign in and accept MLS® VOW terms.
Open Concept · Eat-In Kitchen · Pantry
Level: Main
Open Concept · Overlook Water · W/O To Deck
Level: Main
West View · Gas Fireplace · Overlook Water
Level: Main
hardwood floor · 2 Pc Ensuite · Closet
Level: Main
West View · Vaulted Ceiling · Overlook Water
Level: Upper
hardwood floor · 3 Pc Ensuite · Double Closet
Level: Lower
hardwood floor · Overlook Water · 3 Pc Ensuite
Level: Lower
hardwood floor · Window
Level: Lower
W/O To Sunroom · Overlook Water · hardwood floor
Level: Lower
W/O To Sunroom · O/Looks Backyard · Fireplace
Level: Lower
West View · Overlook Water
Level: Lower
West View · Overlook Water · Closet
Level: Bsmt
W/O To Garden · Overlook Water · 3 Pc Bath
Level: Bsmt
Level not provided
Public records about this location. Not part of the MLS® listing and not provided by the listing brokerage.
Province of Ontario open data
Province of Ontario open data
Province of Ontario open data · Government of Canada open data
Ontario Energy Board · Innovation, Science and Economic Development Canada
None of this is an inspection of the property. Confirm anything that matters to you with the municipality, the conservation authority or the record’s publisher. Contains information licensed under the Open Government Licence – Canada. Contains information licensed under the Open Government Licence – Ontario.
Comparable sales require sign in
Closing prices and sold comps are available to registered visitors who accept MLS® VOW terms on this site.
Monthly Payment
$6,372
Total monthly payment
$6,871
Break-even down payment
100%
Expand Neighbourhood demographics to load Statistics Canada census charts.
Expand Market details to load neighbourhood price and activity trends.
$1,390,000
$1,390,000
CAD
Estimated market value
The trademarks MLS®, Multiple Listing Service® and the associated logos are owned by CREA and identify the quality of services provided by real estate professionals who are members of CREA.