

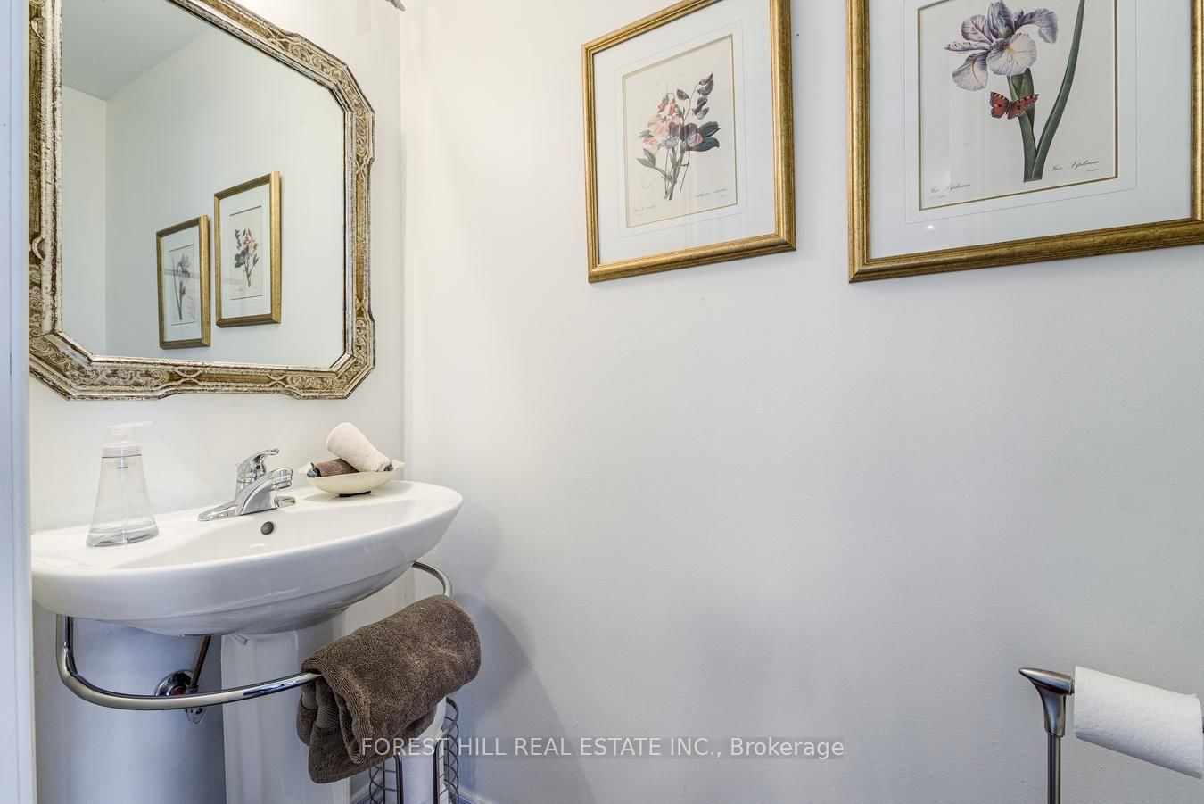
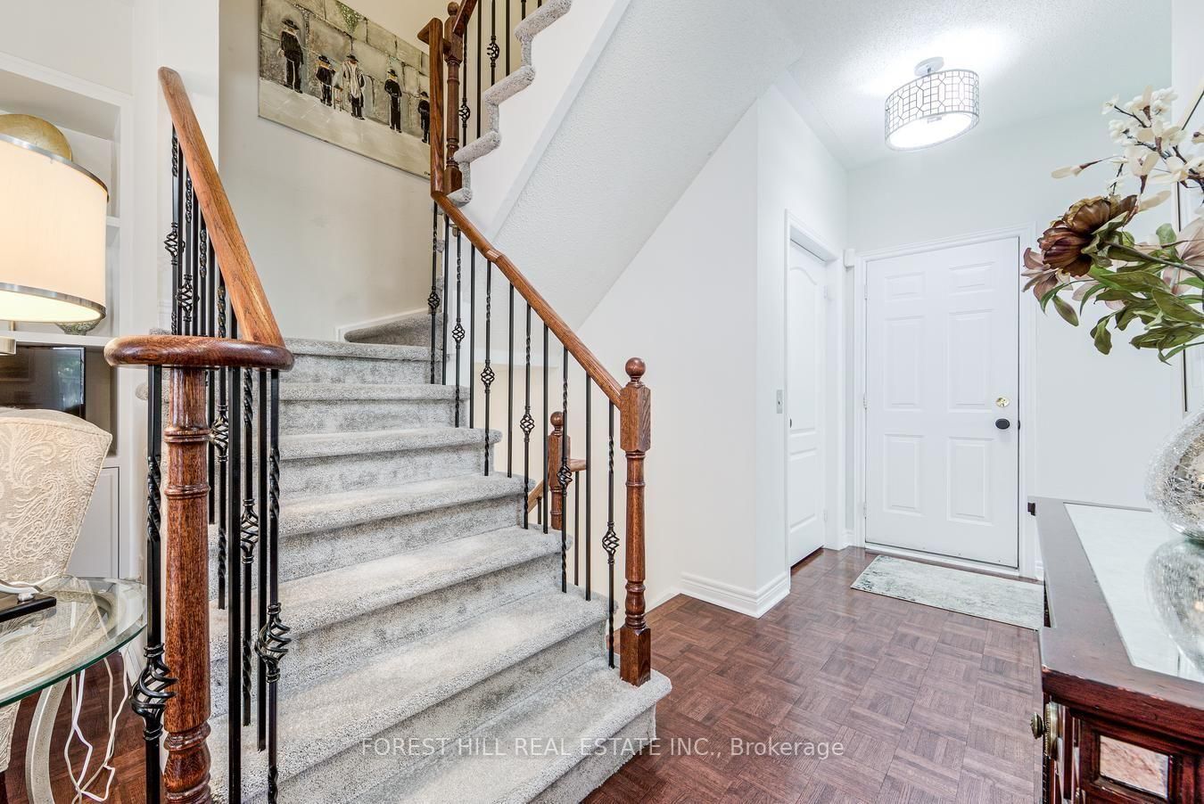
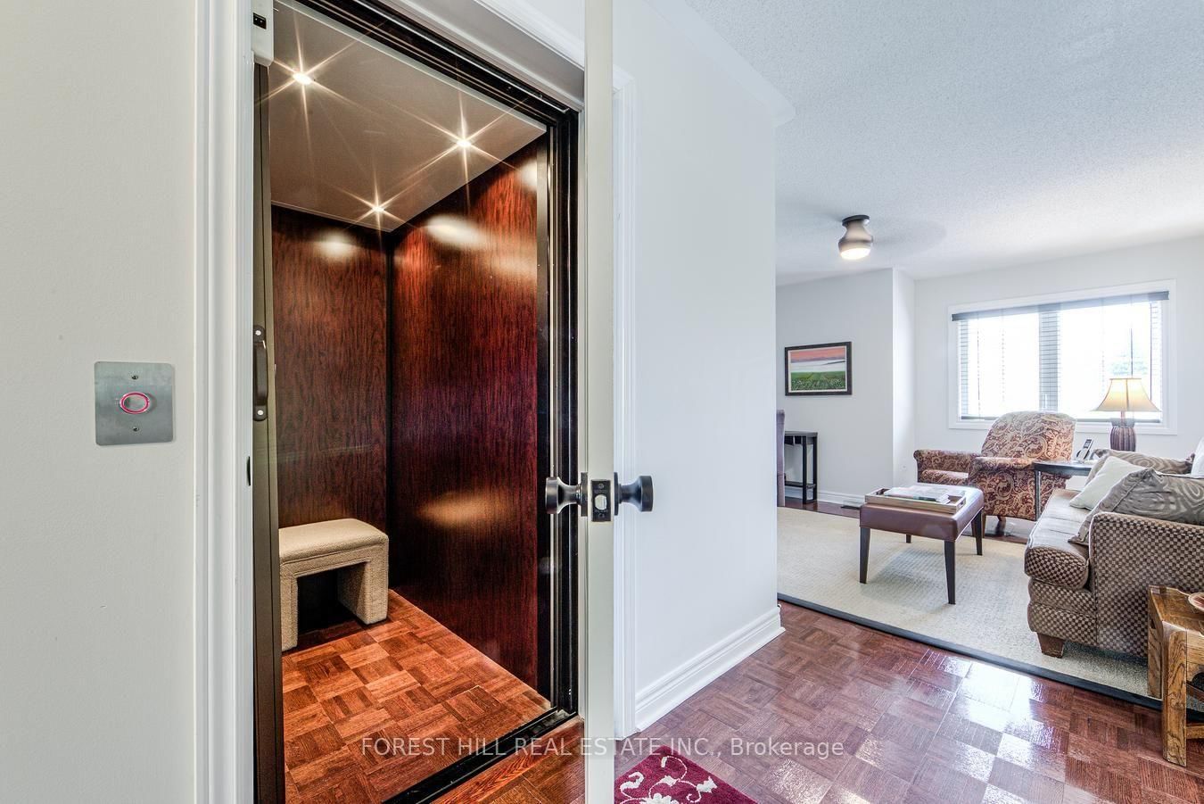
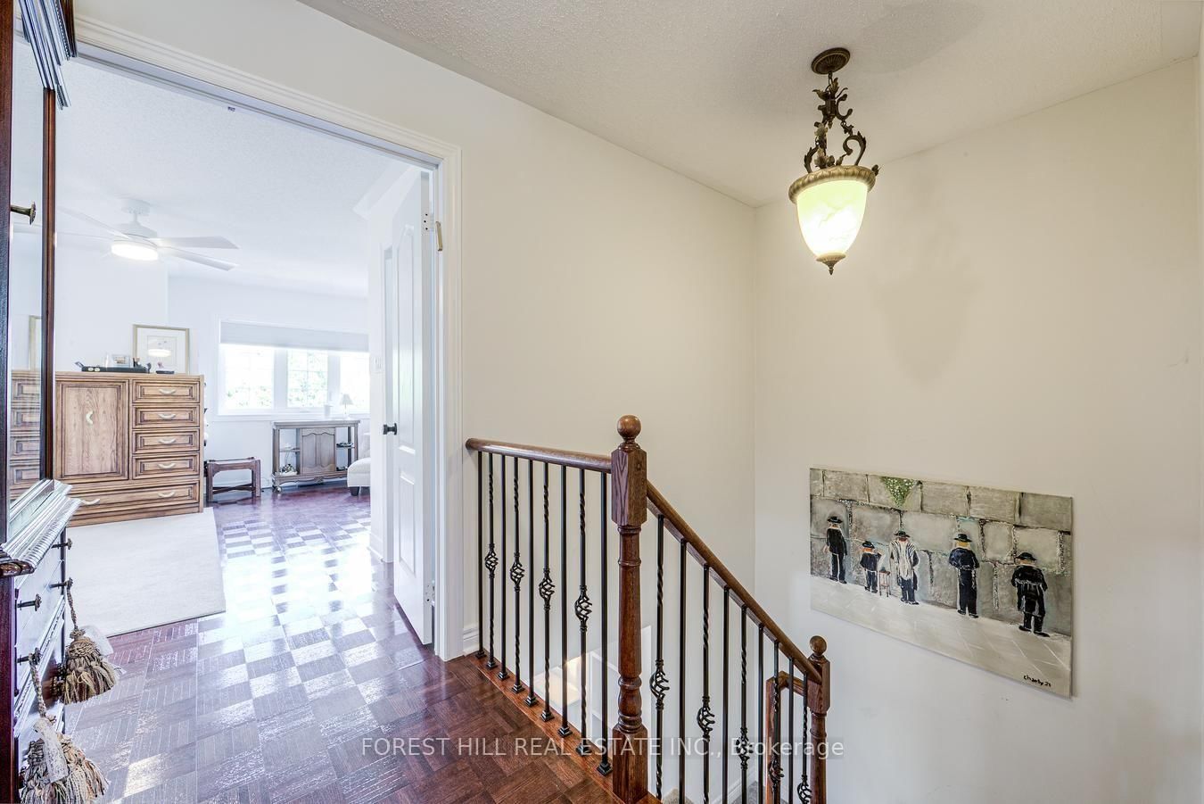















Foyer (1.52 × 2.05)
Parquet Floor · 2 Pc Ensuite
Level: Main
Greensborough, Markham, Ontario L6E 2A2
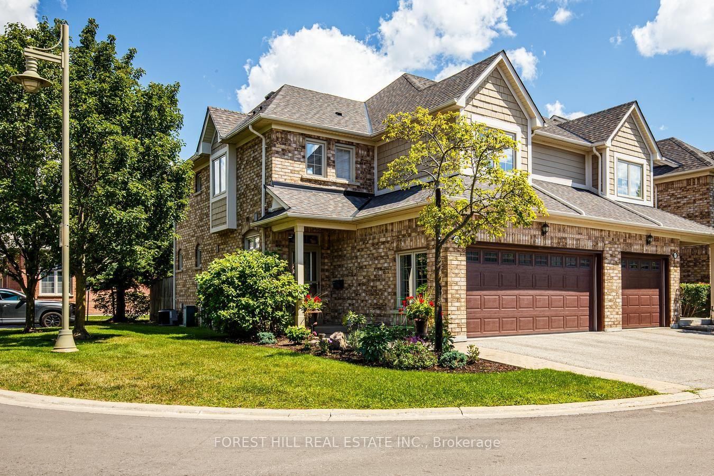
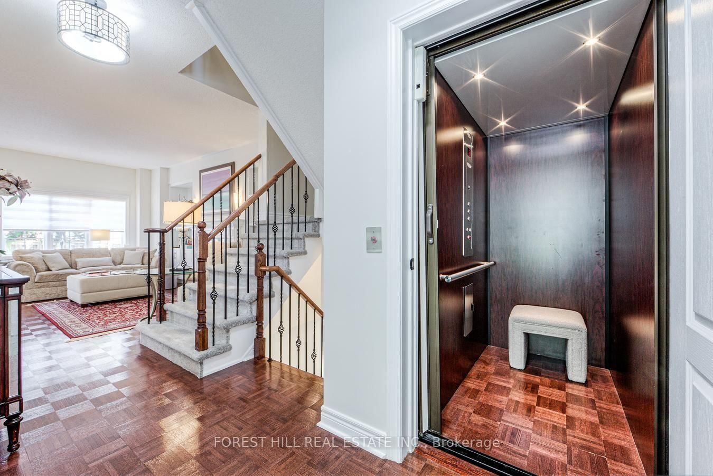
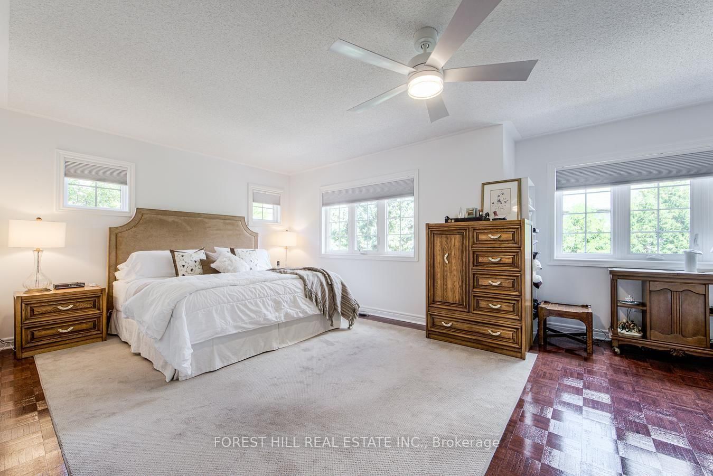
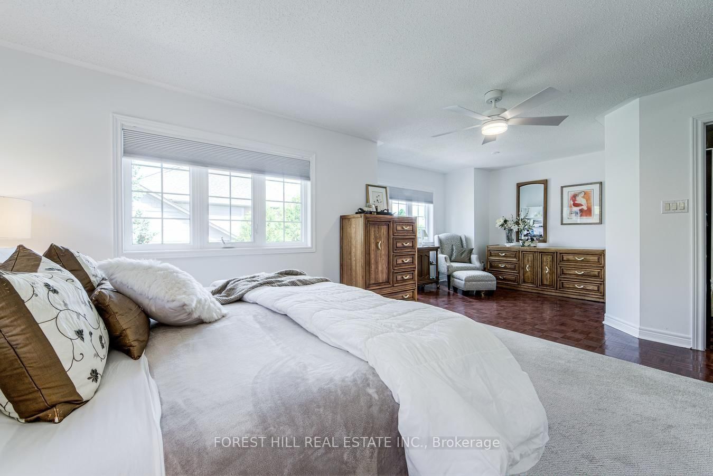
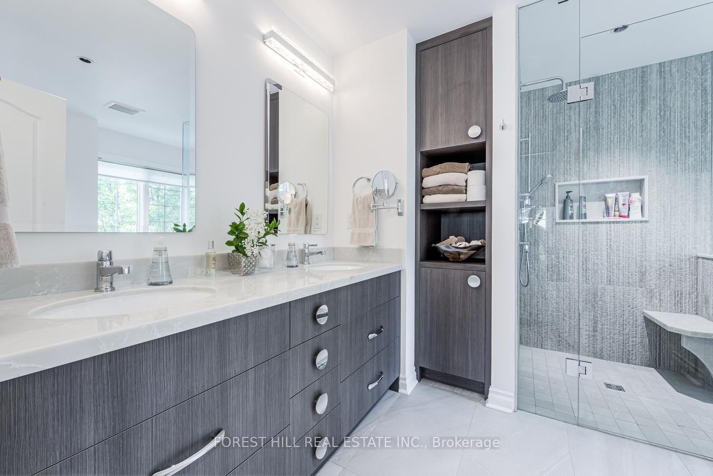
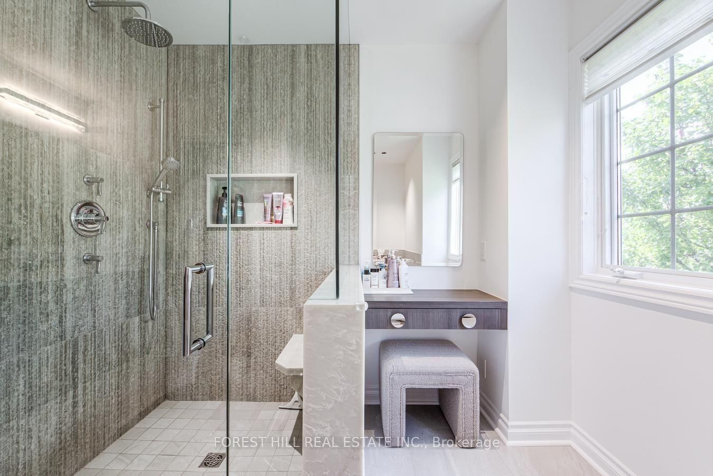
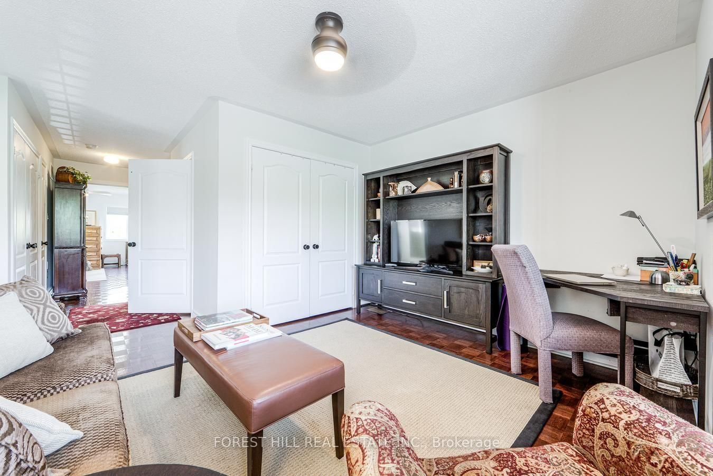
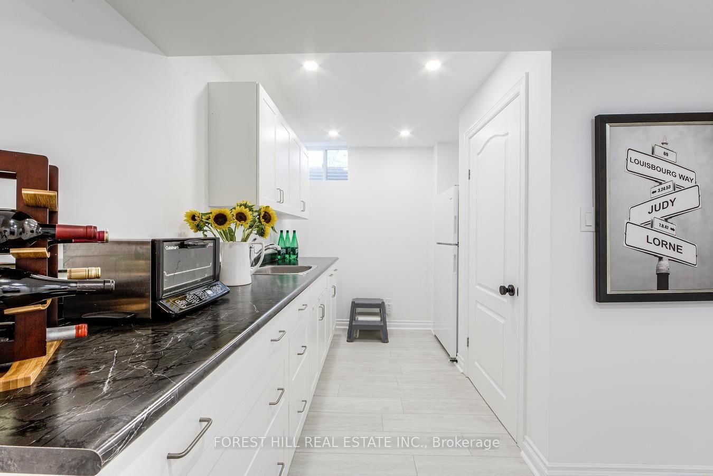
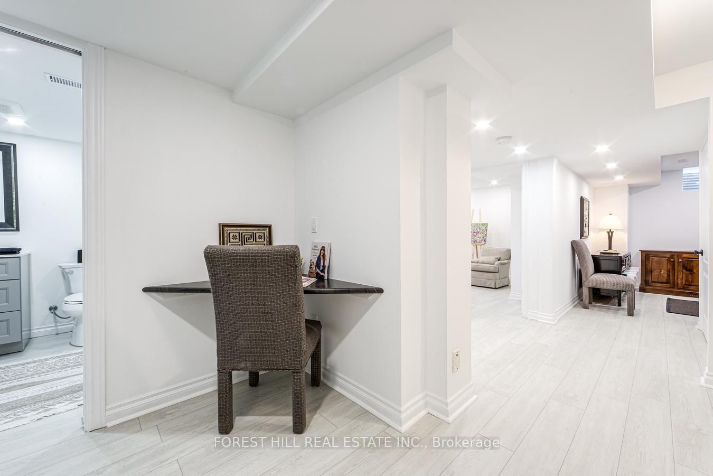
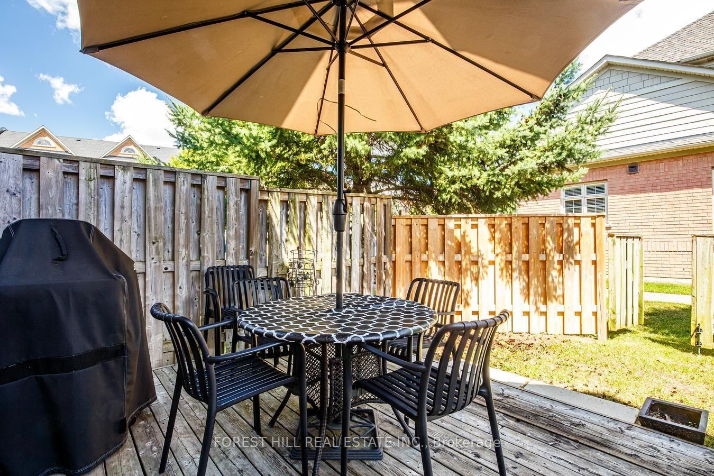
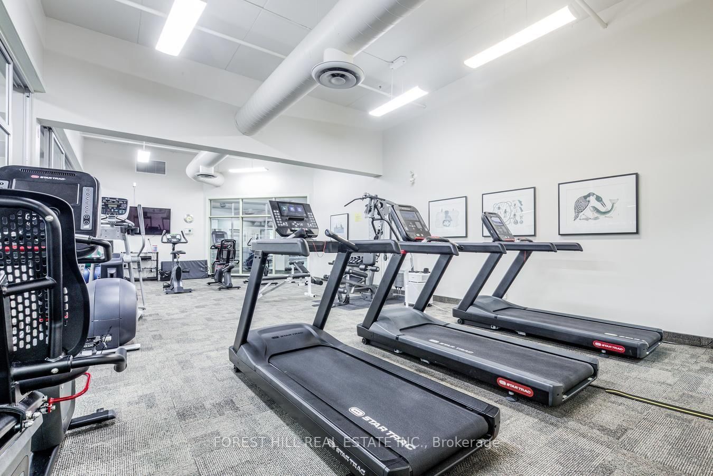
Discover refined, carefree living in Swan Lake Village, Markham's prestigious gated adult lifestyle community. Enjoy 24-hour security, beautifully landscaped grounds, a clubhouse, indoor pool, fitness centre, billiards, library, social activities, outdoor pools, tennis, pickleball, bocce, walking trails and tranquil lake views. Historic Main Street Markham, shopping and restaurants are just minutes away. Rarely offered, this elegant end-unit townhome boasts approximately 2,500 sq. ft. of finished living space, a private elevator servicing every level, a two-car garage and private double driveway. Additional side windows fill the home with natural light, enhancing its bright, welcoming atmosphere. Lovingly maintained and thoughtfully upgraded, the home features soaring vaulted ceilings in the living and dining rooms, with a walkout to a professionally landscaped backyard retreat featuring an expansive deck and BBQ area. The well-appointed kitchen offers convenient pull-out storage and quality appliances, including a GE Café double-oven range, Miele dishwasher, KitchenAid refrigerator and over-the-range microwave with steamer and air-fryer functions. The spacious primary suite features an upgraded ensuite with heated floors and a generous walk-in shower with seamless, zero-threshold entry, plus a convenient dressing table. Ceiling fans in the primary bedroom and den add comfort. A versatile second-floor family room can serve as a second bedroom, den or private retreat. The finished lower level offers outstanding flexibility for guests, extended family or a live-in caregiver, with its own kitchen, refrigerator and three-piece bathroom. Move-in ready, this exceptional residence combines space, privacy and versatility with the ease of a carefree lifestyle. Enjoy your own private outdoor oasis, the convenience of a personal elevator and the welcoming community spirit of Swan Lake Village.
Buy/Sell history for 69 Louisbourg Way, Markham, Ontario
Sale history on this site covers the last 2 years, the window permitted under the TRREB MLS® VOW agreement.
| Date Start | Date End | List Price | Price | Event | Listing ID |
|---|---|---|---|---|---|
| N/A | N/A | $1,168,800 | N/A | Pc | N13639248 |
Estimated value requires sign in
AI market estimates use sold comparables and are available after you sign in and accept MLS® VOW terms.
Parquet Floor · 2 Pc Ensuite
Level: Main
Parquet Floor · Fireplace · Vaulted Ceiling
Level: Main
Parquet Floor · W/O To Terrace · Vaulted Ceiling
Level: Main
Parquet Floor · Stainless Steel Appl · Pot Lights
Level: Main
Parquet Floor · W/I Closet · Ensuite Bath
Level: 2nd
Parquet Floor · Double Closet · Window
Level: 2nd
Vinyl Floor · Double Closet · Window
Level: Bsmt
Vinyl Floor · Pot Lights · Window
Level: Bsmt
Vinyl Floor · Pot Lights · Window
Level: Bsmt
Level: Bsmt
Comparable sales require sign in
Closing prices and sold comps are available to registered visitors who accept MLS® VOW terms on this site.
Monthly Payment
$5,358
Total monthly payment
$5,754
Break-even down payment
100%
Expand Neighbourhood demographics to load Statistics Canada census charts.
Expand Market details to load neighbourhood price and activity trends.
$1,168,800
$1,168,800
CAD
Estimated market value
The trademarks MLS®, Multiple Listing Service® and the associated logos are owned by CREA and identify the quality of services provided by real estate professionals who are members of CREA.