


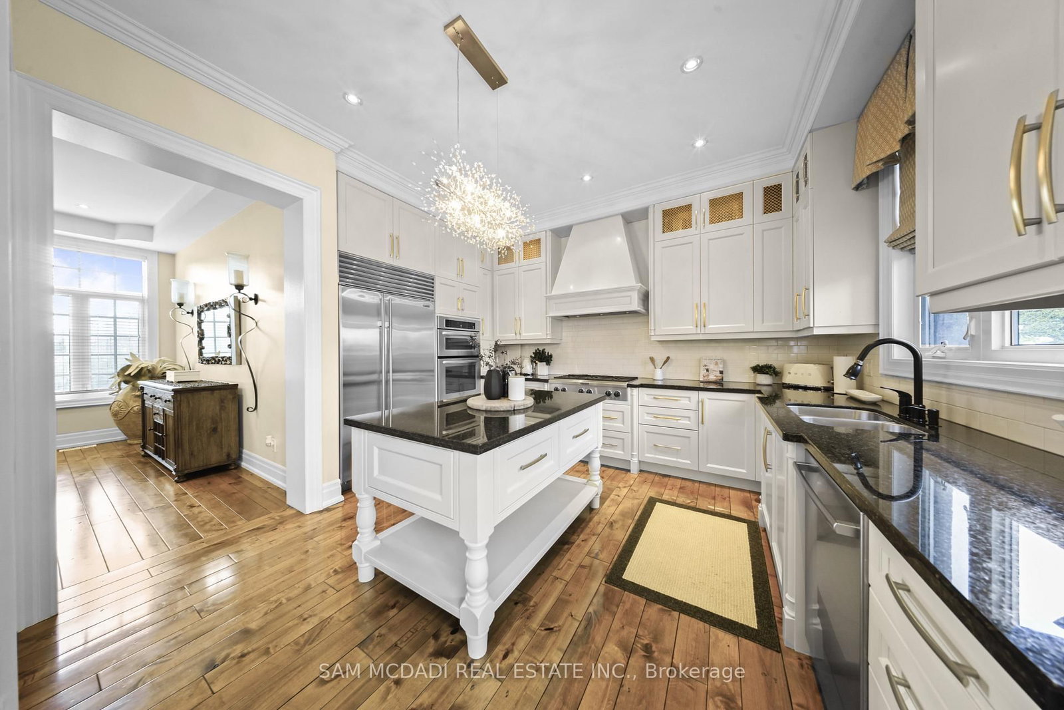
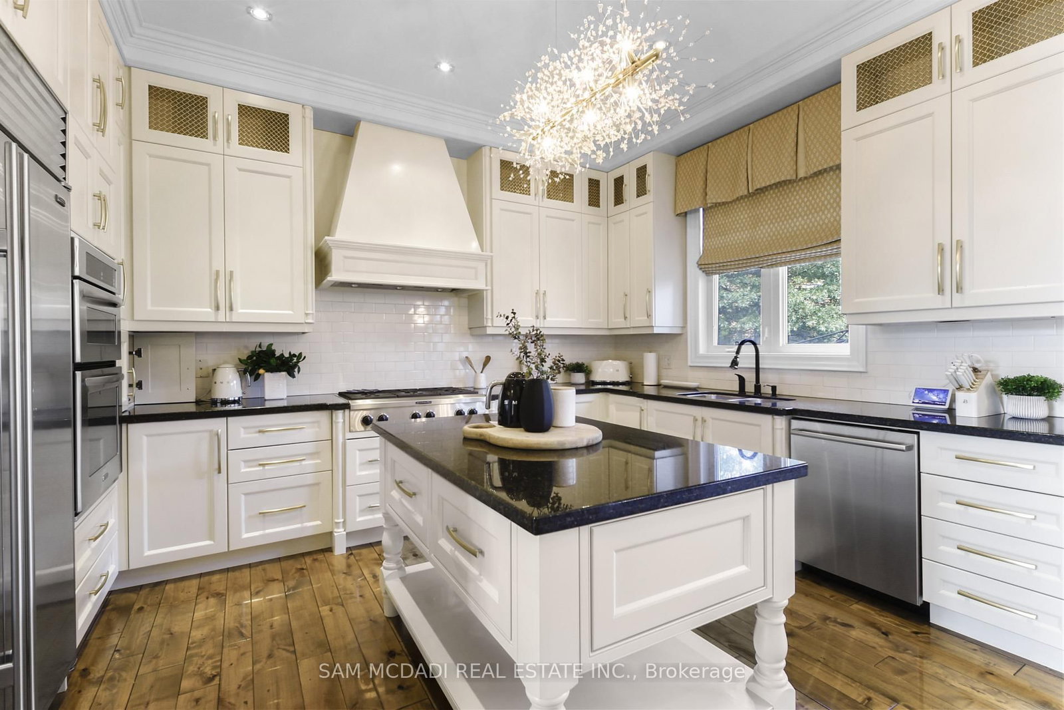
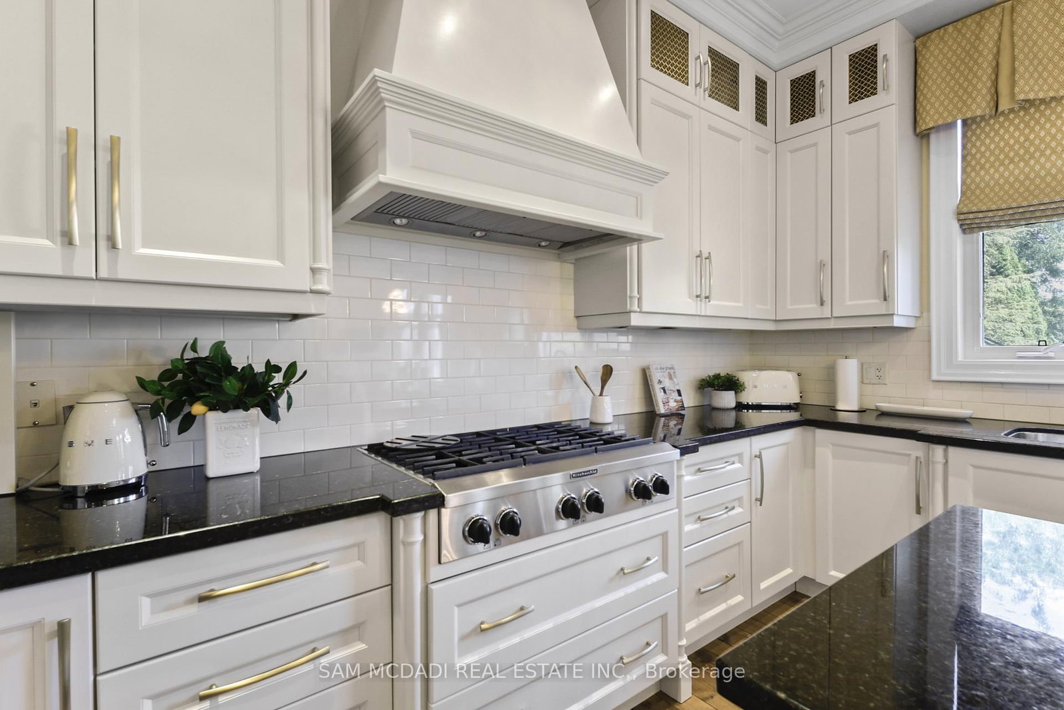
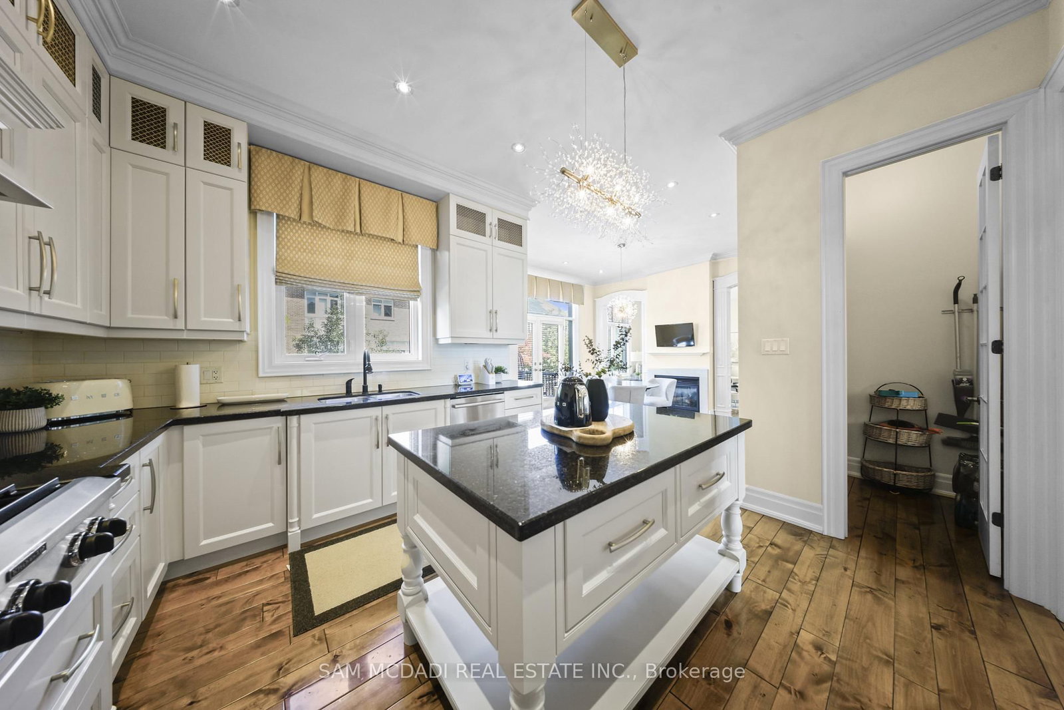
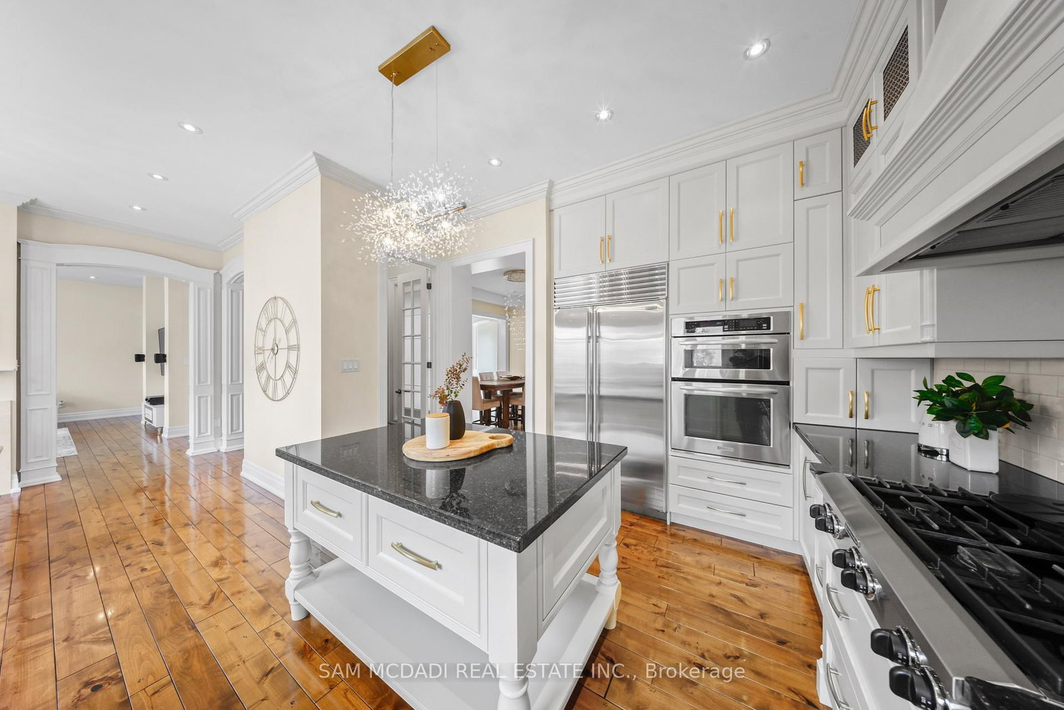









Kitchen (3.99 × 3.74)
B/I Appliances · Centre Island · Granite Counter
Level: Main
Erindale, Mississauga, Ontario L5C 2W4
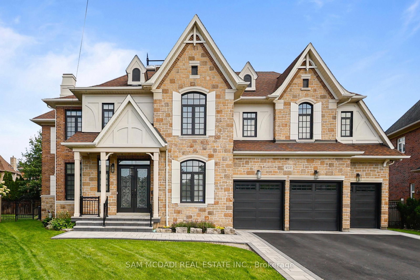
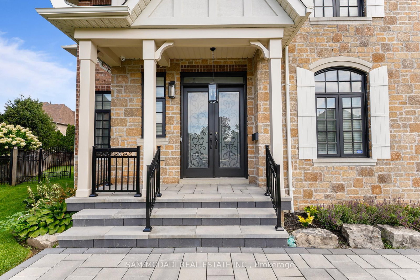
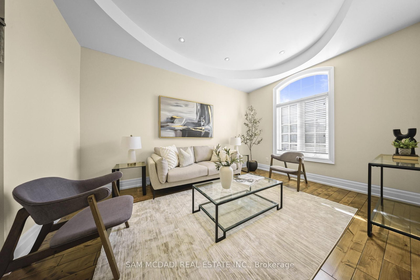
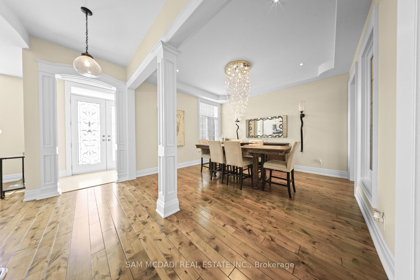
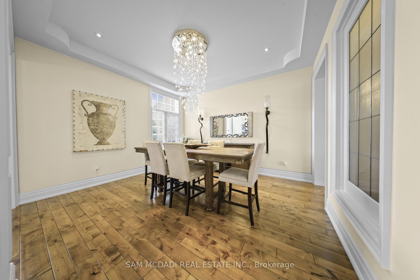
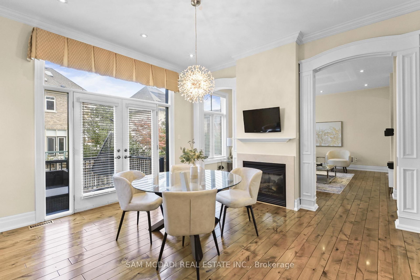
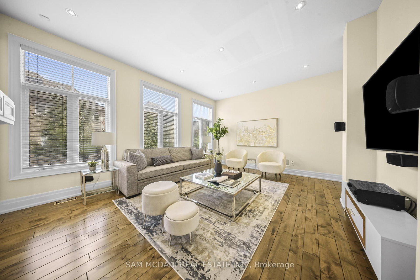
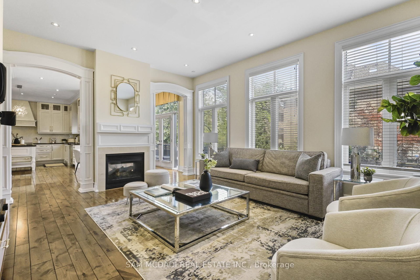
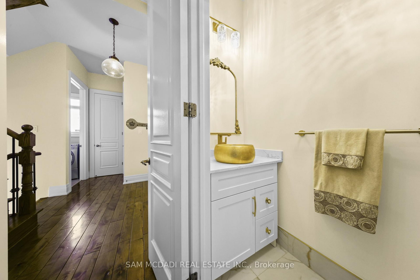
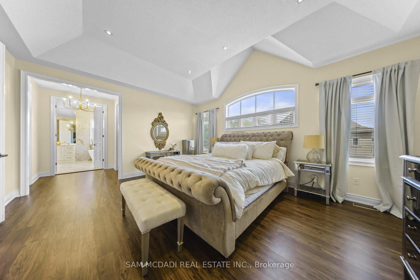
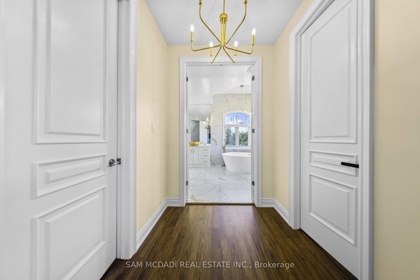
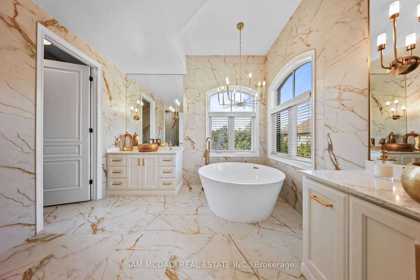
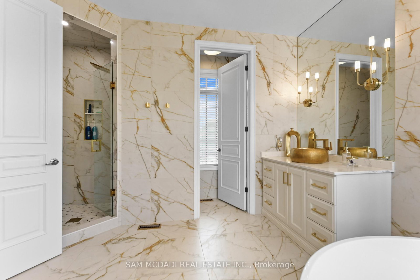
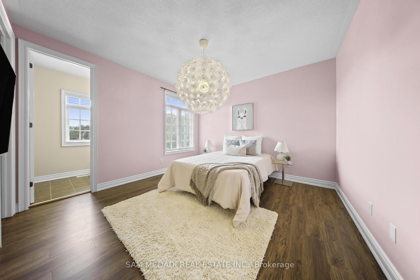
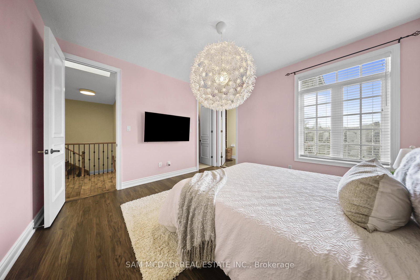
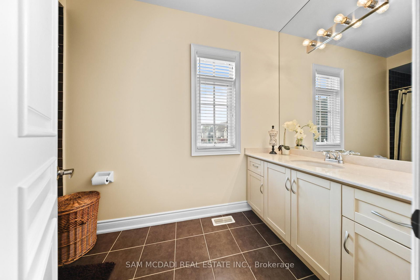
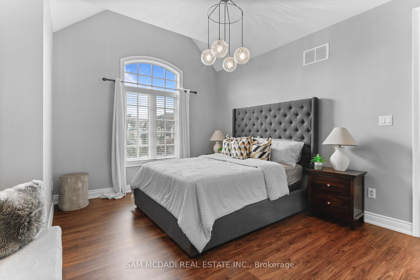
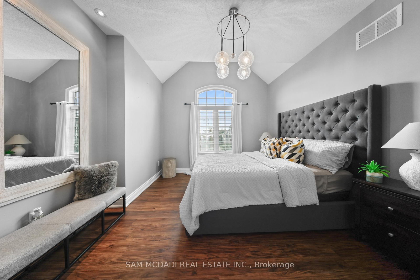
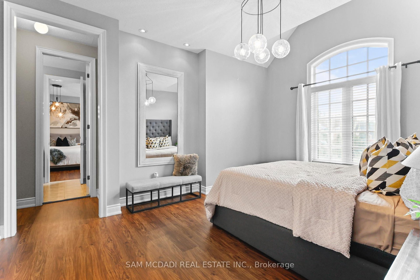
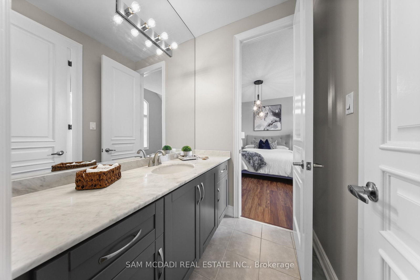
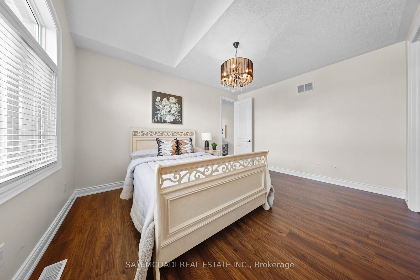
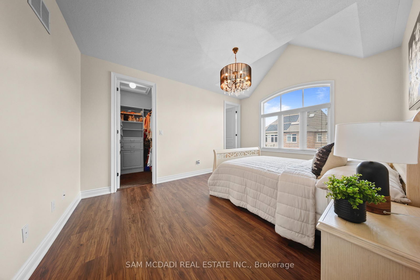
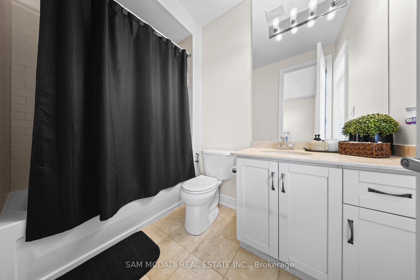
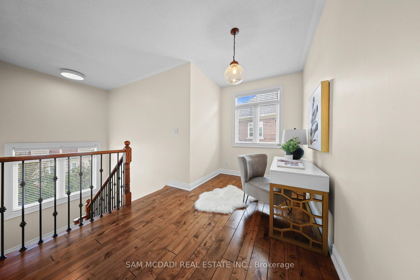
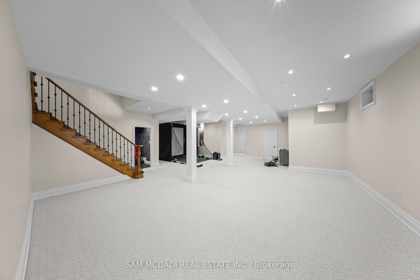
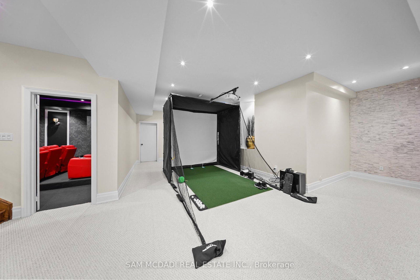
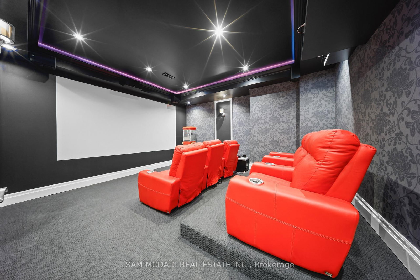
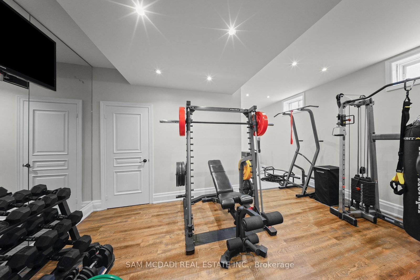
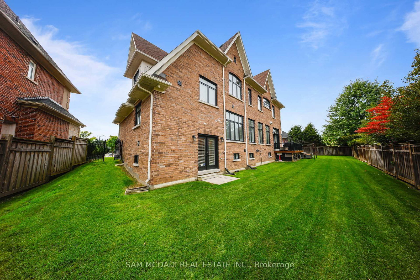
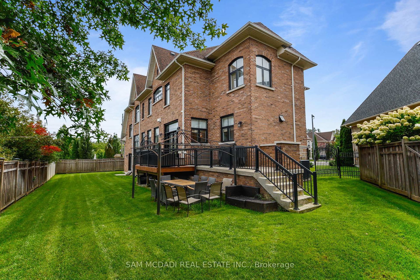
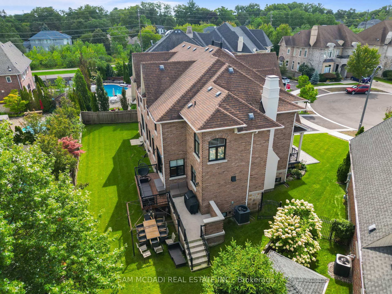
MOTIVATED SELLER! Presenting 950 Fredonia Dr! A remarkable estate where timeless elegance, grand proportions & refined architectural design come together in Erindale, one of Mississauga's most coveted luxury communities. Spanning over 6,000 sq. ft. of total living space, this impressive 5 bed, 6 bath residence makes a striking first impression w/its stately facade & 3 car garage. Step inside, where soaring & coffered ceilings, expansive windows, pot lights, wainscotting & architectural details create a sense of luxury. At the centre, the chef's kitchen features built-in s/s appliances, granite counters, custom cabinetry, custom backsplash, pantry & large centre island overlooking the breakfast area w/a w/o to the deck & 2 way gas fireplace shared w/the family room, where framed arched openings add architectural character & elegant flow. Designed for memorable gatherings, the formal living room showcases a dramatic circular tray ceiling, while the dining room features an elegant recessed tray ceiling w/statement lighting. Upstairs, the primary suite is a private retreat beneath vaulted ceilings, complete w/his & hers closets & a luxurious 5pc ensuite w/dual sinks, soaker tub, walk-in shower & elegant fixtures. Four additional beds w/dedicated closet space & ensuite complete this level. Two staircases add convenience & flexibility. The finished walk-up lower level extends the living space w/a rec room, custom theatre, & gym, w/excellent potential for multi generational living. Outside, the professionally landscaped & fully fenced backyard offers exceptional privacy w/a deck & patio, perfect for entertaining. Ideally situated moments from Mississauga Golf & Country Club, the Credit River, scenic parks & trails, renowned schools & more, this exceptional estate offers a lifestyle of elegance & distinction.*UPGRADES INCL.refreshed exterior stucco & driveway, fresh paint throughout, upgraded kitchen, new upper level flooring, renovated primary ensuite, new A/C & furnace.
Buy/Sell history for 950 Fredonia Dr, Mississauga, Ontario
Sale history on this site covers the last 2 years, the window permitted under the TRREB MLS® VOW agreement.
| Date Start | Date End | List Price | Price | Event | Listing ID |
|---|---|---|---|---|---|
| N/A | N/A | $2,948,000 | N/A | For Sale | W13746026 |
Estimated value requires sign in
AI market estimates use sold comparables and are available after you sign in and accept MLS® VOW terms.
B/I Appliances · Centre Island · Granite Counter
Level: Main
2 Way Fireplace · Pot Lights · W/O To Deck
Level: Main
Moulded Ceiling · Pot Lights · Window
Level: Main
Moulded Ceiling · Pot Lights · Window
Level: Main
2 Way Fireplace · Wainscoting · hardwood floor
Level: Main
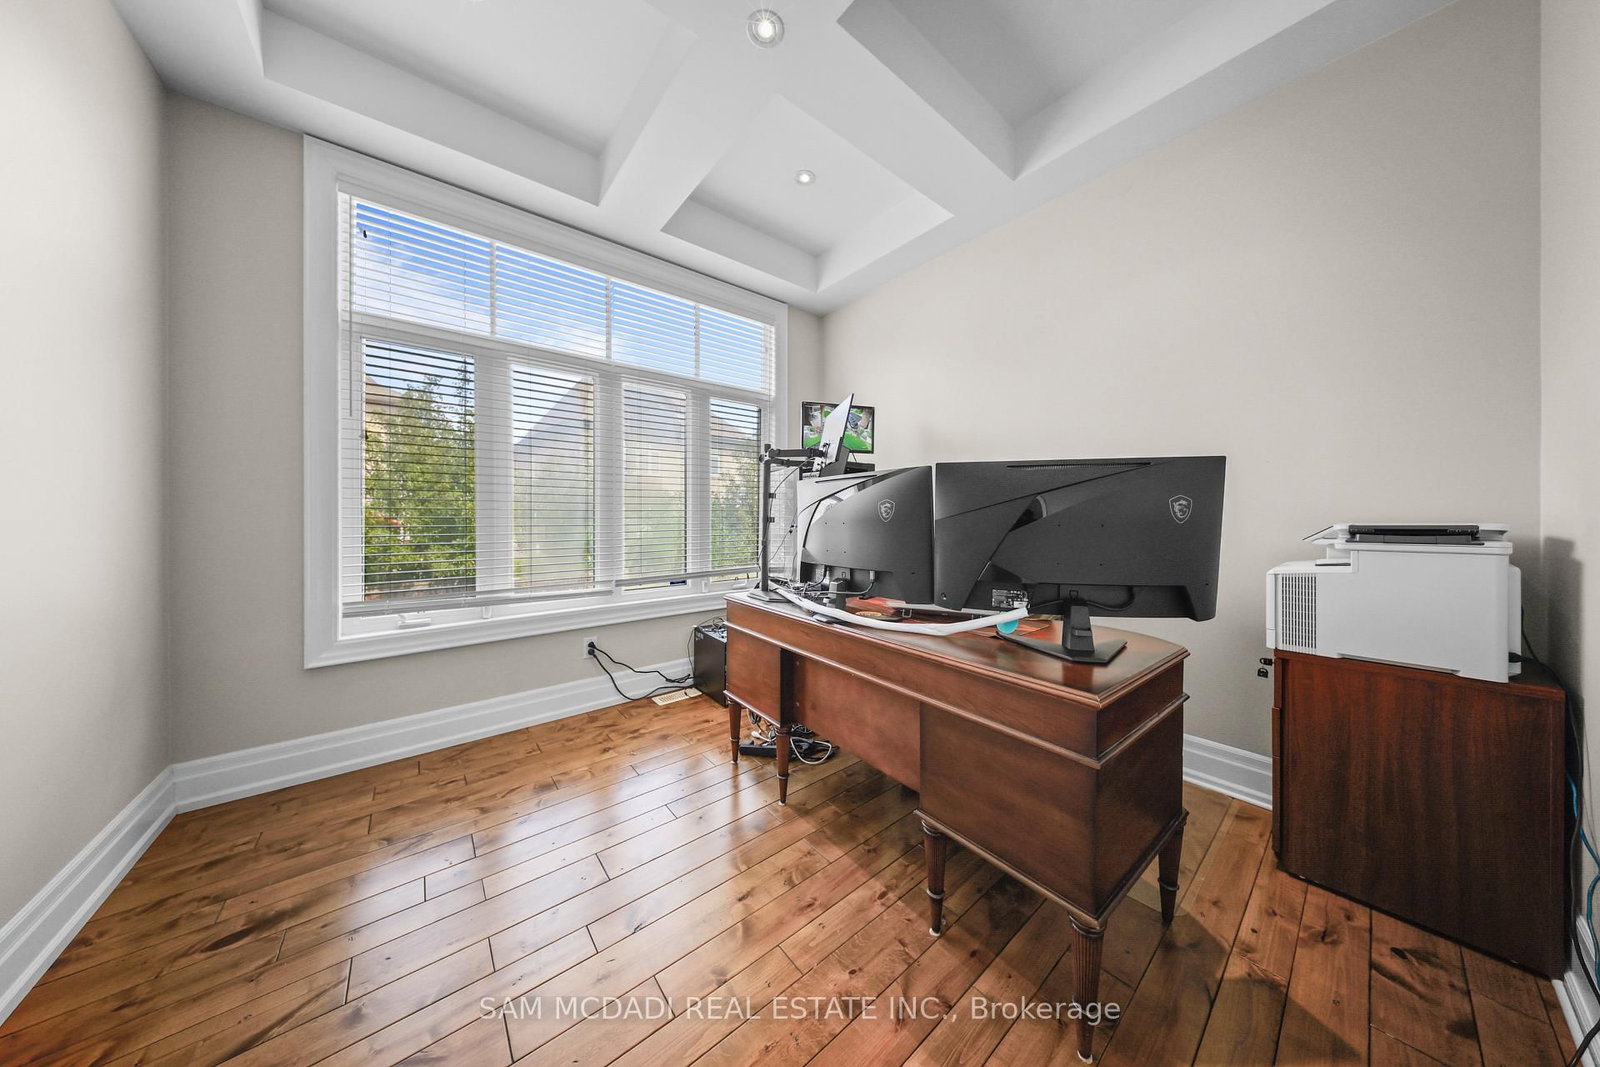
Coffered Ceiling · Pot Lights · Large Window
Level: Main
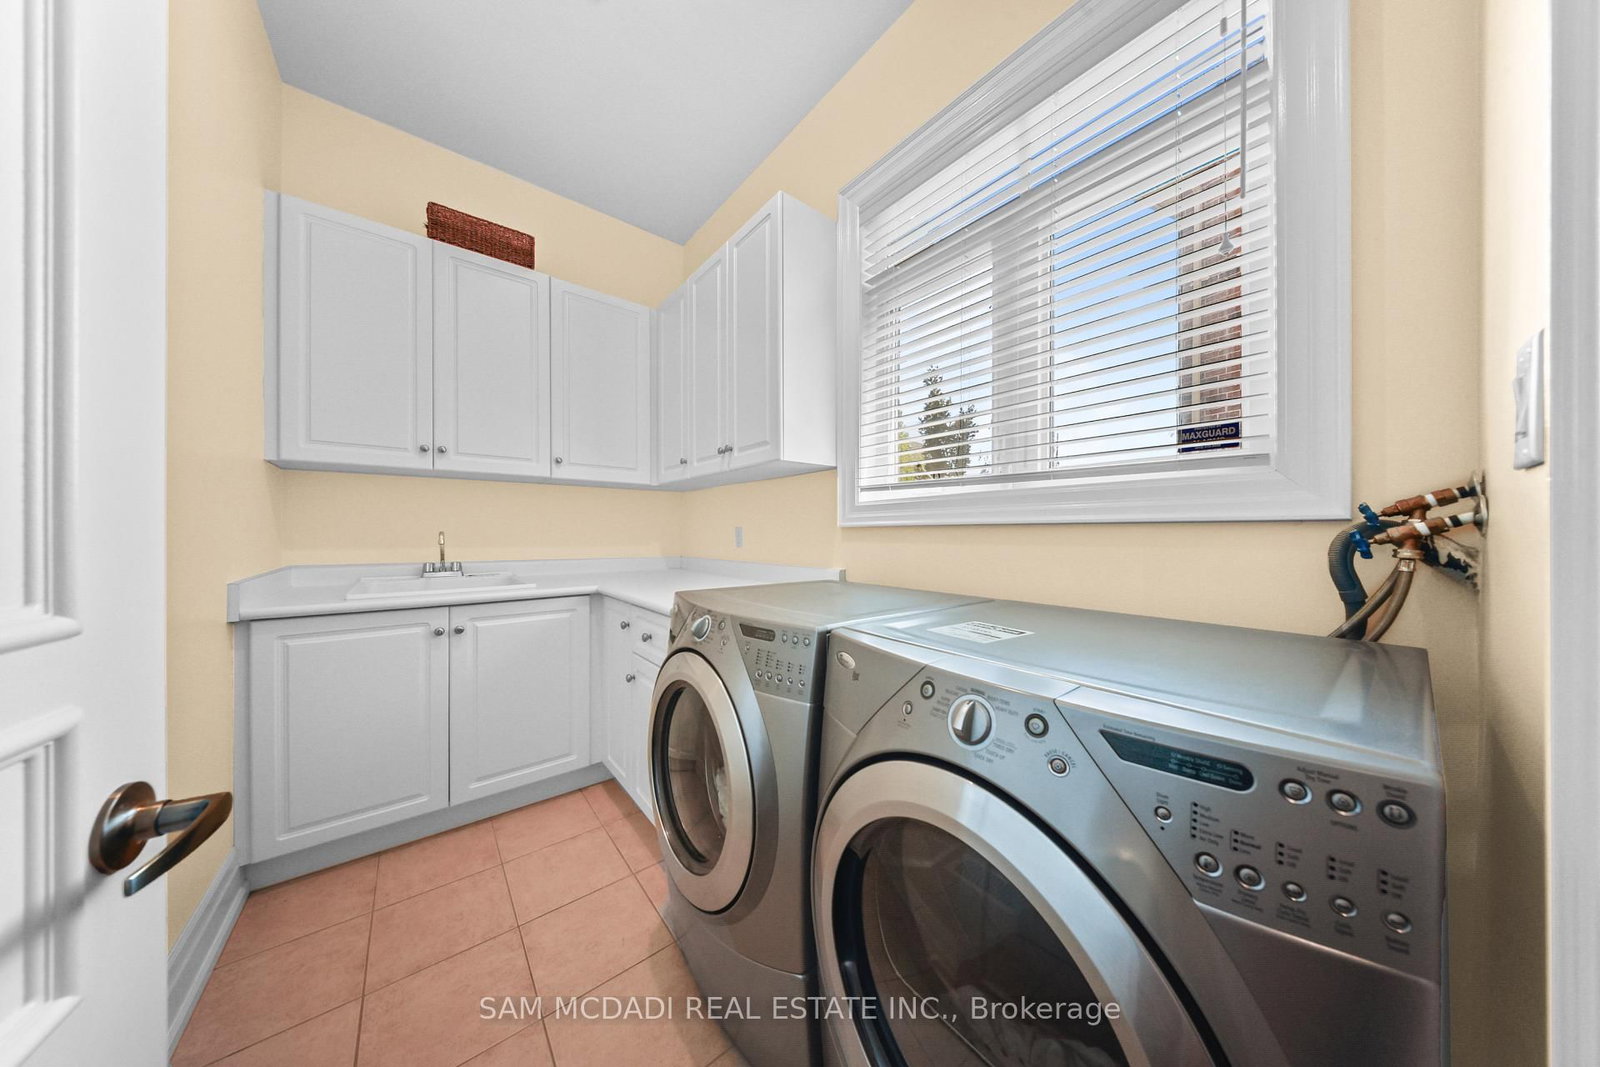
Laundry Sink · Window · Separate Rm
Level: Main
5 Pc Ensuite · W/I Closet · Vaulted Ceiling
Level: 2nd
4 Pc Ensuite · W/I Closet · Vaulted Ceiling
Level: 2nd
4 Pc Ensuite · W/I Closet · Window
Level: 2nd
Semi Ensuite · W/I Closet · Vaulted Ceiling
Level: 2nd
Semi Ensuite · W/I Closet · Vaulted Ceiling
Level: 2nd
Pot Lights · Above Grade Window · Broadloom
Level: Bsmt
Pot Lights · Mirrored Walls · Above Grade Window
Level: Bsmt
Illuminated Ceiling · Pot Lights · Separate Rm
Level: Bsmt
Comparable sales require sign in
Closing prices and sold comps are available to registered visitors who accept MLS® VOW terms on this site.
Monthly Payment
$13,514
Total monthly payment
$15,082
Break-even down payment
100%
Expand Neighbourhood demographics to load Statistics Canada census charts.
Expand Market details to load neighbourhood price and activity trends.
$2,948,000
$2,948,000
CAD
Estimated market value
The trademarks MLS®, Multiple Listing Service® and the associated logos are owned by CREA and identify the quality of services provided by real estate professionals who are members of CREA.